
58 Macintosh Lane #58, Boxborough, MA 01719
Local realty services provided by:ERA Millennium Real Estate
Upcoming open houses
- Tue, Sep 0811:30 am - 01:00 pm
Listed by: janet stuart
Office: coldwell banker realty - concord
MLS#:73545177
Source:MLSPIN
Price summary
- Price:$439,000
- Price per sq. ft.:$275.41
- Monthly HOA dues:$679
About this home
A great value! Wonderful 2 bed 2 bath townhome offering privacy and nature at every turn. Located in sought-after, conveniently-located Applewood Village with common amenities including in-ground pool, tennis, basketball and playground. Enjoy a completely new exterior of the building that this unit is located. The first floor has updated eat-in kitchen with stainless appliances, granite countertops and sliders to a new composite deck. The bathrooms are renovated and the unit has been painted. Enjoy an open floor plan, spacious living room with fireplace and half bath on the first floor. Upstairs there are two bedrooms, one full bath, and a walk-up loft space. A finished basement has a living area with fireplace, washer/dryer, and walkout access to grassy backyard. Within the complex this unit is well placed with lots of sunlight, a yard abutting conservation land, first building location and two assigned parking spaces right outside the front door. Features include central a/c and in-unit laundry. Get into Acton-Boxborough school district. Easy access for commuting with nearby commuter rail and nearby to Route 2, 495 and 128/95....
Contact an agent
Home facts
- Year built:1978
- Listing ID #:73545177
- Updated:September 06, 2026 at 11:02 AM
Rooms and interior
- Bedrooms:2
- Total bathrooms:2
- Full bathrooms:1
- Half bathrooms:1
- Rooms Total:7
- Flooring:Flooring - Wall to Wall Carpet
- Dining Description:Laminate
- Kitchen Description:Countertops - Stone/Granite/Solid, Deck - Exterior, Dining Area, Dishwasher, Disposal, Exterior Access, Flooring - Laminate, Kitchen Island, Microwave, Open Floorplan, Oven, Range, Refrigerator, Slider, Stainless Steel Appliances
- Living area:1,594 sq. ft.
Heating and cooling
- Cooling:1 Cooling Zone, Central Air
- Heating:Central, Electric, Heat Pump
- Central air:Yes
Structure and exterior
- Roof:Shingle
- Year built:1978
- Building area:1,594 sq. ft.
- Construction Materials:Frame
- Exterior Features:Deck - Composite
Schools
- High school:Acton Boxborough Hs
- Middle school:Acton Boxborough
- Elementary school:Choice
Utilities
- Water:Well
- Sewer:Private Sewer
Finances and disclosures
- Price:$439,000
- Price per sq. ft.:$275.41
- Tax amount:$6,422 (2025)
Features and amenities
- Appliances:Dishwasher, Disposal, Dryer, Microwave, Range, Refrigerator, Washer
- Laundry features:Dryer, Electric Dryer Hookup, In Basement, In Unit, Washer
- Amenities:Loft, Tennis Court(s)
- Pool features:Association, In Ground
Parking
- Total parking spaces:2
- Parking description:Assigned
New listings near 58 Macintosh Lane #58
- New
 $179,900Active1 beds 1 baths690 sq. ft.
35 Swanson Court #34D, Boxborough, MA 01719
MLS# 73568637Listed by: RE/MAX Signature Properties  $190,000Active2 beds 1 baths807 sq. ft.
188 Swanson Rd #325, Boxborough, MA 01719
MLS# 73567110Listed by: Keller Williams Boston MetroWest $249,000Active2 beds 1 baths840 sq. ft.
42 Sawanson Ct #A22, Boxborough, MA 01719
MLS# 73566562Listed by: Coldwell Banker Realty - Westford $219,900Active1 beds 1 baths760 sq. ft.
15 Spencer Rd #26E, Boxborough, MA 01719
MLS# 73566237Listed by: Greatland Real Estate LLC $1,500,000Active3 beds 4 baths3,057 sq. ft.
827 Hill Rd, Boxborough, MA 01719
MLS# 73566140Listed by: Keller Williams Realty Boston Northwest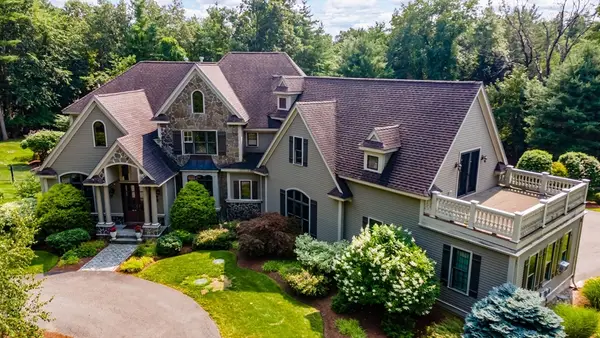 $1,749,000Active4 beds 5 baths4,893 sq. ft.
356 Burroughs Rd, Boxborough, MA 01719
MLS# 73562308Listed by: Keller Williams Realty North Central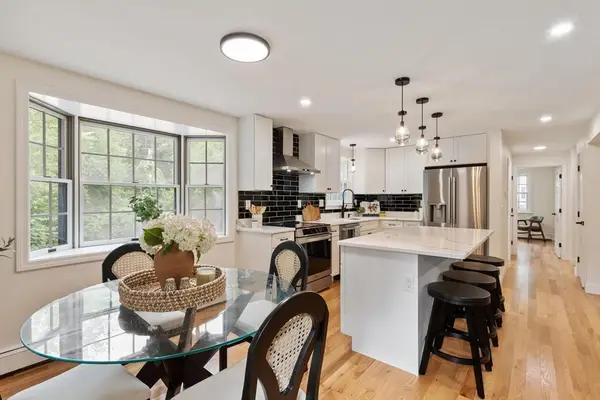 $875,000Active4 beds 3 baths2,160 sq. ft.
368 Hill Rd, Boxborough, MA 01719
MLS# 73554064Listed by: Keller Williams Realty Boston Northwest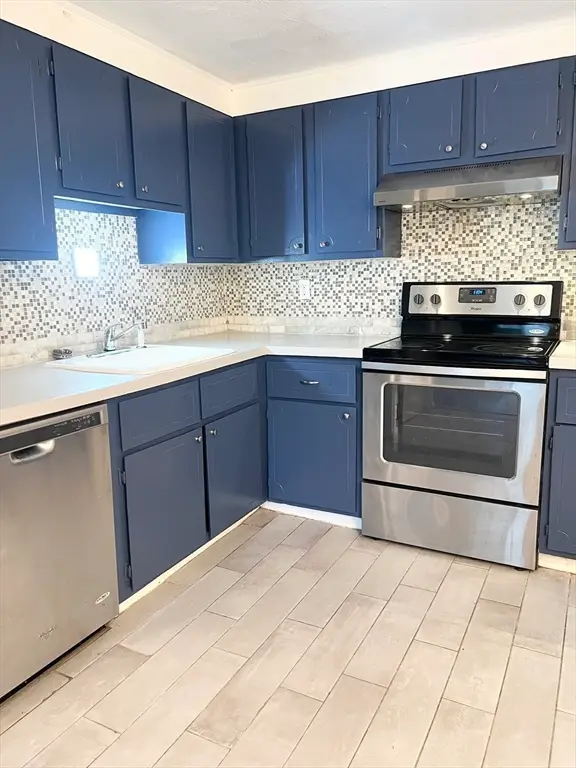 $259,900Active2 beds 1 baths810 sq. ft.
53 Swanson Court #16C, Boxborough, MA 01719
MLS# 73554004Listed by: Coldwell Banker Realty - Waltham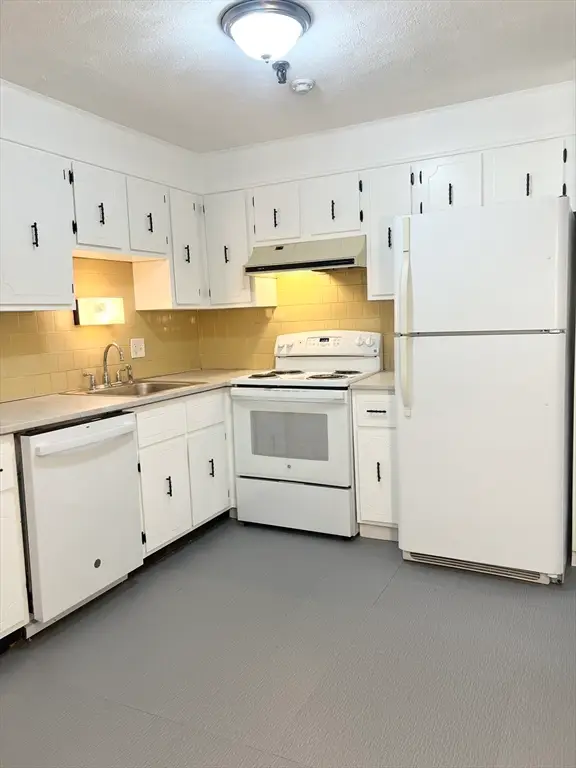 $269,900Active2 beds 1 baths910 sq. ft.
15 Spencer Road #22E, Boxborough, MA 01719
MLS# 73554005Listed by: Coldwell Banker Realty - Waltham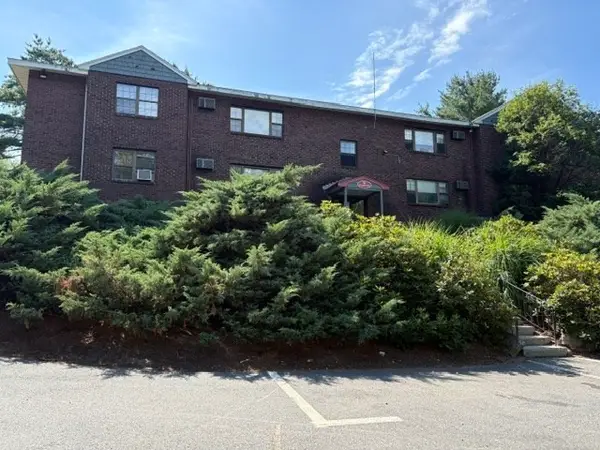 $159,900Active1 beds 1 baths760 sq. ft.
32 Spencer Rd #24M, Boxborough, MA 01719
MLS# 73552619Listed by: Lisboa Realty


Protect your home and budget from life's surprises with an Assurant Home Warranty, backed by a partner that supports you through every step of homeownership. Explore Plans.
© 2023 - 2026 ERA Franchise Systems LLC. All rights reserved. ERA Franchise Systems LLC fully supports the principles of the Fair Housing Act and the Equal Opportunity Act. ERA, ERA Real Estate powered, and their respective logos are registered service marks of ERA Franchise Systems LLC. Each office is independently owned and operated.