
106 Spofford Road, Boxford, MA 01921
Local realty services provided by:ERA Key Realty Services
Upcoming open houses
- Sun, Sep 1312:00 pm - 02:00 pm
Listed by: andrea anastas
Office: re/max village properties
MLS#:73555947
Source:MLSPIN
Price summary
- Price:$1,899,000
- Price per sq. ft.:$537.66
About this home
Step into your dream home, where luxury meets thoughtful design. Set on 2.02 acres in the highly desirable town of Boxford, this stunning modern 5-bedroom, 2.5-bath Farmhouse Colonial offers over 3,500 sq ft of beautifully curated living space—all just a short walk to Spofford Pond Elementary School. At the heart of the home is a showstopping gourmet kitchen featuring floor-to-ceiling cabinetry by Jackson Kitchen Design, sleek quartz countertops, and premium Thermador appliances, including a 48” dual fuel range. An oversized island and elegant butler’s pantry create the perfect setting for both everyday living and entertaining, seamlessly flowing into a sun-drenched family room with a vaulted ceiling and cozy gas fireplace.The main level also includes a formal dining room and a private home office. Upstairs, the expansive primary suite offers a peaceful retreat with its own gas fireplace, walk-in closet, and spa-inspired bath. Throughout the home, elevated finishes shine—from white oak hardwood floors and custom millwork to oversized Marvin windows that flood the space with natural light. Designed for comfort and efficiency, the home features multi-zone Bosch heating and cooling, along with durable Hardie Board siding for low-maintenance living. Additional highlights include a custom mudroom with built-in storage and laundry, connected to a two-car garage, a full-length farmer’s porch, and a finished third floor with a fifth bedroom plus bonus/media space. The unfinished basement offers excellent potential for future expansion. Enjoy modern living in a picturesque setting and discover all that the charming town of Boxford has to offer....
Contact an agent
Home facts
- Year built:2026
- Listing ID #:73555947
- Updated:September 13, 2026 at 11:08 AM
Rooms and interior
- Bedrooms:5
- Total bathrooms:3
- Full bathrooms:2
- Half bathrooms:1
- Rooms Total:12
- Flooring:Flooring - Hardwood, Hardwood, Tile
- Dining Description:Coffered Ceiling(s), Crown Molding, Hardwood, Overhead, Wainscoting
- Kitchen Description:Breakfast Bar / Nook, Cabinets - Upgraded, Closet/Cabinets - Custom Built, Countertops - Stone/Granite/Solid, Countertops - Upgraded, Deck - Exterior, Dining Area, Dishwasher, Exterior Access, Flooring - Hardwood, Gas Stove, Kitchen Island, Lighting - Pendant, Microwave, Open Floorplan, Pantry, Plumbed For Ice Maker, Pot Filler Faucet, Range, Range Hood, Recessed Lighting, Refrigerator, Slider, Stainless Steel Appliances, Wine Refrigerator
- Basement Description:Bulkhead, Concrete, Full, Interior Entry, Unfinished
- Living area:3,532 sq. ft.
Heating and cooling
- Cooling:3 Cooling Zones, Central Air, Dual
- Heating:Forced Air, Leased Propane Tank, Propane
- Central air:Yes
Structure and exterior
- Roof:Shingle
- Year built:2026
- Building area:3,532 sq. ft.
- Lot area:2.02 Acres
- Lot Features:Wooded
- Architectural Style:Colonial, Craftsman, Farmhouse
- Construction Materials:Frame
- Exterior Features:Deck, Deck - Composite, Porch, Professional Landscaping, Rain Gutters, Stone Wall
- Foundation Description:Concrete Perimeter
Schools
- High school:Masco
- Middle school:Masco
- Elementary school:Cole/Spofford
Utilities
- Water:Private
- Sewer:Private Sewer
Finances and disclosures
- Price:$1,899,000
- Price per sq. ft.:$537.66
- Tax amount:$18,133 (2026)
Features and amenities
- Appliances:Dishwasher, Microwave, Range, Range Hood, Refrigerator, Wine Cooler, Wine Refrigerator
- Laundry features:Closet/Cabinets - Custom Built, Electric Dryer Hookup, First Floor, Flooring - Stone/Ceramic Tile, Main Level, Recessed Lighting, Washer Hookup
- Amenities:Cabinets - Upgraded, Cable Hookup, Closet/Cabinets - Custom Built, Crown Molding, Foyer, Lighting - Overhead, Open Floorplan, Recessed Lighting
Parking
- Total parking spaces:8
- Parking description:Attached, Garage Door Opener, Garage Faces Side, Off Street, Paved, Paved Drive
- Garage:Yes
- Garage spaces:2
New listings near 106 Spofford Road
- Open Fri, 5 to 6pmNew
 $2,350,000Active4 beds 5 baths4,900 sq. ft.
20 Main St, Boxford, MA 01921
MLS# 73576124Listed by: J. Barrett & Company - Open Sun, 2 to 3:30pmNew
 $1,097,000Active4 beds 4 baths3,850 sq. ft.
57 High Ridge Road, Boxford, MA 01921
MLS# 73573399Listed by: Leading Edge Real Estate - Open Sun, 1 to 3pmNew
 $1,179,000Active4 beds 4 baths3,792 sq. ft.
65 Pye Brook Lane, Boxford, MA 01921
MLS# 73571443Listed by: Keller Williams Realty Evolution  $980,000Active3 beds 3 baths2,585 sq. ft.
67 Porter Road, Boxford, MA 01921
MLS# 73569514Listed by: Foundation Brokerage Group- Open Sun, 11am to 12:30pm
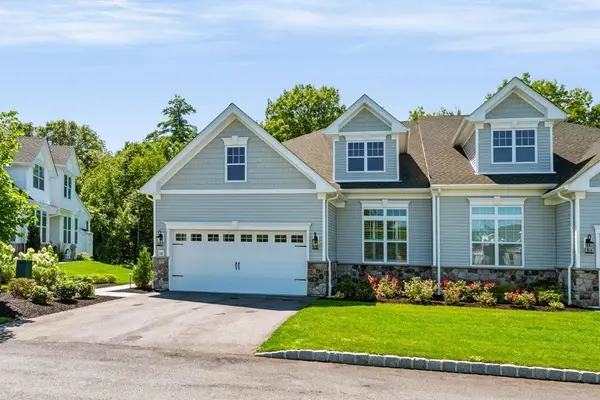 $1,425,000Active2 beds 4 baths3,636 sq. ft.
56 Ingalls Village Way #25, Boxford, MA 01921
MLS# 73560773Listed by: RE/MAX Bentley's  $674,900Active4 beds 2 baths1,529 sq. ft.
336 Ipswich Rd, Boxford, MA 01921
MLS# 73560162Listed by: Conway - Swampscott- Open Sun, 12 to 2pm
 $1,349,000Active4 beds 3 baths3,190 sq. ft.
27 Great Pond Dr, Boxford, MA 01921
MLS# 73559017Listed by: Keller Williams Realty Evolution 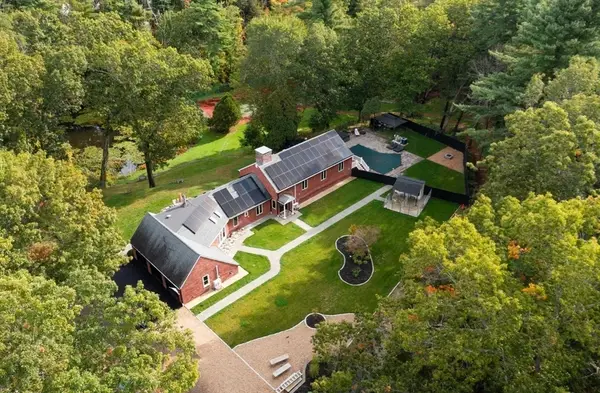 $1,599,999Active5 beds 3 baths3,008 sq. ft.
105 Georgetown Rd, Boxford, MA 01921
MLS# 73551936Listed by: Coldwell Banker Realty - Wellesley- Open Sun, 10:30am to 12pm
 $874,900Active3 beds 3 baths2,710 sq. ft.
536 Ipswich Rd, Boxford, MA 01921
MLS# 73551364Listed by: Coldwell Banker Realty


Protect your home and budget from life's surprises with an Assurant Home Warranty, backed by a partner that supports you through every step of homeownership. Explore Plans.
© 2023 - 2026 ERA Franchise Systems LLC. All rights reserved. ERA Franchise Systems LLC fully supports the principles of the Fair Housing Act and the Equal Opportunity Act. ERA, ERA Real Estate powered, and their respective logos are registered service marks of ERA Franchise Systems LLC. Each office is independently owned and operated.