
336 Ipswich Rd, Boxford, MA 01921
Local realty services provided by:ERA Key Realty Services
336 Ipswich Rd,Boxford, MA 01921
$674,900
- 4 Beds
- 2 Baths
- 1,529 sq. ft.
- Single family
- Active
Upcoming open houses
- Sun, Oct 0401:30 pm - 03:00 pm
Listed by: susan sinrich
Office: conway - swampscott
MLS#:73560162
Source:MLSPIN
Price summary
- Price:$674,900
- Price per sq. ft.:$441.4
About this home
Nestled on a picturesque 2-acre lot, this charming single-family home offers beautiful views of Spofford Pond from both the living room & primary bedroom. Featuring 3 bedrooms plus a versatile bonus room that can be used as a home office, den, or 4th bedroom, this residence offers flexibility to fit your lifestyle. Located in a sought-after Boxford neighborhood, this home offers a fantastic opportunity to enjoy the highly regarded Masconomet Regional School District along with the privacy, charm, & natural beauty of the surrounding area.Hardwood floors have just been revealed to show original hardwood flooring, providing an opportunity to restore to their original beauty. 2 remodeled bathrooms including a lovely primary bathroom. Relax in the screened porch while overlooking the expansive backyard, complete with mature landscaping, stone accents, a brick patio,walkways & conservation—perfect for privacy while enjoying the peaceful surroundings. Well Water. New DV gas furnace & HWT. Newer windows & appliances.Thoughtfully maintained and full of potential, this inviting property offers the perfect opportunity to add your personal style and create a space you'll love for years to come....
Contact an agent
Home facts
- Year built:1958
- Listing ID #:73560162
- Updated:October 01, 2026 at 12:04 PM
Rooms and interior
- Bedrooms:4
- Total bathrooms:2
- Full bathrooms:2
- Rooms Total:7
- Flooring:Carpet, Hardwood, Laminate, Tile
- Dining Description:Hardwood
- Kitchen Description:Cabinets - Upgraded, Countertops - Upgraded, Country Kitchen, Dishwasher, Exterior Access, Flooring - Stone/Ceramic Tile, Microwave, Range, Refrigerator
- Basement Description:Bulkhead, Garage Access, Partially Finished
- Living area:1,529 sq. ft.
Heating and cooling
- Cooling:Window Unit(s)
- Heating:Baseboard
Structure and exterior
- Roof:Shingle
- Year built:1958
- Building area:1,529 sq. ft.
- Lot area:2.16 Acres
- Lot Features:Wooded
- Architectural Style:Contemporary, Split Entry
- Construction Materials:Frame
- Exterior Features:Enclosed, Screened, Stone Wall
- Foundation Description:Stone
Schools
- High school:Masconomet
- Middle school:Masconoment
- Elementary school:Spofford Elementary
Utilities
- Water:Private
- Sewer:Private Sewer
Finances and disclosures
- Price:$674,900
- Price per sq. ft.:$441.4
- Tax amount:$8,347 (2026)
Features and amenities
- Appliances:Dishwasher, Dryer, Microwave, Range, Refrigerator, Washer
- Laundry features:Dryer, In Basement, Washer
- Amenities:Gas Water Heater
Parking
- Total parking spaces:5
- Parking description:Off Street, Paved Drive, Under
- Garage:Yes
- Garage spaces:1
New listings near 336 Ipswich Rd
- Open Sat, 12 to 1:30pmNew
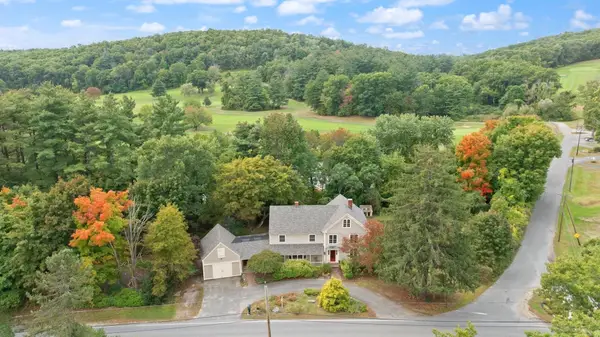 $969,900Active4 beds 3 baths3,096 sq. ft.
778 Main Street, Boxford, MA 01921
MLS# 73583461Listed by: Coldwell Banker Realty - Beverly - New
 $3,500,000Active5 beds 5 baths7,072 sq. ft.
146 Georgetown Rd, Boxford, MA 01921
MLS# 73582742Listed by: P&Co Real Estate - New
 $2,500,000Active4 beds 4 baths4,070 sq. ft.
42 Great Pond Drive, Boxford, MA 01921
MLS# 73582754Listed by: Coldwell Banker Realty - Beverly - Open Sat, 1 to 2:30pmNew
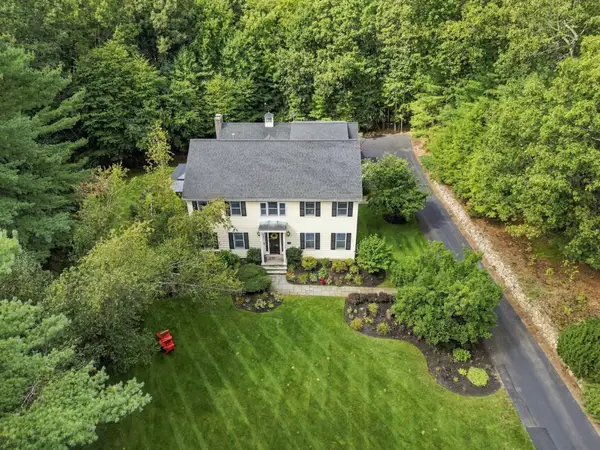 $1,650,000Active4 beds 5 baths4,889 sq. ft.
17 Rock Brook Way, Boxford, MA 01921
MLS# 73582277Listed by: Century 21 North East - New
 $929,000Active4 beds 3 baths2,358 sq. ft.
54 Rowley Road, Boxford, MA 01921
MLS# 73582203Listed by: Coldwell Banker Realty - Beverly - Open Sat, 12 to 2pm
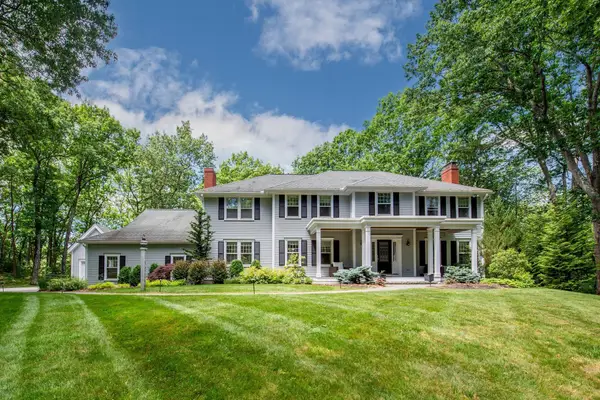 $1,785,000Active4 beds 4 baths5,007 sq. ft.
19 Appleton Ln, Boxford, MA 01921
MLS# 73576209Listed by: Keller Williams Realty Evolution - Open Sat, 11am to 1pm
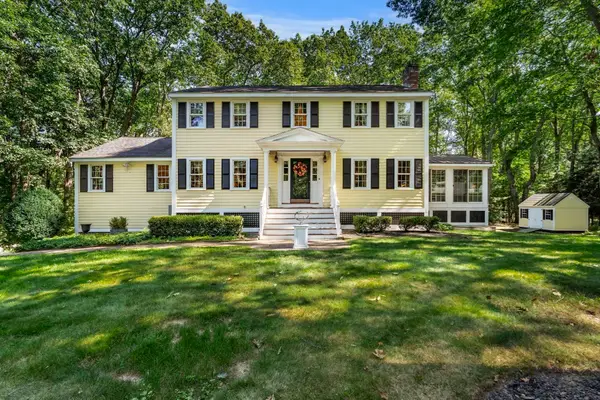 $1,249,000Active4 beds 3 baths2,868 sq. ft.
175 Herrick Rd, Boxford, MA 01921
MLS# 73577508Listed by: RE/MAX Bentley's 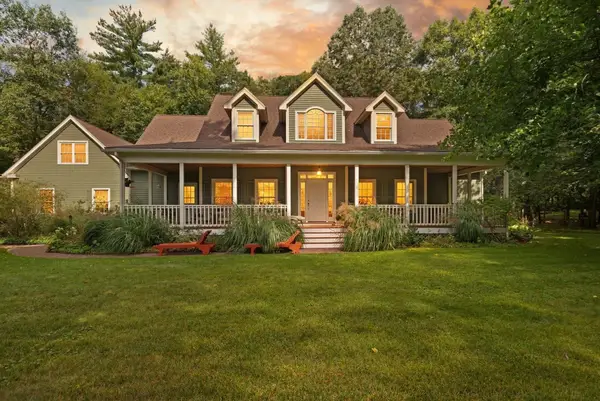 $1,375,000Active4 beds 3 baths4,011 sq. ft.
32 Ashland Road, Boxford, MA 01921
MLS# 73577326Listed by: North Shore's Gold Coast Realty- Open Fri, 5 to 7pm
 $2,350,000Active4 beds 5 baths4,900 sq. ft.
20 Main St, Boxford, MA 01921
MLS# 73576124Listed by: J. Barrett & Company  $1,097,000Active4 beds 4 baths3,850 sq. ft.
57 High Ridge Road, Boxford, MA 01921
MLS# 73573399Listed by: Leading Edge Real Estate


Protect your home and budget from life's surprises with an Assurant Home Warranty, backed by a partner that supports you through every step of homeownership. Explore Plans.
© 2023 - 2026 ERA Franchise Systems LLC. All rights reserved. ERA Franchise Systems LLC fully supports the principles of the Fair Housing Act and the Equal Opportunity Act. ERA, ERA Real Estate powered, and their respective logos are registered service marks of ERA Franchise Systems LLC. Each office is independently owned and operated.