
117 Oak Street, Braintree, MA 02184
Local realty services provided by:Cohn & Company ERA Powered
117 Oak Street,Braintree, MA 02184
$899,000
- 4 Beds
- 2 Baths
- 2,874 sq. ft.
- Single family
- Active
Upcoming open houses
- Sat, Oct 3110:30 am - 12:00 pm
- Sun, Nov 0111:00 am - 12:30 pm
Listed by: austin partain
Office: william raveis r.e. & home services
MLS#:73596150
Source:MLSPIN
Price summary
- Price:$899,000
- Price per sq. ft.:$312.8
About this home
Set in one of Braintree's most desirable neighborhoods, this charming Colonial offers timeless character, exceptional craftsmanship, and an unbeatable location near Braintree Square. Situated on over a quarter-acre of beautifully landscaped grounds, lovingly maintained for decades, the home showcases immaculate woodwork and abundant natural light throughout. The traditional floor plan features spacious, well-defined rooms, including a welcoming living room with a gas fireplace that opens to a heated sunroom, a favorite place to unwind year-round. The updated kitchen offers generous cabinetry, ample counter space, and timeless finishes, while the formal dining room has been the setting for countless family holidays and cherished gatherings. Upstairs are four comfortable bedrooms, a full bathroom, and a spacious attic offering expansion potential. The enclosed rear porch is perfect for morning coffee or relaxing on summer evenings. A finished basement room provides additional flexibility, while the two-car garage features an automatic door and plenty of extra storage space. A separate storage shed offers even more room for outdoor equipment and seasonal items. Enjoy easy access to Braintree Square's restaurants and shops, the MBTA, I-93, and Route 3....
Contact an agent
Home facts
- Year built:1911
- Listing ID #:73596150
- Updated:October 30, 2026 at 12:11 PM
Rooms and interior
- Bedrooms:4
- Total bathrooms:2
- Full bathrooms:1
- Half bathrooms:1
- Rooms Total:9
- Flooring:Flooring - Wall to Wall Carpet, Hardwood, Wood
- Dining Description:Ceiling Fan(s), Closet/Cabinets - Custom Built, Hardwood, Window(s) - Bay/Bow/Box
- Kitchen Description:Bathroom - Half, Cabinets - Upgraded, Countertops - Stone/Granite/Solid, Countertops - Upgraded, Dining Area, Dishwasher, Disposal, Exterior Access, Flooring - Stone/Ceramic Tile, Freezer, Lighting - Overhead, Microwave, Range, Refrigerator, Stainless Steel Appliances, Window(s) - Bay/Bow/Box
- Basement Description:Bulkhead, Full, Partially Finished
- Living area:2,874 sq. ft.
Heating and cooling
- Cooling:2 Cooling Zones, Ductless, Whole House Fan
- Heating:Baseboard, Natural Gas
Structure and exterior
- Roof:Shingle
- Year built:1911
- Building area:2,874 sq. ft.
- Lot area:0.28 Acres
- Lot Features:Cleared, Level
- Architectural Style:Colonial
- Construction Materials:Frame
- Exterior Features:Patio, Porch - Enclosed, Professional Landscaping, Rain Gutters
- Foundation Description:Granite
Schools
- High school:Braintree High School
- Middle school:East Jr. School
- Elementary school:Lakeside School
Utilities
- Water:Public
- Sewer:Public Sewer
Finances and disclosures
- Price:$899,000
- Price per sq. ft.:$312.8
- Tax amount:$9,051 (2026)
Features and amenities
- Appliances:Dishwasher, Disposal, Dryer, Freezer, Microwave, Range, Refrigerator, Washer
- Laundry features:Dryer, In Basement, Washer
- Amenities:Gas Water Heater, Lighting - Overhead
Parking
- Total parking spaces:6
- Parking description:Detached, Driveway, Garage Door Opener, Off Street, Oversized, Paved, Paved Drive, Storage
- Garage:Yes
- Garage spaces:2
New listings near 117 Oak Street
- New
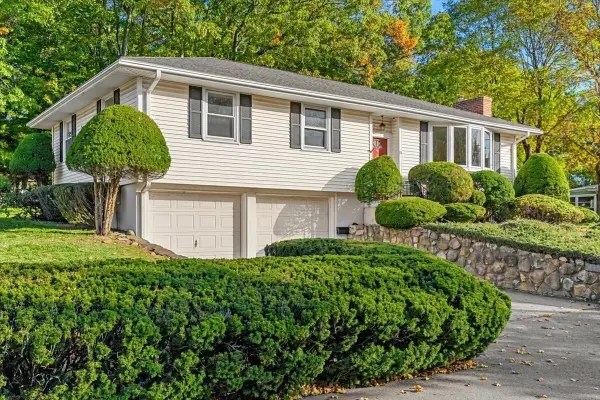 $729,900Active3 beds 1 baths1,728 sq. ft.
73 Norfolk Rd, Braintree, MA 02184
MLS# 73596708Listed by: Conway - Hingham - Open Sun, 12 to 2pmNew
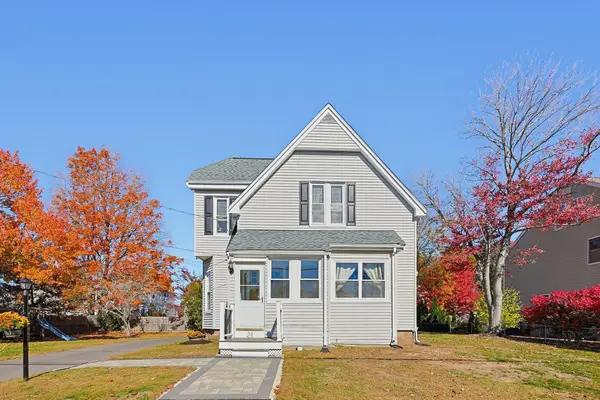 $749,900Active3 beds 2 baths1,428 sq. ft.
28 Boscobel St, Braintree, MA 02184
MLS# 73596447Listed by: Keller Williams Realty - New
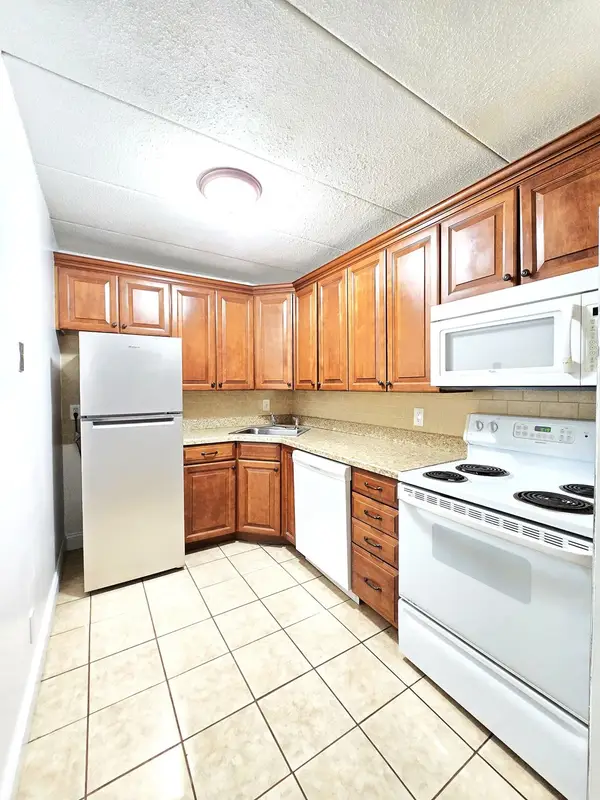 $299,999Active2 beds 1 baths750 sq. ft.
296 Commercial St #21, Braintree, MA 02184
MLS# 73596384Listed by: Lewis & Joyce Real Estate - Open Sat, 11am to 12pmNew
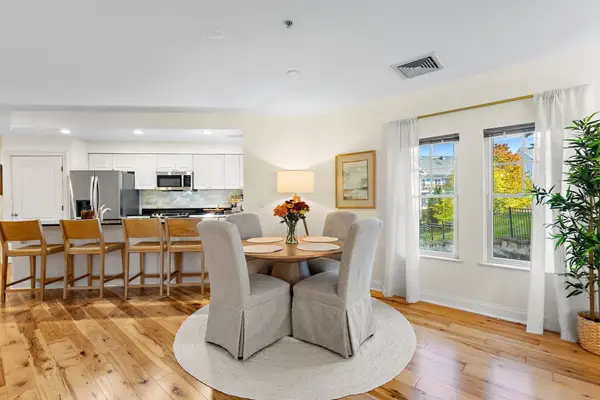 $469,900Active2 beds 2 baths1,140 sq. ft.
501 Commerce Dr #3205, Braintree, MA 02184
MLS# 73595900Listed by: REMAX Executive Realty - New
 $1,498,000Active6 beds 3 baths2,800 sq. ft.
79-81 Town St, Braintree, MA 02184
MLS# 73595005Listed by: Keller Williams Realty - New
 $1,799,000Active6 beds 4 baths6,571 sq. ft.
50 Thetford Ave, Braintree, MA 02184
MLS# 73594817Listed by: eXp Realty LLC - Corporate Office - New
 $750,000Active3 beds 3 baths2,143 sq. ft.
39 Wampatuck Rd, Braintree, MA 02184
MLS# 73594787Listed by: REMAX Executive Realty - New
 $650,000Active3 beds 2 baths1,419 sq. ft.
269 Pond Street, Braintree, MA 02184
MLS# 73594433Listed by: Keller Williams Realty - New
 $725,000Active2 beds 2 baths1,776 sq. ft.
50 Louise Rd, Braintree, MA 02184
MLS# 73593751Listed by: Quality Real Estate


Protect your home and budget from life's surprises with an Assurant Home Warranty, backed by a partner that supports you through every step of homeownership. Explore Plans.
© 2023 - 2026 ERA Franchise Systems LLC. All rights reserved. ERA Franchise Systems LLC fully supports the principles of the Fair Housing Act and the Equal Opportunity Act. ERA, ERA Real Estate powered, and their respective logos are registered service marks of ERA Franchise Systems LLC. Each office is independently owned and operated.