
73 Norfolk Rd, Braintree, MA 02184
Local realty services provided by:ERA Millennium Real Estate
73 Norfolk Rd,Braintree, MA 02184
$729,900
- 3 Beds
- 1 Baths
- 1,728 sq. ft.
- Single family
- Active
Listed by: rosemary sullivan
Office: conway - hingham
MLS#:73596708
Source:MLSPIN
Price summary
- Price:$729,900
- Price per sq. ft.:$422.4
About this home
Discover the perfect blend of suburban tranquility, urban convenience, and single level living in this sunny Braintree ranch. Perfectly positioned on a quiet, sidewalked street in one of the town's most desirable neighborhoods, this home welcomes you with an open floor plan bathed in beautiful natural light and accented by classic hardwood floors. The inviting living room is the heart of the home and features a cozy fireplace, a bay window, and a custom window seat perfect for relaxing. The eat-in kitchen flows into a sunny, dining room with a wall of glass and sliders opening directly to the deck. There is a seamless indoor-outdoor flow for summer barbecues or enjoying morning coffee overlooking the private back yard. There are three bedrooms, each with hardwood floors and ample-sized closets for good storage. The bathroom features a newer, modern walk-in shower. Additional upgrades include an architectural roof and Anderson windows. There is gas heat and vinyl siding for ease of home care. The full basement provides additional space with built-in storage, a work bench for DIY projects, and a laundry area with washer, dryer, and utility sink. Adding to the home's ease is direct access to the heated two car garage-a lifesaver in New England winters. Outdoor enthusiasts will love being nearby the scenic Pond Meadow Park, a 320 acre regional treasure featuring miles of paved trails for walking, jogging, or biking alongside scenic fishing spots and picnic areas. Enjoy a lifestyle where you say good bye to stressful travel times. Located just minutes from the Braintree Split, Route 3, and I-93, your drive into Boston is easy. Prefer public transit? The Braintree MBTA Red Line and Commuter Rail station are just minutes away....
Contact an agent
Home facts
- Year built:1959
- Listing ID #:73596708
- Updated:October 30, 2026 at 02:35 PM
Rooms and interior
- Bedrooms:3
- Total bathrooms:1
- Full bathrooms:1
- Rooms Total:6
- Flooring:Hardwood, Tile
- Dining Description:Balcony / Deck, Deck - Exterior, Exterior Access, Hardwood, Overhead, Slider
- Kitchen Description:Dining Area, Dishwasher, Exterior Access, Lighting - Overhead, Microwave, Oven, Refrigerator, Stainless Steel Appliances
- Basement Description:Full, Garage Access, Interior Entry
- Living area:1,728 sq. ft.
Heating and cooling
- Heating:Baseboard, Natural Gas
Structure and exterior
- Roof:Shingle
- Year built:1959
- Building area:1,728 sq. ft.
- Lot area:0.35 Acres
- Lot Features:Gentle Sloping
- Architectural Style:Ranch
- Construction Materials:Frame
- Exterior Features:Deck, Garden, Professional Landscaping, Rain Gutters, Stone Wall
- Foundation Description:Concrete Perimeter
Schools
- High school:Braintree
- Middle school:East
- Elementary school:Morrison
Utilities
- Water:Public
- Sewer:Public Sewer
Finances and disclosures
- Price:$729,900
- Price per sq. ft.:$422.4
- Tax amount:$6,737 (2026)
Features and amenities
- Appliances:Dishwasher, Dryer, Microwave, Refrigerator, Washer
- Laundry features:Dryer, Electric Dryer Hookup, In Basement, Washer, Washer Hookup
- Amenities:Entrance Foyer
Parking
- Total parking spaces:6
- Parking description:Attached, Garage Door Opener, Heated Garage, Off Street, Paved, Paved Drive, Storage, Under, Workshop in Garage
- Garage:Yes
- Garage spaces:2
New listings near 73 Norfolk Rd
- Open Sun, 12 to 2pmNew
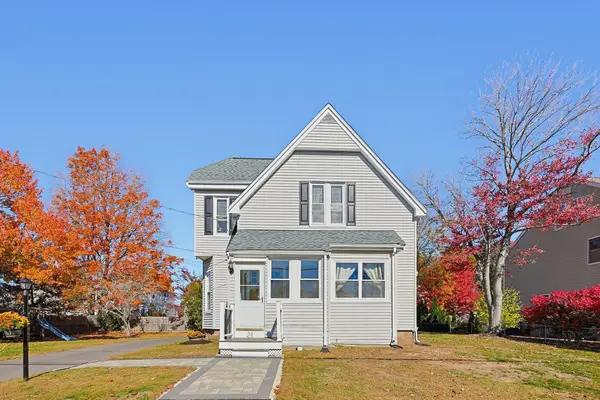 $749,900Active3 beds 2 baths1,428 sq. ft.
28 Boscobel St, Braintree, MA 02184
MLS# 73596447Listed by: Keller Williams Realty - New
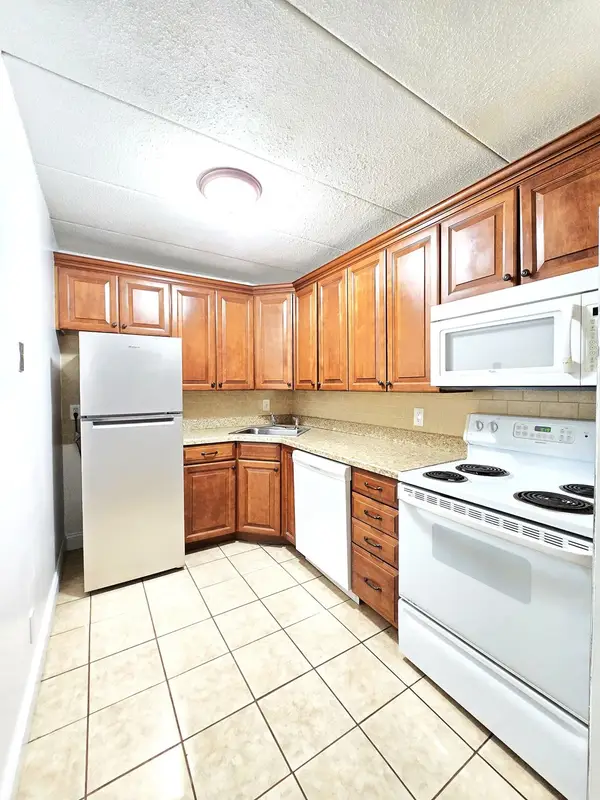 $299,999Active2 beds 1 baths750 sq. ft.
296 Commercial St #21, Braintree, MA 02184
MLS# 73596384Listed by: Lewis & Joyce Real Estate - Open Sat, 10:30am to 12pmNew
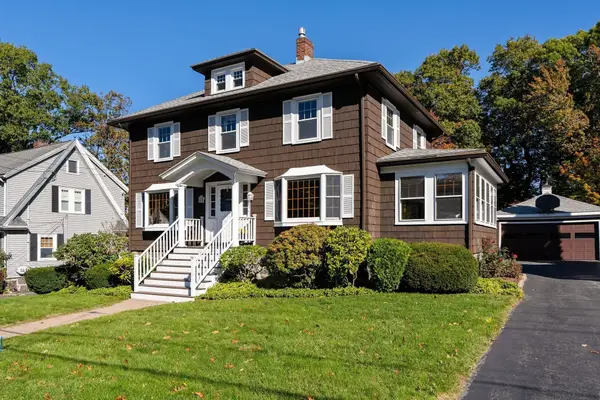 $899,000Active4 beds 2 baths2,874 sq. ft.
117 Oak Street, Braintree, MA 02184
MLS# 73596150Listed by: William Raveis R.E. & Home Services - Open Sat, 11am to 12pmNew
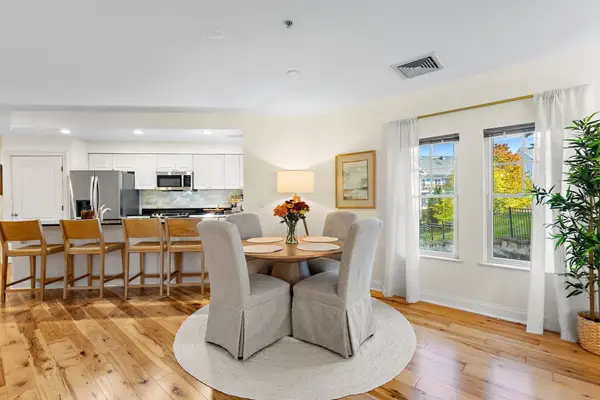 $469,900Active2 beds 2 baths1,140 sq. ft.
501 Commerce Dr #3205, Braintree, MA 02184
MLS# 73595900Listed by: REMAX Executive Realty - New
 $1,498,000Active6 beds 3 baths2,800 sq. ft.
79-81 Town St, Braintree, MA 02184
MLS# 73595005Listed by: Keller Williams Realty - New
 $1,799,000Active6 beds 4 baths6,571 sq. ft.
50 Thetford Ave, Braintree, MA 02184
MLS# 73594817Listed by: eXp Realty LLC - Corporate Office - New
 $750,000Active3 beds 3 baths2,143 sq. ft.
39 Wampatuck Rd, Braintree, MA 02184
MLS# 73594787Listed by: REMAX Executive Realty - New
 $650,000Active3 beds 2 baths1,419 sq. ft.
269 Pond Street, Braintree, MA 02184
MLS# 73594433Listed by: Keller Williams Realty - New
 $725,000Active2 beds 2 baths1,776 sq. ft.
50 Louise Rd, Braintree, MA 02184
MLS# 73593751Listed by: Quality Real Estate


Protect your home and budget from life's surprises with an Assurant Home Warranty, backed by a partner that supports you through every step of homeownership. Explore Plans.
© 2023 - 2026 ERA Franchise Systems LLC. All rights reserved. ERA Franchise Systems LLC fully supports the principles of the Fair Housing Act and the Equal Opportunity Act. ERA, ERA Real Estate powered, and their respective logos are registered service marks of ERA Franchise Systems LLC. Each office is independently owned and operated.