
140 Milton Rd., Braintree, MA 02184
Local realty services provided by:Metropolitan Homes
140 Milton Rd.,Braintree, MA 02184
$550,000
- 2 Beds
- 1 Baths
- 1,200 sq. ft.
- Single family
- Active
Upcoming open houses
- Sun, Aug 1611:00 am - 01:00 pm
Listed by: karly graham
Office: exp realty llc
MLS#:73559884
Source:MLSPIN
Price summary
- Price:$550,000
- Price per sq. ft.:$458.33
About this home
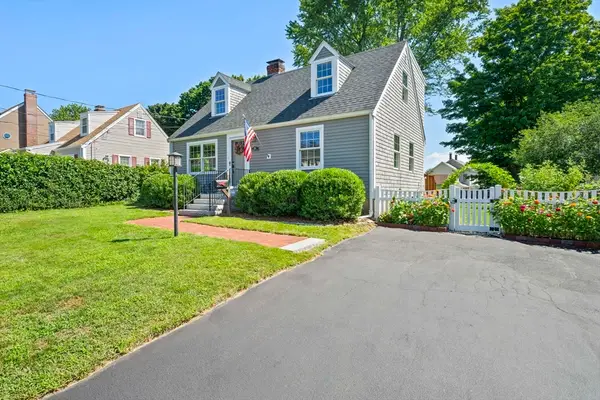
In and amongst some million dollar homes lives this little diamond in the rough eagerly awaiting for the next home owner to really make it sparkle! First time home buyer, downsizer, builder/contractor - this home has so much potential! Spruce this home up and have instant equity. Roof 2010, Hot water heater 2025 and yearly tuneups for the HVAC cover some of the bigger mechanical systems - proof was in the central air keeping it very comfortable and cool over the hot and humid stretch we just endured! This home, with great bones, will be sure to shine in the very desirable Braintree Highlands. Just under half a mile up the road, enjoy Braintree Highlands Community Playground where you can catch the fun filled Food Truck Wednesdays from May-Aug usually with live music and local brewery guest appearances. This location provides easy access to Rt 93, Rt 3 and minutes to Boston on the T. Open house Sunday 8/16 11-1.
Contact an agent
Home facts
- Year built:1955
- Subdivision & Development:Braintree Highlands
- Listing ID #:73559884
- Updated:August 13, 2026 at 04:06 PM
Rooms and interior
- Bedrooms:2
- Total bathrooms:1
- Full bathrooms:1
- Rooms Total:5
- Dining Description:Closet, Hardwood, Slider
- Kitchen Description:Dishwasher, Microwave, Range, Refrigerator
- Basement Description:Concrete, Full, Unfinished
- Living area:1,200 sq. ft.
Heating and cooling
- Cooling:Central Air
- Heating:Forced Air
- Central air:Yes
Structure and exterior
- Year built:1955
- Building area:1,200 sq. ft.
- Lot area:0.29 Acres
- Architectural Style:Ranch
- Exterior Features:Deck, Storage
- Foundation Description:Concrete Perimeter
Utilities
- Water:Public
- Sewer:Public Sewer
Finances and disclosures
- Price:$550,000
- Price per sq. ft.:$458.33
- Tax amount:$5,992 (2026)
Features and amenities
- Appliances:Dishwasher, Dryer, Microwave, Range, Refrigerator, Washer
- Laundry features:Dryer, Electric Dryer Hookup, Exterior Access, In Basement, Washer, Washer Hookup
Parking
- Total parking spaces:4
- Parking description:Paved Drive
New listings near 140 Milton Rd.
- New
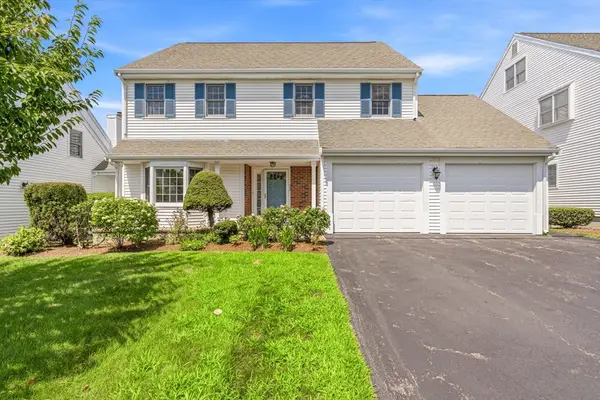 $969,900Active5 beds 5 baths4,368 sq. ft.
605 Middle St #22, Braintree, MA 02184
MLS# 73563060Listed by: Keller Williams Realty Boston Northwest - Open Sun, 11am to 1pmNew
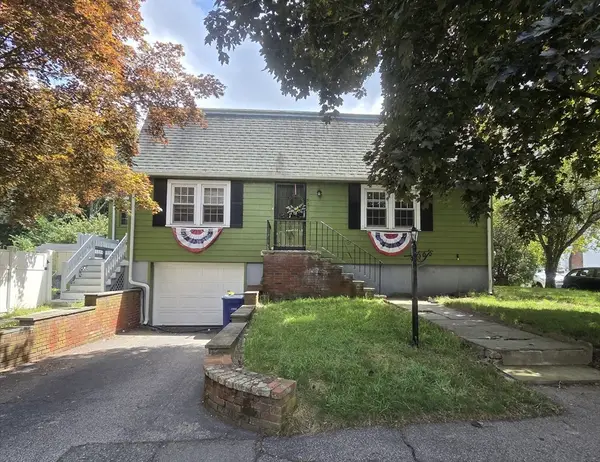 $699,999Active3 beds 2 baths1,624 sq. ft.
50 Dickerman Lane, Braintree, MA 02184
MLS# 73563030Listed by: Nationwide Properties, LLC - Open Sun, 10am to 12pmNew
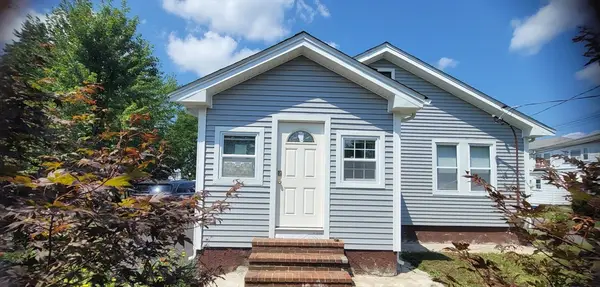 $779,000Active2 beds 3 baths1,453 sq. ft.
891 Granite St, Braintree, MA 02184
MLS# 73563035Listed by: Conway - Canton - Open Sat, 11am to 1pmNew
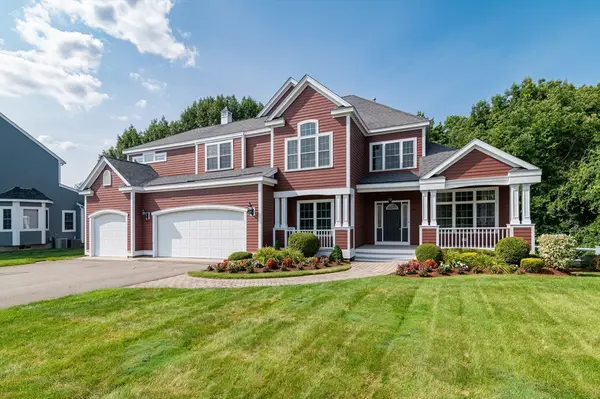 $1,690,000Active6 beds 3 baths4,922 sq. ft.
80 Oregon Ave, Braintree, MA 02184
MLS# 73562742Listed by: Tullish & Clancy - Open Sat, 12 to 2pmNew
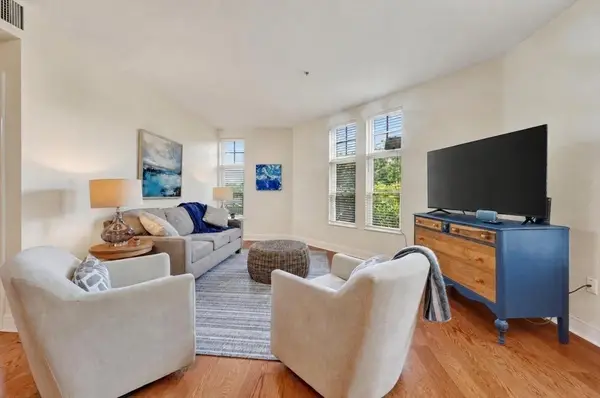 $425,000Active2 beds 2 baths1,167 sq. ft.
501 Commerce Drive #4-113, Braintree, MA 02184
MLS# 73562406Listed by: Coldwell Banker Realty - Hingham - Open Sat, 11am to 12pmNew
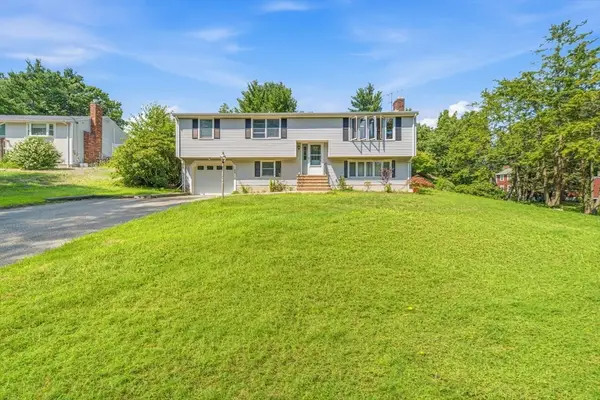 $849,999Active3 beds 3 baths1,921 sq. ft.
410 Plain St, Braintree, MA 02184
MLS# 73562242Listed by: LPT Realty, LLC - Open Sat, 12 to 1:30pmNew
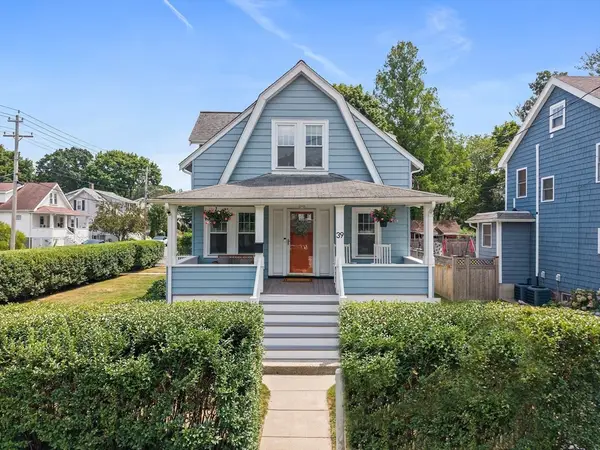 $800,000Active3 beds 2 baths1,267 sq. ft.
39 Holmes St, Braintree, MA 02184
MLS# 73562121Listed by: William Raveis R.E. & Home Services - Open Sat, 12 to 1:30pmNew
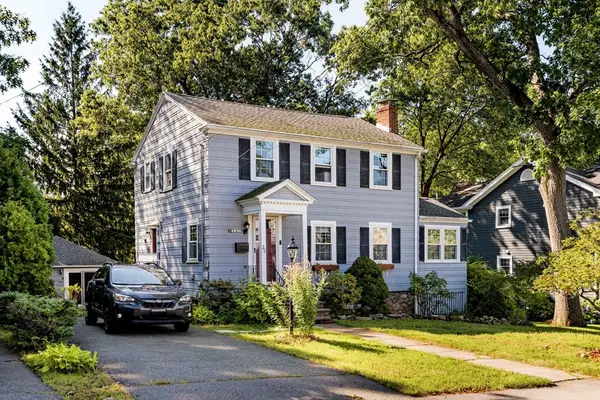 $899,000Active4 beds 4 baths2,805 sq. ft.
26 Elmwood Ave, Braintree, MA 02184
MLS# 73562060Listed by: Compass - New
 $449,990Active3 beds 1 baths1,335 sq. ft.
25 Linda Rd, Braintree, MA 02184
MLS# 73562089Listed by: Silverstone Realty Group - Open Fri, 12 to 1:30pmNew
 $849,000Active5 beds 2 baths1,837 sq. ft.
166 Jefferson Street, Braintree, MA 02184
MLS# 73561844Listed by: William Raveis R.E. & Home Services


Protect your home and budget from life's surprises with an Assurant Home Warranty, backed by a partner that supports you through every step of homeownership. Explore Plans.
© 2023 - 2026 ERA Franchise Systems LLC. All rights reserved. ERA Franchise Systems LLC fully supports the principles of the Fair Housing Act and the Equal Opportunity Act. ERA, ERA Real Estate powered, and their respective logos are registered service marks of ERA Franchise Systems LLC. Each office is independently owned and operated.