
20 Skyline Dr #11, Braintree, MA 02184
Local realty services provided by:ERA Hart Sargis-Breen Real Estate
20 Skyline Dr #11,Braintree, MA 02184
$324,900
- 2 Beds
- 1 Baths
- 855 sq. ft.
- Condominium
- Active
Listed by: angela cui, jie lian
Office: keller williams realty
MLS#:73563484
Source:MLSPIN
Price summary
- Price:$324,900
- Price per sq. ft.:$380
- Monthly HOA dues:$566
About this home
Welcome to this move-in-ready, top-floor unit offering 855 square feet of thoughtfully designed living space tailored for comfort, privacy, and everyday functionality. Featuring two peaceful bedrooms and a tastefully updated full bathroom with an upgraded bathtub, this home provides a tranquil retreat for modern living. The welcoming kitchen comes complete with recently replaced stainless steel appliances, including a new dishwasher and stove, while a two-year-old air conditioning system ensures year-round efficiency and peace of mind. Situated on the third floor, you will enjoy excellent natural light and a welcoming community atmosphere, all while benefiting from an unbeatable location—just minutes away from major highways, public transit options including the T Red Line and Commuter Rail, as well as convenient shopping centers, local dining, and nearby green spaces for outdoor recreation. Open House will be held on Saturday and Sunday, August 15th and 16th, from 11:00 AM to 1:00 PM.
Contact an agent
Home facts
- Year built:1970
- Listing ID #:73563484
- Updated:September 27, 2026 at 10:50 AM
Rooms and interior
- Bedrooms:2
- Total bathrooms:1
- Full bathrooms:1
- Rooms Total:4
- Flooring:Tile, Wood
- Kitchen Description:Dishwasher, Range, Range Hood, Refrigerator
- Living area:855 sq. ft.
Heating and cooling
- Cooling:Wall Unit(s)
- Heating:Baseboard, Natural Gas
Structure and exterior
- Year built:1970
- Building area:855 sq. ft.
- Construction Materials:Brick
- Exterior Features:Patio
Utilities
- Water:Public
- Sewer:Public Sewer
Finances and disclosures
- Price:$324,900
- Price per sq. ft.:$380
- Tax amount:$3,249 (2026)
Features and amenities
- Appliances:Dishwasher, Range, Range Hood, Refrigerator
- Laundry features:In Building
Parking
- Total parking spaces:1
- Parking description:Deeded, Off Street
New listings near 20 Skyline Dr #11
- New
 $515,000Active3 beds 2 baths1,353 sq. ft.
365 Tilden Commons Ln #365, Braintree, MA 02184
MLS# 73582347Listed by: William Raveis R.E. & Home Services - Open Sun, 11am to 1pmNew
 $850,000Active5 beds 2 baths1,680 sq. ft.
124 King Hill Road, Braintree, MA 02184
MLS# 73582122Listed by: Keller Williams Realty - New
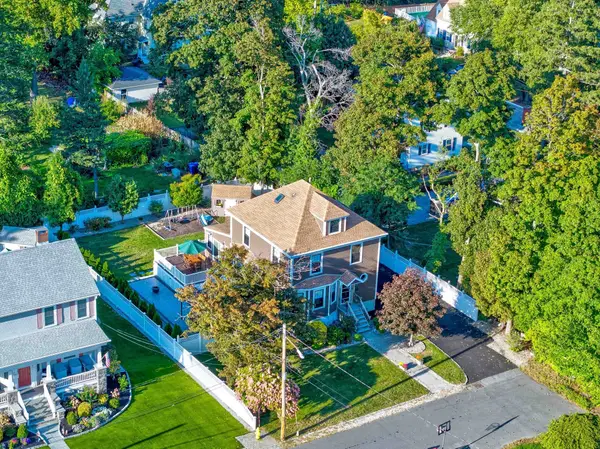 $975,000Active4 beds 3 baths2,602 sq. ft.
22 Wilson Ave, Braintree, MA 02184
MLS# 73581364Listed by: Keller Williams Realty - Open Sun, 11am to 12:30pmNew
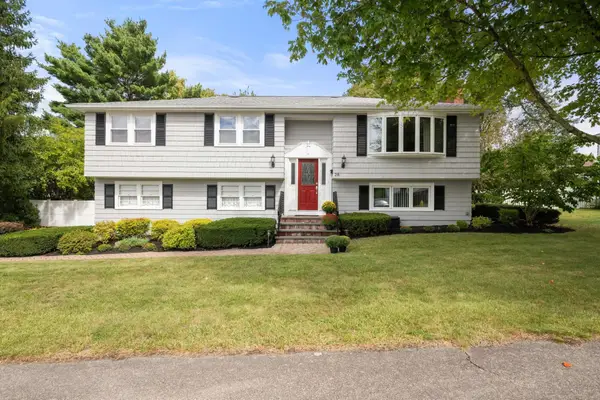 $928,000Active3 beds 2 baths1,964 sq. ft.
28 Evergreen Avenue, Braintree, MA 02184
MLS# 73581201Listed by: Gibson Sotheby's International Realty - Open Sun, 12 to 2pmNew
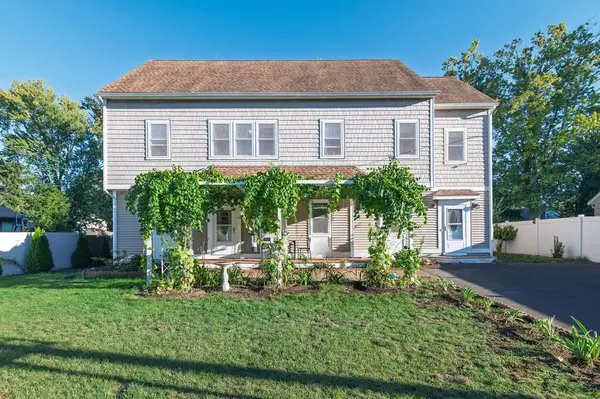 $1,199,000Active4 beds 3 baths2,608 sq. ft.
116 Common St, Braintree, MA 02184
MLS# 73578220Listed by: Real Broker MA, LLC - Open Sun, 12 to 2pmNew
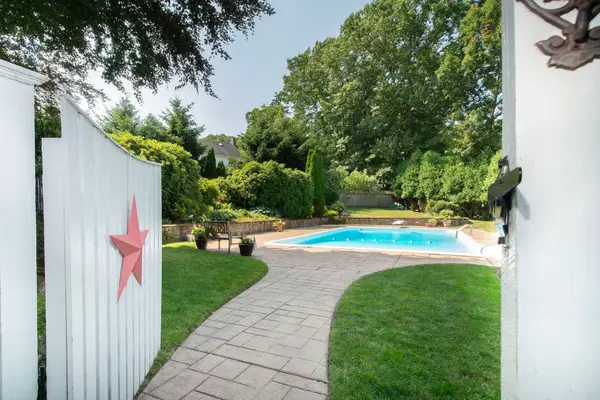 $1,249,999Active4 beds 4 baths3,166 sq. ft.
60 Packard Drive, Braintree, MA 02184
MLS# 73579033Listed by: Keller Williams Realty Signature Properties - New
 $659,900Active4 beds 2 baths1,566 sq. ft.
3 Somerville Ave, Braintree, MA 02184
MLS# 73580313Listed by: Cameron Prestige, LLC - New
 $698,800Active3 beds 3 baths1,870 sq. ft.
147 Elmlawn Rd, Braintree, MA 02184
MLS# 73579441Listed by: Metropolitan Realty - New
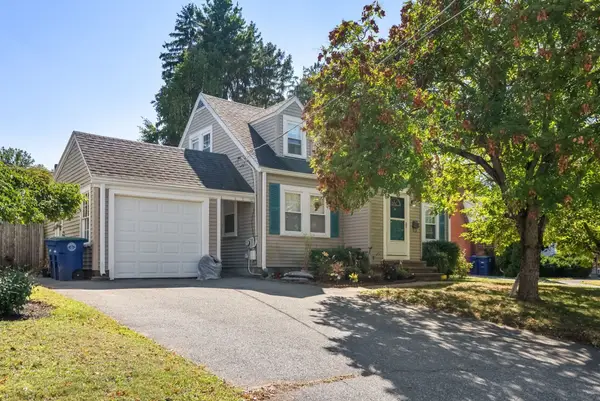 $642,000Active3 beds 2 baths1,605 sq. ft.
18 Hill View Road, Braintree, MA 02184
MLS# 73579427Listed by: Coldwell Banker Realty - Waltham - New
 $525,000Active3 beds 2 baths1,319 sq. ft.
129 Tyson Commons Lane #129, Braintree, MA 02184
MLS# 73578947Listed by: Lamacchia Realty, Inc.


Protect your home and budget from life's surprises with an Assurant Home Warranty, backed by a partner that supports you through every step of homeownership. Explore Plans.
© 2023 - 2026 ERA Franchise Systems LLC. All rights reserved. ERA Franchise Systems LLC fully supports the principles of the Fair Housing Act and the Equal Opportunity Act. ERA, ERA Real Estate powered, and their respective logos are registered service marks of ERA Franchise Systems LLC. Each office is independently owned and operated.