
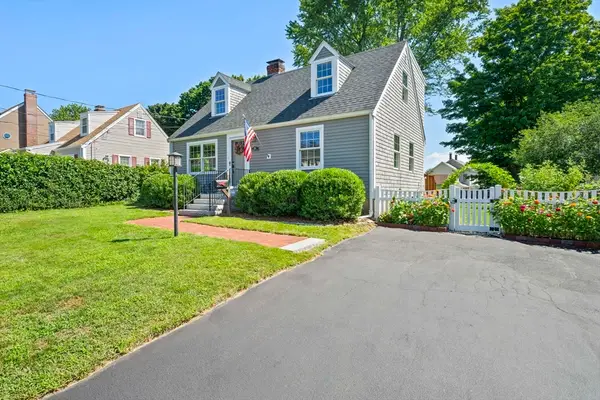
34 Drinkwater Ave, Braintree, MA 02184
Local realty services provided by:ERA Key Realty Services
34 Drinkwater Ave,Braintree, MA 02184
$950,000
- 5 Beds
- 3 Baths
- 2,506 sq. ft.
- Single family
- Active
Listed by: randall horn
Office: entourage realty llc
MLS#:73559521
Source:MLSPIN
Price summary
- Price:$950,000
- Price per sq. ft.:$379.09
About this home
Rare opportunity to own a truly unique single-family home with an exceptionally versatile floor plan! The beautifully renovated upper level features 3 bedrooms, 2 full ensuite bathrooms, soaring ceilings, an open-concept living area, quartz countertops, stainless steel appliances, and central A/C. The first level offers an additional 2 bedrooms and an office, 1 full bathroom, kitchen, and living area. Layout provides flexibility for a variety of living arrangements, ADU, rental income or other permitted res uses. Enjoy a large, level, fenced backyard, attached garage, and driveway parking for up to 4 vehicles. Legally a single-family home with one gas, electric, and water service. Conveniently located just minutes from the Braintree Split, the Red Line, shopping, restaurants, and all that Braintree has to offer, with easy access to Boston and the South Shore. 2026 Navien on demand water heater and 2026 HVAC. Property is turnkey and ready to sell!
Contact an agent
Home facts
- Year built:1950
- Listing ID #:73559521
- Updated:August 13, 2026 at 11:08 AM
Rooms and interior
- Bedrooms:5
- Total bathrooms:3
- Full bathrooms:3
- Rooms Total:10
- Living area:2,506 sq. ft.
Heating and cooling
- Cooling:2 Cooling Zones, Central Air
- Heating:Central, Forced Air
- Central air:Yes
Structure and exterior
- Roof:Shingle
- Year built:1950
- Building area:2,506 sq. ft.
- Lot area:0.17 Acres
- Lot Features:Level
- Architectural Style:Colonial
- Construction Materials:Frame
- Exterior Features:Deck - Vinyl, Patio
- Foundation Description:Slab
Utilities
- Water:Public
- Sewer:Public Sewer
Finances and disclosures
- Price:$950,000
- Price per sq. ft.:$379.09
- Tax amount:$8,798 (2026)
Features and amenities
- Amenities:Gas Water Heater
Parking
- Total parking spaces:5
- Parking description:Attached
- Garage:Yes
- Garage spaces:1
New listings near 34 Drinkwater Ave
- New
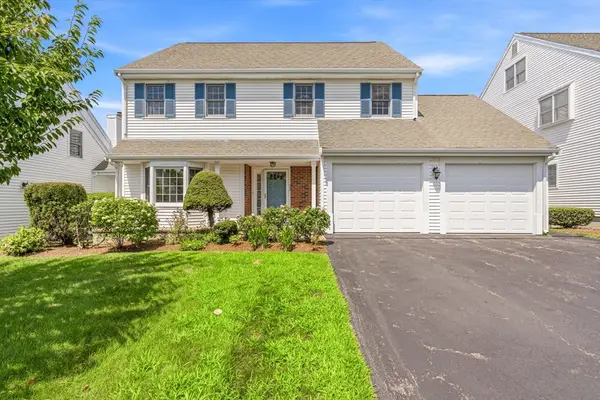 $969,900Active5 beds 5 baths4,368 sq. ft.
605 Middle St #22, Quincy, MA 02184
MLS# 73563060Listed by: Keller Williams Realty Boston Northwest - Open Sun, 11am to 1pmNew
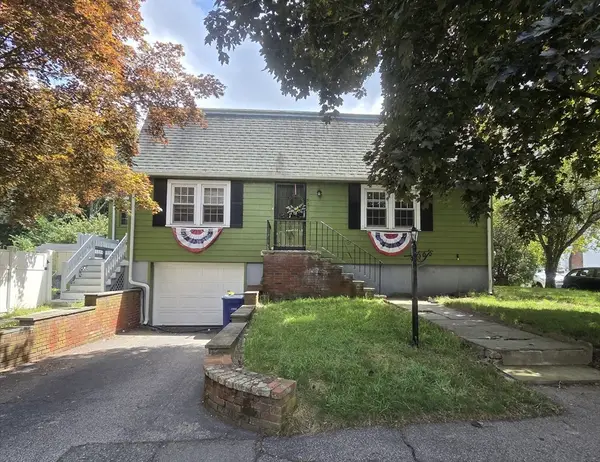 $699,999Active3 beds 2 baths1,624 sq. ft.
50 Dickerman Lane, Braintree, MA 02184
MLS# 73563030Listed by: Nationwide Properties, LLC - Open Sun, 10am to 12pmNew
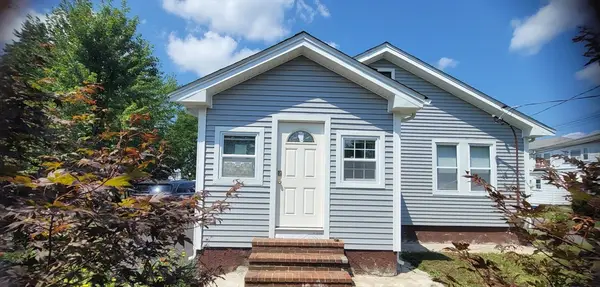 $779,000Active2 beds 3 baths1,453 sq. ft.
891 Granite St, Braintree, MA 02184
MLS# 73563035Listed by: Conway - Canton - Open Sat, 11am to 1pmNew
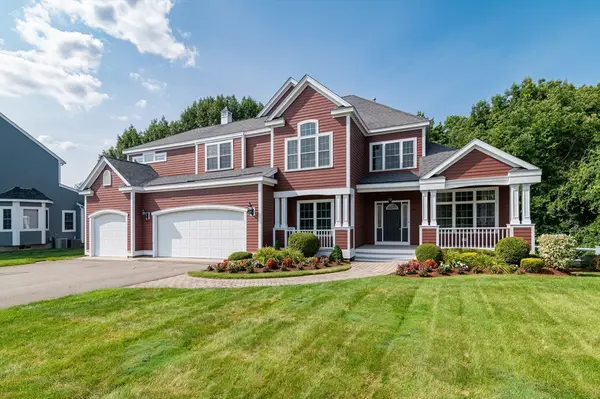 $1,690,000Active6 beds 3 baths4,922 sq. ft.
80 Oregon Ave, Braintree, MA 02184
MLS# 73562742Listed by: Tullish & Clancy - New
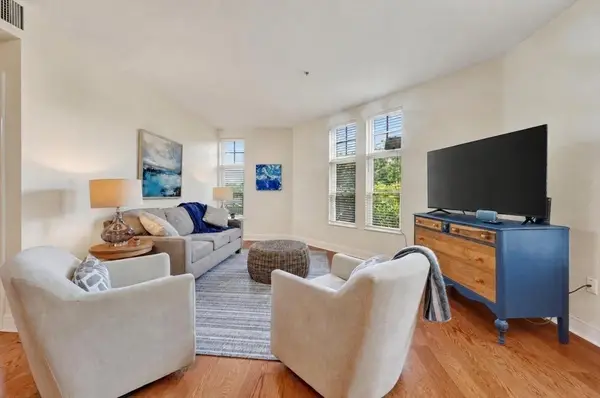 $425,000Active2 beds 2 baths1,167 sq. ft.
501 Commerce Drive #4-113, Braintree, MA 02184
MLS# 73562406Listed by: Coldwell Banker Realty - Hingham - Open Sat, 11am to 12pmNew
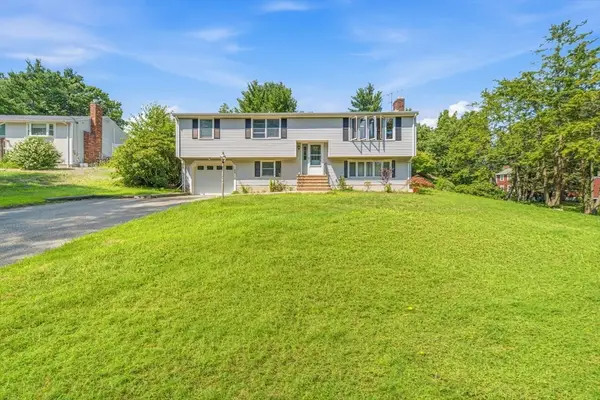 $849,999Active3 beds 3 baths1,921 sq. ft.
410 Plain St, Braintree, MA 02184
MLS# 73562242Listed by: LPT Realty, LLC - Open Sat, 12 to 1:30pmNew
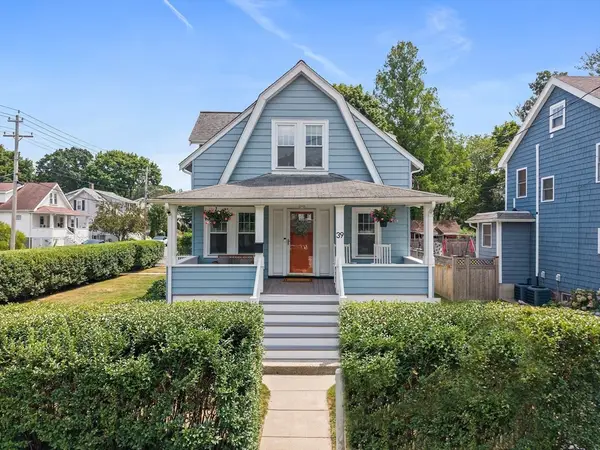 $800,000Active3 beds 2 baths1,267 sq. ft.
39 Holmes St, Braintree, MA 02184
MLS# 73562121Listed by: William Raveis R.E. & Home Services - New
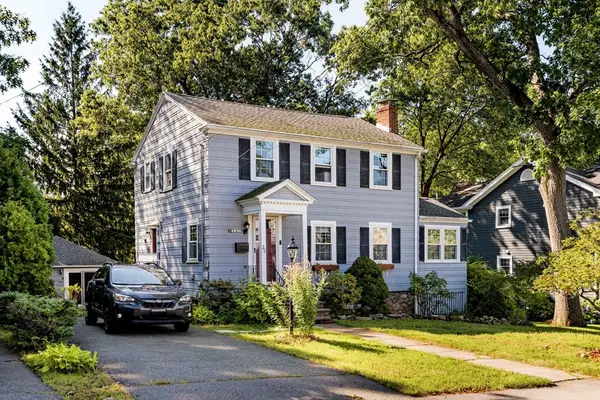 $899,000Active4 beds 4 baths2,805 sq. ft.
26 Elmwood Ave, Braintree, MA 02184
MLS# 73562060Listed by: Compass - New
 $449,990Active3 beds 1 baths1,335 sq. ft.
25 Linda Rd, Braintree, MA 02184
MLS# 73562089Listed by: Silverstone Realty Group - Open Fri, 12 to 1:30pmNew
 $849,000Active5 beds 2 baths1,837 sq. ft.
166 Jefferson Street, Braintree, MA 02184
MLS# 73561844Listed by: William Raveis R.E. & Home Services


Protect your home and budget from life's surprises with an Assurant Home Warranty, backed by a partner that supports you through every step of homeownership. Explore Plans.
© 2023 - 2026 ERA Franchise Systems LLC. All rights reserved. ERA Franchise Systems LLC fully supports the principles of the Fair Housing Act and the Equal Opportunity Act. ERA, ERA Real Estate powered, and their respective logos are registered service marks of ERA Franchise Systems LLC. Each office is independently owned and operated.