
35 Waldron Rd, Braintree, MA 02184
Local realty services provided by:ERA Millennium Real Estate
35 Waldron Rd,Braintree, MA 02184
$825,000
- 3 Beds
- 2 Baths
- 2,160 sq. ft.
- Single family
- Active
Upcoming open houses
- Sat, Oct 0301:00 pm - 03:00 pm
- Sun, Oct 0411:00 am - 01:00 pm
Listed by: victoria johnson
Office: redfin corp.
MLS#:73584325
Source:MLSPIN
Price summary
- Price:$825,000
- Price per sq. ft.:$381.94
About this home
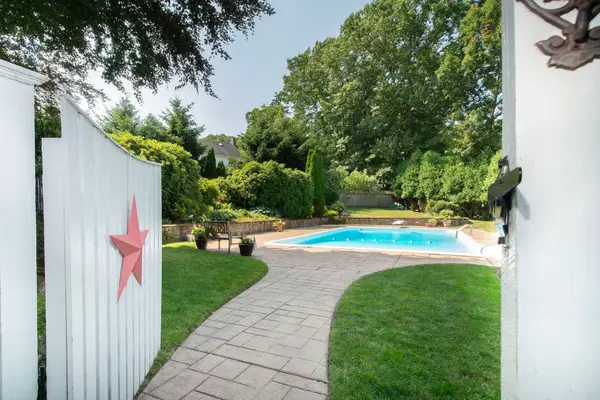
Welcome to this classic Center Entrance Hip Roof Colonial offering timeless charm and modern comfort. An inviting enclosed front portico leads into a formal entry hall with a powder room framed by hardwood floors, crown molding, French doors, and original-style trim work throughout. The main level features an open front to back living room centered around a classic brick fireplace, with sliding glass doors opening to a back deck. Host gatherings in the formal dining room, prepare meals in the eat-in kitchen complete with stainless steel appliances and wood cabinetry, or relax in the light-filled sunroom and adjacent den/office space. Upstairs, find three sunlit bedrooms with hardwood floors and a full tile-finished bathroom. Set on a level 0.33-acre lot, this property boasts a spacious yard, central A/C, natural gas heat, a full unfinished basement, and a detached 1-car garage with ample driveway parking. Cedar clapboard siding was replaced in 2001. Located just 10 miles south of Boston, enjoy ideal access to the MBTA Red Line, major highway routes, South Shore Plaza, and local nature trails at Pond Meadow Park and Blue Hills Reservation!...
Contact an agent
Home facts
- Year built:1921
- Listing ID #:73584325
- Updated:September 30, 2026 at 09:02 PM
Rooms and interior
- Bedrooms:3
- Total bathrooms:2
- Full bathrooms:1
- Half bathrooms:1
- Rooms Total:7
- Flooring:Flooring - Hardwood, Flooring - Wall to Wall Carpet
- Dining Description:Crown Molding, Hardwood, Pendant
- Kitchen Description:Dishwasher, Disposal, Flooring - Hardwood, Lighting - Overhead, Range, Refrigerator, Stainless Steel Appliances
- Basement Description:Full, Unfinished
- Living area:2,160 sq. ft.
Heating and cooling
- Cooling:Central Air
- Heating:Forced Air, Natural Gas
- Central air:Yes
Structure and exterior
- Roof:Shingle
- Year built:1921
- Building area:2,160 sq. ft.
- Lot area:0.33 Acres
- Architectural Style:Colonial
- Construction Materials:Frame
- Foundation Description:Block
Schools
- High school:Braintree High/Thayer Academy
- Middle school:South Middle
- Elementary school:Highlands Elementary
Utilities
- Water:Public
- Sewer:Public Sewer
Finances and disclosures
- Price:$825,000
- Price per sq. ft.:$381.94
- Tax amount:$7,346 (2026)
Features and amenities
- Appliances:Dishwasher, Disposal, Dryer, Range, Refrigerator, Washer
- Laundry features:Dryer, Gas Dryer Hookup, Washer
- Amenities:Crown Molding, Gas Water Heater
Parking
- Total parking spaces:7
- Parking description:Off Street, Paved Drive
- Garage:Yes
- Garage spaces:1
New listings near 35 Waldron Rd
- Open Sat, 1:30 to 3pmNew
 $599,000Active2 beds 2 baths1,869 sq. ft.
29 Church St, Braintree, MA 02184
MLS# 73584555Listed by: Compass - Open Sat, 12 to 2pmNew
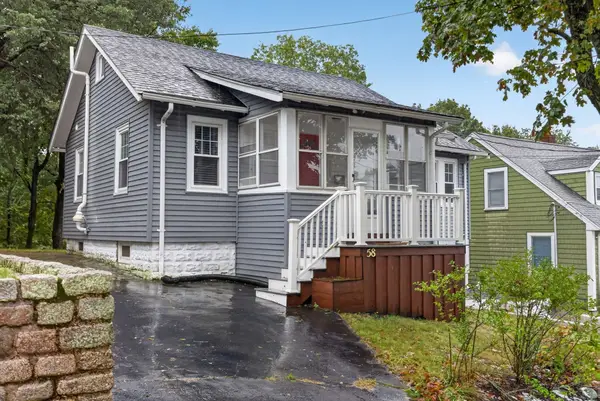 $599,900Active3 beds 2 baths1,320 sq. ft.
58 Bellevue Rd, Braintree, MA 02184
MLS# 73584288Listed by: Real Broker MA, LLC - New
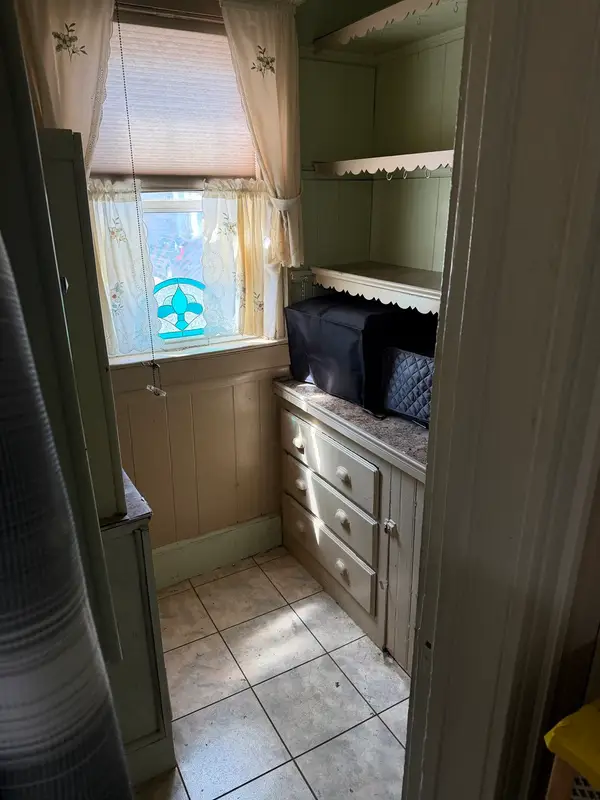 $700,000Active4 beds 2 baths2,106 sq. ft.
495 Pond St, Braintree, MA 02184
MLS# 73583728Listed by: Fosco Realty - Open Sat, 10:30am to 12pmNew
 $649,999Active2 beds 2 baths1,350 sq. ft.
37 Arborway Dr, Braintree, MA 02184
MLS# 73583672Listed by: FC Realty Group - New
 $515,000Active3 beds 2 baths1,353 sq. ft.
365 Tilden Commons Ln #365, Braintree, MA 02184
MLS# 73582347Listed by: William Raveis R.E. & Home Services - New
 $850,000Active5 beds 2 baths1,680 sq. ft.
124 King Hill Road, Braintree, MA 02184
MLS# 73582122Listed by: Keller Williams Realty - New
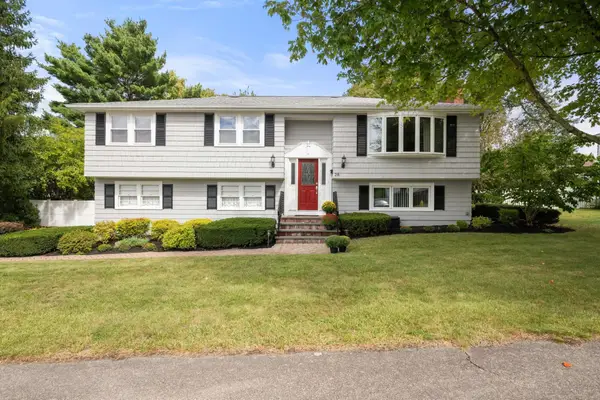 $928,000Active3 beds 2 baths1,964 sq. ft.
28 Evergreen Avenue, Braintree, MA 02184
MLS# 73581201Listed by: Gibson Sotheby's International Realty - Open Sat, 12 to 2pmNew
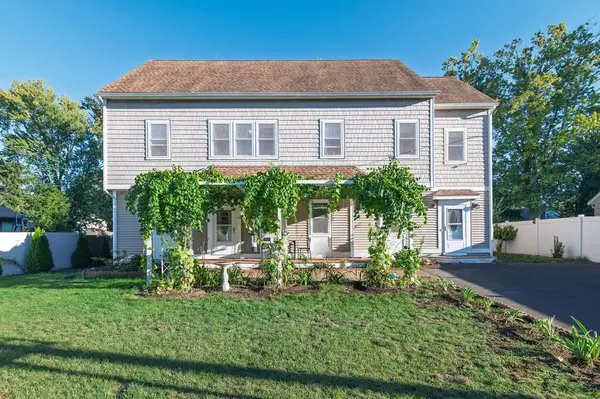 $1,199,000Active4 beds 3 baths2,608 sq. ft.
116 Common St, Braintree, MA 02184
MLS# 73578220Listed by: Real Broker MA, LLC - New
 $1,249,999Active4 beds 4 baths3,166 sq. ft.
60 Packard Drive, Braintree, MA 02184
MLS# 73579033Listed by: Keller Williams Realty Signature Properties


Protect your home and budget from life's surprises with an Assurant Home Warranty, backed by a partner that supports you through every step of homeownership. Explore Plans.
© 2023 - 2026 ERA Franchise Systems LLC. All rights reserved. ERA Franchise Systems LLC fully supports the principles of the Fair Housing Act and the Equal Opportunity Act. ERA, ERA Real Estate powered, and their respective logos are registered service marks of ERA Franchise Systems LLC. Each office is independently owned and operated.