
37 Arborway Dr, Braintree, MA 02184
Local realty services provided by:Cohn & Company ERA Powered
37 Arborway Dr,Braintree, MA 02184
$720,000
- 2 Beds
- 2 Baths
- - sq. ft.
- Single family
- Sold
Listed by: colleen healy
Office: fc realty group
MLS#:73583672
Source:MLSPIN
Sorry, we are unable to map this address
Price summary
- Price:$720,000
About this home
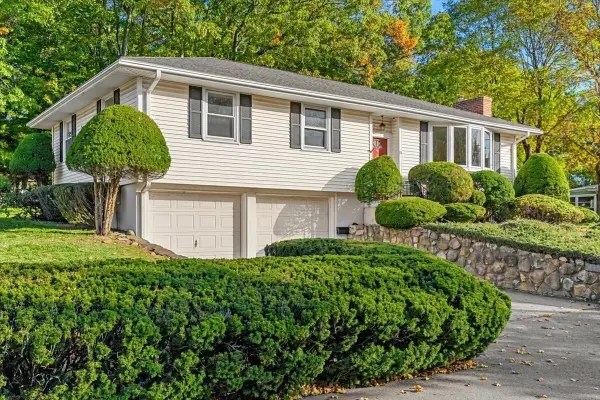
Beautifully designed and full of charm, this thoughtfully renovated two-bedroom home offers a warm, inviting interior in a desirable Braintree location near the Quincy line. Enter through the spacious mudroom into a beautifully appointed living room featuring gleaming hardwood floors and an abundance of natural light. A stunning new kitchen, dining area and stylish half bathroom complete the first floor. Step outside from the dining room onto the spacious deck overlooking a fenced-in backyard—perfect for outdoor dining and entertaining. Upstairs, you’ll find two generously sized bedrooms and a beautifully renovated full bathroom. Additional highlights include a brand-new gas heating and central air-conditioning system, detached one-car garage and generous driveway. Turnkey, charming and designed with exceptional attention to detail, this is the one you’ve been waiting for!
Contact an agent
Home facts
- Year built:1918
- Listing ID #:73583672
- Updated:November 07, 2026 at 08:19 AM
Rooms and interior
- Bedrooms:2
- Total bathrooms:2
- Full bathrooms:1
- Half bathrooms:1
- Rooms Total:5
- Flooring:Hardwood
- Basement Description:Full
Heating and cooling
- Cooling:Central Air
- Heating:Forced Air, Natural Gas
- Central air:Yes
Structure and exterior
- Year built:1918
- Architectural Style:Cape
- Foundation Description:Granite
Utilities
- Water:Public
- Sewer:Public Sewer
Finances and disclosures
- Price:$720,000
- Tax amount:$5,922 (2026)
Parking
- Total parking spaces:3
- Parking description:Detached, Off Street, Paved Drive
- Garage:Yes
- Garage spaces:1
New listings near 37 Arborway Dr
- Coming SoonOpen Sat, 12 to 2pm
 $799,000Coming Soon3 beds 3 baths2,552 sq. ft.
605 Middle St. #20, Braintree, MA 02184
MLS# 73598656Listed by: William Raveis R.E. & Home Services - Open Sun, 11am to 1pmNew
 $649,900Active4 beds 1 baths1,428 sq. ft.
38 Elmlawn Rd, Braintree, MA 02184
MLS# 73599249Listed by: Twin Pinnacle Realty - Open Sun, 1 to 2:30pmNew
 $728,000Active3 beds 2 baths1,805 sq. ft.
231 Franklin St, Braintree, MA 02184
MLS# 73599074Listed by: Metropolitan Realty - Open Sun, 11am to 12:30pmNew
 $949,900Active2 beds 3 baths2,428 sq. ft.
416 John Mahar Hwy #3404, Braintree, MA 02184
MLS# 73598760Listed by: Central Real Estate - Open Sun, 10am to 12pmNew
 $609,900Active3 beds 1 baths1,089 sq. ft.
63 Hillside Road, Braintree, MA 02184
MLS# 73598572Listed by: Plymouth Village, Inc. - Open Sun, 11:30am to 1pmNew
 $529,900Active2 beds 1 baths875 sq. ft.
208 Shaw St, Braintree, MA 02184
MLS# 73598493Listed by: Keller Williams South Watuppa - Open Sun, 11am to 1pmNew
 $539,900Active3 beds 2 baths2,496 sq. ft.
1688 Liberty St, Braintree, MA 02184
MLS# 73598459Listed by: Coldwell Banker Realty - Open Sun, 11am to 12:30pmNew
 $349,900Active2 beds 2 baths1,048 sq. ft.
501 Commerce Dr #2-207, Braintree, MA 02184
MLS# 73598386Listed by: FC Realty Group - Open Sun, 1 to 3pmNew
 $699,000Active2 beds 3 baths1,700 sq. ft.
891 Granite St, Braintree, MA 02184
MLS# 73598354Listed by: Conway - Canton - New
 $729,900Active3 beds 1 baths1,728 sq. ft.
73 Norfolk Rd, Braintree, MA 02184
MLS# 73596708Listed by: Conway - Hingham


Protect your home and budget from life's surprises with an Assurant Home Warranty, backed by a partner that supports you through every step of homeownership. Explore Plans.
© 2023 - 2026 ERA Franchise Systems LLC. All rights reserved. ERA Franchise Systems LLC fully supports the principles of the Fair Housing Act and the Equal Opportunity Act. ERA, ERA Real Estate powered, and their respective logos are registered service marks of ERA Franchise Systems LLC. Each office is independently owned and operated.