
4 Circuit Rd., Braintree, MA 02184
Local realty services provided by:ERA Hart Sargis-Breen Real Estate
4 Circuit Rd.,Braintree, MA 02184
$599,999
- 3 Beds
- 2 Baths
- 1,512 sq. ft.
- Single family
- Active
Upcoming open houses
- Sun, Oct 1111:00 am - 12:30 pm
Listed by: krystal paquin
Office: william raveis r.e. & home services
MLS#:73585246
Source:MLSPIN
Price summary
- Price:$599,999
- Price per sq. ft.:$396.82
About this home
Tucked away on a quiet dead-end street, this 3BR, 1.5BA home is full of potential and waiting for your personal touch. Bring your vision and creativity to transform this well-loved property into the home you've always imagined. The main level offers a comfortable layout featuring the primary bedroom, full bath, living area, and an enclosed front porch. Upstairs, you'll find 2 additional bedrooms, providing flexible space for family, guests, or a home office. The full basement offers ample storage and includes a partially finished area ideal for a recreation room, workout space, or hobby area and a half-bathroom. Enjoy all that Braintree has to offer with an abundance of dining options, shopping, and everyday conveniences nearby. Commuters will appreciate the convenient access to Routes 3, I-93, and I-95!
Contact an agent
Home facts
- Year built:1910
- Listing ID #:73585246
- Updated:October 06, 2026 at 12:15 PM
Rooms and interior
- Bedrooms:3
- Total bathrooms:2
- Full bathrooms:1
- Half bathrooms:1
- Rooms Total:6
- Kitchen Description:Dishwasher, Microwave, Range, Refrigerator
- Basement Description:Full, Partially Finished, Sump Pump, Walk-Out Access
- Living area:1,512 sq. ft.
Heating and cooling
- Heating:Electric, Forced Air
Structure and exterior
- Roof:Shingle
- Year built:1910
- Building area:1,512 sq. ft.
- Lot area:0.08 Acres
- Exterior Features:Deck, Porch - Enclosed, Rain Gutters
- Foundation Description:Concrete Perimeter
Schools
- High school:Braintree High School
- Middle school:East Middle School
Utilities
- Water:Public
- Sewer:Public Sewer
Finances and disclosures
- Price:$599,999
- Price per sq. ft.:$396.82
- Tax amount:$5,069 (2025)
Features and amenities
- Appliances:Dishwasher, Dryer, Microwave, Range, Refrigerator, Washer
- Laundry features:Dryer, Electric Dryer Hookup, In Basement, Washer, Washer Hookup
Parking
- Total parking spaces:2
- Parking description:Off Street, Paved Drive
New listings near 4 Circuit Rd.
- New
 $1,170,000Active3 beds 3 baths2,799 sq. ft.
130 Saint Claire St, Braintree, MA 02184
MLS# 73585892Listed by: Keller Williams Realty - New
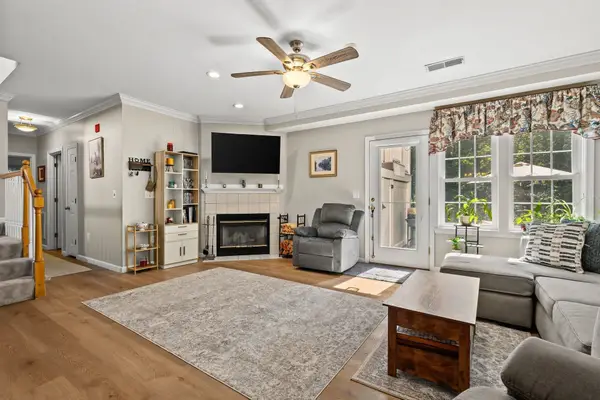 $529,000Active3 beds 2 baths1,351 sq. ft.
317 Tilden Commons Lane #317, Braintree, MA 02184
MLS# 73585717Listed by: William Raveis R.E. & Home Services - New
 $599,900Active3 beds 1 baths1,248 sq. ft.
177 Elmlawn Rd, Braintree, MA 02184
MLS# 73585741Listed by: Cusack & Associates - New
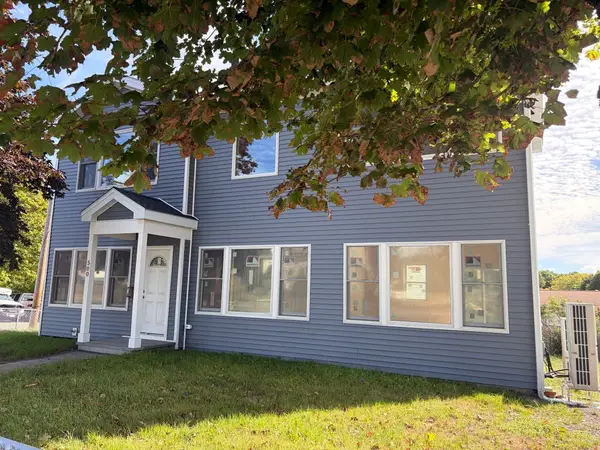 $1,158,000Active4 beds 4 baths3,048 sq. ft.
500 Pond St., Braintree, MA 02184
MLS# 73585323Listed by: Central Real Estate - New
 $859,900Active4 beds 4 baths2,595 sq. ft.
33 Old Carriage Lane, Braintree, MA 02184
MLS# 73585276Listed by: William Raveis R.E. & Home Services - New
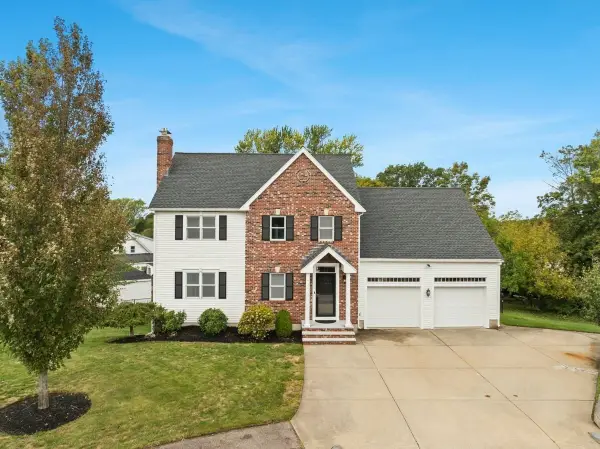 $1,295,000Active4 beds 4 baths2,472 sq. ft.
20 Harvest Ln, Braintree, MA 02184
MLS# 73585142Listed by: New Seabury Sotheby's International Realty - New
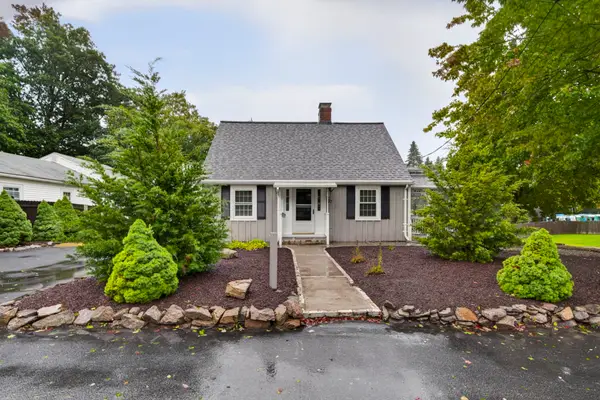 $750,000Active4 beds 4 baths2,432 sq. ft.
67 Trefton Dr, Braintree, MA 02184
MLS# 73584973Listed by: Proactive Realty - New
 $599,000Active2 beds 2 baths1,869 sq. ft.
29 Church St, Braintree, MA 02184
MLS# 73584555Listed by: Compass - New
 $825,000Active3 beds 2 baths2,160 sq. ft.
35 Waldron Rd, Braintree, MA 02184
MLS# 73584325Listed by: Redfin Corp.


Protect your home and budget from life's surprises with an Assurant Home Warranty, backed by a partner that supports you through every step of homeownership. Explore Plans.
© 2023 - 2026 ERA Franchise Systems LLC. All rights reserved. ERA Franchise Systems LLC fully supports the principles of the Fair Housing Act and the Equal Opportunity Act. ERA, ERA Real Estate powered, and their respective logos are registered service marks of ERA Franchise Systems LLC. Each office is independently owned and operated.