
501 Commerce Dr #2204, Braintree, MA 02184
Local realty services provided by:ERA Key Realty Services
501 Commerce Dr #2204,Braintree, MA 02184
$400,000
- 2 Beds
- 2 Baths
- 1,178 sq. ft.
- Condominium
- Active
Upcoming open houses
- Sun, Sep 2711:00 am - 01:00 pm
Listed by: cindi lee mctiernan
Office: coldwell banker realty - norwell - hanover regional office
MLS#:73559260
Source:MLSPIN
Price summary
- Price:$400,000
- Price per sq. ft.:$339.56
- Monthly HOA dues:$926
About this home
**SELLER TO PRE-PAY 30 MONTHS OF CONDO FEES!*** That is two and a half years condo fee paid! Welcome to Turtle Crossing! This bright and sunny 2-bedroom, 2-bath end-unit condo offers one of the largest floor plans in the community and is priced to sell! The open-concept layout features a spacious kitchen with granite countertops, stainless steel appliances, gas cooking, and overlooks the inviting living and dining areas—perfect for everyday living and entertaining. The generous primary suite includes three closets, including a walk-in closet and private bath. A spacious second bedroom, full guest bath, in-unit laundry, and abundant natural light complete the home. Enjoy fantastic amenities including a clubhouse, fitness center, swimming pool, and playground. Conveniently located near shopping, restaurants, public transportation, and major highways. Pet-friendly community.
Contact an agent
Home facts
- Year built:2004
- Listing ID #:73559260
- Updated:September 27, 2026 at 10:50 AM
Rooms and interior
- Bedrooms:2
- Total bathrooms:2
- Full bathrooms:2
- Rooms Total:4
- Dining Description:Living/Dining Room Combo
- Kitchen Description:Countertops - Stone/Granite/Solid, Flooring - Laminate, Gas Stove, Kitchen Island
- Living area:1,178 sq. ft.
Heating and cooling
- Cooling:1 Cooling Zone, Central Air
- Heating:Forced Air, Natural Gas
- Central air:Yes
Structure and exterior
- Year built:2004
- Building area:1,178 sq. ft.
Schools
- High school:Braintree High
Utilities
- Water:Public
- Sewer:Public Sewer
Finances and disclosures
- Price:$400,000
- Price per sq. ft.:$339.56
- Tax amount:$4,362 (2025)
Features and amenities
- Amenities:Elevator(s)
- Pool features:Association, In Ground
Parking
- Total parking spaces:1
- Parking description:Deeded, Guest
New listings near 501 Commerce Dr #2204
- New
 $515,000Active3 beds 2 baths1,353 sq. ft.
365 Tilden Commons Ln #365, Braintree, MA 02184
MLS# 73582347Listed by: William Raveis R.E. & Home Services - Open Sun, 11am to 1pmNew
 $850,000Active5 beds 2 baths1,680 sq. ft.
124 King Hill Road, Braintree, MA 02184
MLS# 73582122Listed by: Keller Williams Realty - New
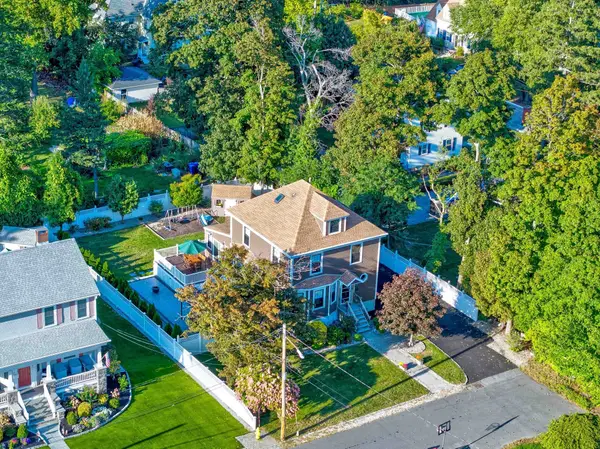 $975,000Active4 beds 3 baths2,602 sq. ft.
22 Wilson Ave, Braintree, MA 02184
MLS# 73581364Listed by: Keller Williams Realty - Open Sun, 11am to 12:30pmNew
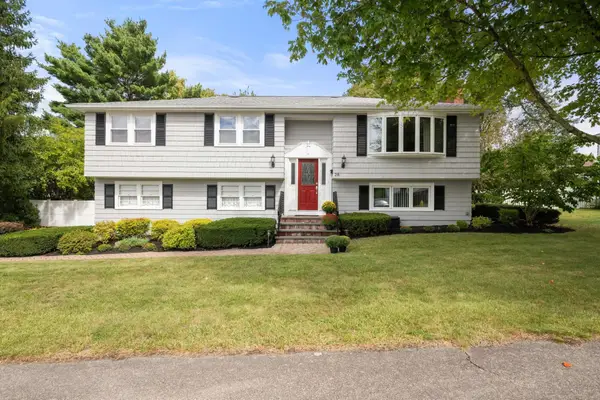 $928,000Active3 beds 2 baths1,964 sq. ft.
28 Evergreen Avenue, Braintree, MA 02184
MLS# 73581201Listed by: Gibson Sotheby's International Realty - Open Sun, 12 to 2pmNew
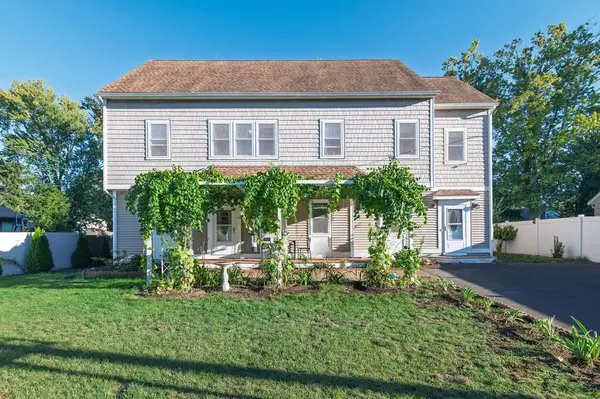 $1,199,000Active4 beds 3 baths2,608 sq. ft.
116 Common St, Braintree, MA 02184
MLS# 73578220Listed by: Real Broker MA, LLC - Open Sun, 12 to 2pmNew
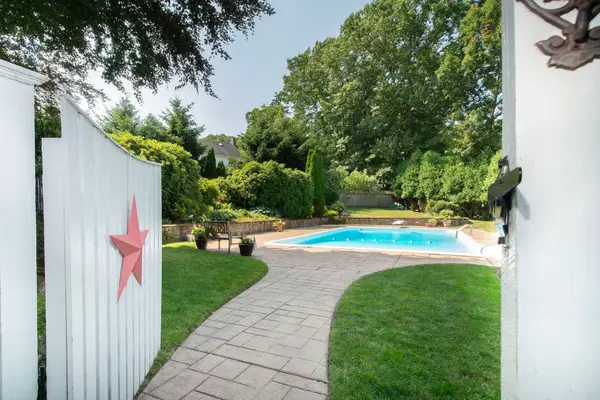 $1,249,999Active4 beds 4 baths3,166 sq. ft.
60 Packard Drive, Braintree, MA 02184
MLS# 73579033Listed by: Keller Williams Realty Signature Properties - New
 $659,900Active4 beds 2 baths1,566 sq. ft.
3 Somerville Ave, Braintree, MA 02184
MLS# 73580313Listed by: Cameron Prestige, LLC - New
 $698,800Active3 beds 3 baths1,870 sq. ft.
147 Elmlawn Rd, Braintree, MA 02184
MLS# 73579441Listed by: Metropolitan Realty - New
 $642,000Active3 beds 2 baths1,605 sq. ft.
18 Hill View Road, Braintree, MA 02184
MLS# 73579427Listed by: Coldwell Banker Realty - Waltham - New
 $525,000Active3 beds 2 baths1,319 sq. ft.
129 Tyson Commons Lane #129, Braintree, MA 02184
MLS# 73578947Listed by: Lamacchia Realty, Inc.


Protect your home and budget from life's surprises with an Assurant Home Warranty, backed by a partner that supports you through every step of homeownership. Explore Plans.
© 2023 - 2026 ERA Franchise Systems LLC. All rights reserved. ERA Franchise Systems LLC fully supports the principles of the Fair Housing Act and the Equal Opportunity Act. ERA, ERA Real Estate powered, and their respective logos are registered service marks of ERA Franchise Systems LLC. Each office is independently owned and operated.