
58 Bellevue Rd, Braintree, MA 02184
Local realty services provided by:Cohn & Company ERA Powered
58 Bellevue Rd,Braintree, MA 02184
$599,900
- 3 Beds
- 2 Baths
- 1,320 sq. ft.
- Single family
- Active
Upcoming open houses
- Sat, Oct 0312:00 pm - 02:00 pm
- Sun, Oct 0412:00 pm - 02:00 pm
Listed by: the ali joyce team, alexandra dudley
Office: real broker ma, llc
MLS#:73584288
Source:MLSPIN
Price summary
- Price:$599,900
- Price per sq. ft.:$454.47
About this home
Set on a quiet street of well-kept homes, this three-bedroom, two-bath bungalow is a short distance to the commuter rail, Pond Meadow Park, and Weymouth Landing. Renovated in 2019, the main level offers hardwood floors and an open-concept floor plan with a fully renovated kitchen complete with quartz countertops and island. The ground level is a private primary suite with its own entrance, a full ensuite bath, and custom closets. A finished laundry room and central air adds everyday ease. Outside, a back deck off the kitchen opens up to a private tree lined yard and a double driveway with parking for up to six cars. 58 Bellevue Road offers a thoughtful balance of updated living and convenience.
Contact an agent
Home facts
- Year built:1925
- Listing ID #:73584288
- Updated:September 30, 2026 at 06:23 PM
Rooms and interior
- Bedrooms:3
- Total bathrooms:2
- Full bathrooms:2
- Rooms Total:5
- Flooring:Flooring - Hardwood, Tile, Wood
- Kitchen Description:Dishwasher, Flooring - Hardwood, Lighting - Pendant, Microwave, Range, Recessed Lighting, Refrigerator
- Basement Description:Finished, Full, Interior Entry, Partially Finished, Radon Remediation System, Walk-Out Access
- Living area:1,320 sq. ft.
Heating and cooling
- Cooling:1 Cooling Zone, Central Air
- Heating:Forced Air, Natural Gas
- Central air:Yes
Structure and exterior
- Roof:Shingle
- Year built:1925
- Building area:1,320 sq. ft.
- Lot area:0.13 Acres
- Architectural Style:Bungalow
- Construction Materials:Frame
- Exterior Features:Deck
- Foundation Description:Block, Stone
Utilities
- Water:Public
- Sewer:Public Sewer
Finances and disclosures
- Price:$599,900
- Price per sq. ft.:$454.47
- Tax amount:$5,308 (2026)
Features and amenities
- Appliances:Dishwasher, Dryer, Microwave, Range, Refrigerator, Washer
- Laundry features:Dryer, Gas Dryer Hookup, Washer
- Amenities:Entry Hall, Gas Water Heater
Parking
- Total parking spaces:6
- Parking description:Off Street, Paved Drive
New listings near 58 Bellevue Rd
- Open Sat, 1 to 3pmNew
 $825,000Active3 beds 2 baths2,160 sq. ft.
35 Waldron Rd, Braintree, MA 02184
MLS# 73584325Listed by: Redfin Corp. - New
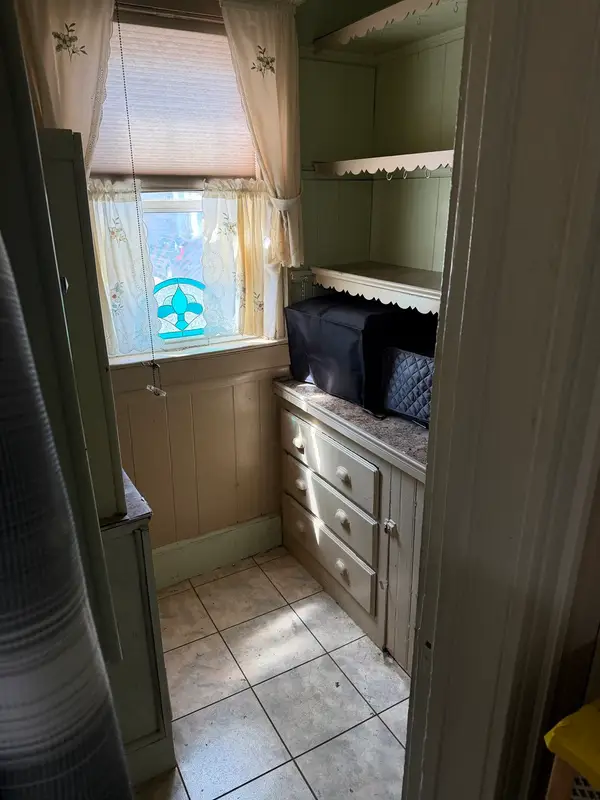 $700,000Active4 beds 2 baths2,106 sq. ft.
495 Pond St, Braintree, MA 02184
MLS# 73583728Listed by: Fosco Realty - Open Sat, 10:30am to 12pmNew
 $649,999Active2 beds 2 baths1,350 sq. ft.
37 Arborway Dr, Braintree, MA 02184
MLS# 73583672Listed by: FC Realty Group - New
 $515,000Active3 beds 2 baths1,353 sq. ft.
365 Tilden Commons Ln #365, Braintree, MA 02184
MLS# 73582347Listed by: William Raveis R.E. & Home Services - New
 $850,000Active5 beds 2 baths1,680 sq. ft.
124 King Hill Road, Braintree, MA 02184
MLS# 73582122Listed by: Keller Williams Realty - New
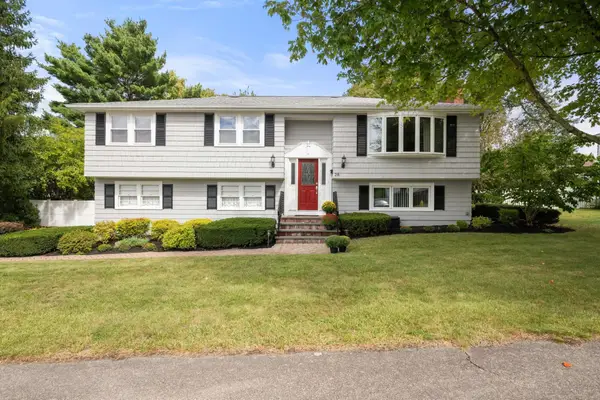 $928,000Active3 beds 2 baths1,964 sq. ft.
28 Evergreen Avenue, Braintree, MA 02184
MLS# 73581201Listed by: Gibson Sotheby's International Realty - Open Sat, 12 to 2pmNew
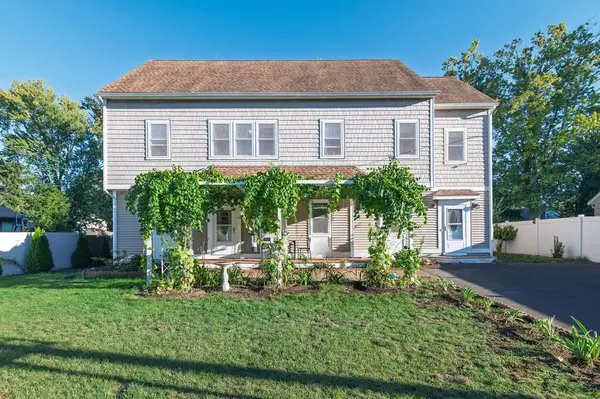 $1,199,000Active4 beds 3 baths2,608 sq. ft.
116 Common St, Braintree, MA 02184
MLS# 73578220Listed by: Real Broker MA, LLC - New
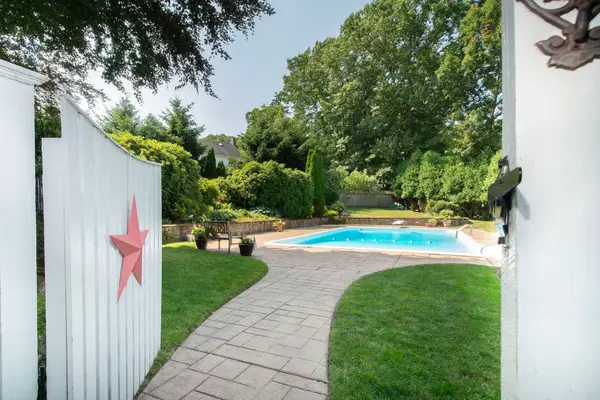 $1,249,999Active4 beds 4 baths3,166 sq. ft.
60 Packard Drive, Braintree, MA 02184
MLS# 73579033Listed by: Keller Williams Realty Signature Properties - New
 $649,900Active4 beds 2 baths1,566 sq. ft.
3 Somerville Ave, Braintree, MA 02184
MLS# 73580313Listed by: Cameron Prestige, LLC


Protect your home and budget from life's surprises with an Assurant Home Warranty, backed by a partner that supports you through every step of homeownership. Explore Plans.
© 2023 - 2026 ERA Franchise Systems LLC. All rights reserved. ERA Franchise Systems LLC fully supports the principles of the Fair Housing Act and the Equal Opportunity Act. ERA, ERA Real Estate powered, and their respective logos are registered service marks of ERA Franchise Systems LLC. Each office is independently owned and operated.