
12 Trailwood Dr., Bridgewater, MA 02324
Local realty services provided by:ERA Key Realty Services
12 Trailwood Dr.,Bridgewater, MA 02324
$319,000
- 2 Beds
- 2 Baths
- 1,370 sq. ft.
- Single family
- Active
Upcoming open houses
- Fri, Aug 2803:00 pm - 05:00 pm
- Sat, Aug 2910:00 am - 12:00 pm
Listed by: david michael
Office: conway - lakeville
MLS#:73567143
Source:MLSPIN
Price summary
- Price:$319,000
- Price per sq. ft.:$232.85
- Monthly HOA dues:$776
About this home
Welcome to High Pond Estates, a sought-after 55+ community offering a beautifully cared-for home. The inviting open floor plan features a large living room and dining area, along with a fully applianced kitchen offering tons of cabinet space and recessed lighting. A beautiful 10 x 20 year-round sunroom fills the home with natural light and includes an additional electric stove heater for added comfort. The expanded sunroom overlooks the backyard deck and peaceful yard, creating a lovely setting to relax or entertain. The spacious primary bedroom features an ensuite full bath with convienient step-in shower and a walk-in heated closet. There is no lack of storage with six closets throughout this home. An extended shed with electricity provides excellent additional outdoor storage. Residents of High Pond Estates enjoy wonderful amenities including a community center with indoor swimming pool, billiards table, library, bocce court & a variety of social activities. A wonderful opportunity to enjoy comfortable, easy living in a welcoming 55+ community....
Contact an agent
Home facts
- Year built:1995
- Subdivision & Development:High Pond Estates
- Listing ID #:73567143
- Updated:August 25, 2026 at 11:02 AM
Rooms and interior
- Bedrooms:2
- Total bathrooms:2
- Full bathrooms:2
- Rooms Total:6
- Flooring:Carpet, Flooring - Wall to Wall Carpet, Vinyl
- Dining Description:Wall to Wall Carpet
- Kitchen Description:Dishwasher, Flooring - Vinyl, Plumbed For Ice Maker, Range, Recessed Lighting, Refrigerator, Trash Compactor
- Living area:1,370 sq. ft.
Heating and cooling
- Cooling:1 Cooling Zone, Central Air
- Heating:Forced Air, Natural Gas
- Central air:Yes
Structure and exterior
- Roof:Shingle
- Year built:1995
- Building area:1,370 sq. ft.
- Lot Features:Level, Wooded
- Architectural Style:Ranch
- Construction Materials:Modular
- Exterior Features:Deck - Wood, Porch, Rain Gutters, Storage
- Foundation Description:Slab
Utilities
- Water:Public
- Sewer:Public Sewer
Finances and disclosures
- Price:$319,000
- Price per sq. ft.:$232.85
Features and amenities
- Appliances:Dishwasher, Dryer, Range, Refrigerator, Washer
- Laundry features:Dryer, First Floor, Washer
- Amenities:Gas Water Heater
Parking
- Total parking spaces:2
- Parking description:Off Street, Paved Drive
New listings near 12 Trailwood Dr.
- New
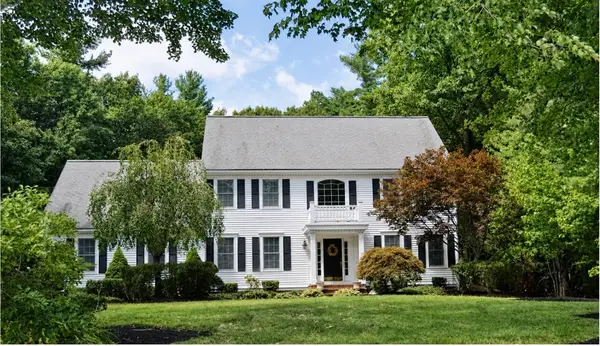 $989,900Active4 beds 3 baths3,240 sq. ft.
230 Grange Park, Bridgewater, MA 02324
MLS# 73566991Listed by: Alliance Realty - New
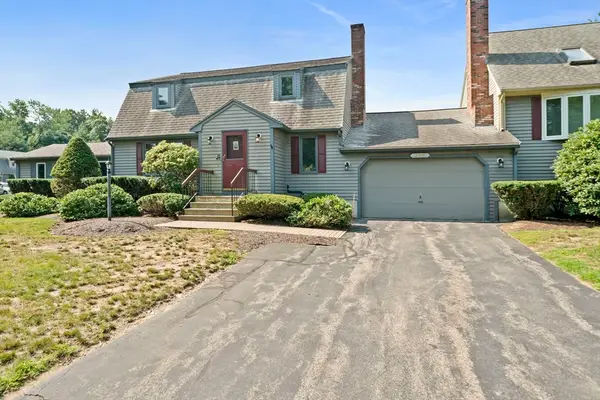 $450,000Active2 beds 3 baths2,119 sq. ft.
205 Comfort St #205, Bridgewater, MA 02324
MLS# 73566878Listed by: Silverstone Realty Group - New
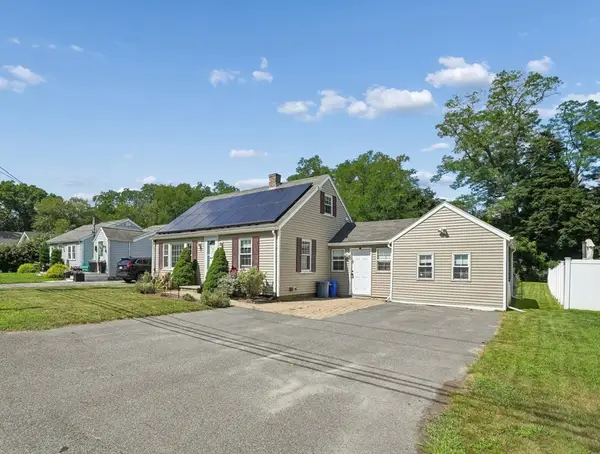 $549,900Active3 beds 1 baths1,473 sq. ft.
55 Vernon St, Bridgewater, MA 02324
MLS# 73566534Listed by: Hargrove & Associates Real Estate, LLC - New
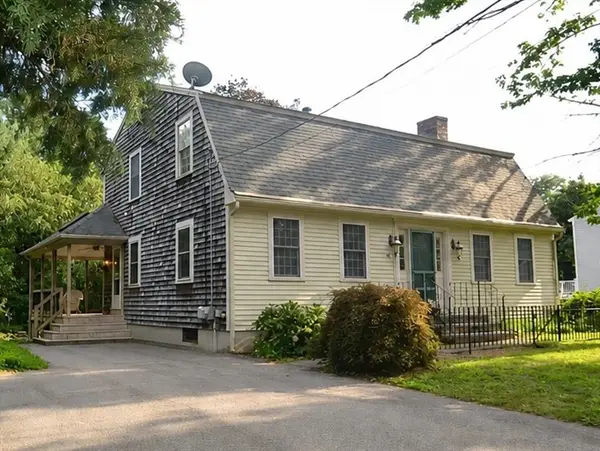 $620,000Active3 beds 3 baths2,554 sq. ft.
75 Winter St, Bridgewater, MA 02324
MLS# 73566319Listed by: Conway - Bridgewater - New
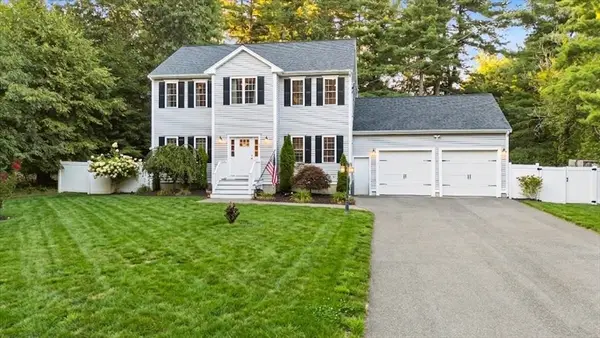 $875,000Active4 beds 4 baths3,132 sq. ft.
115 Cross St., Bridgewater, MA 02324
MLS# 73565910Listed by: eXp Realty LLC - New
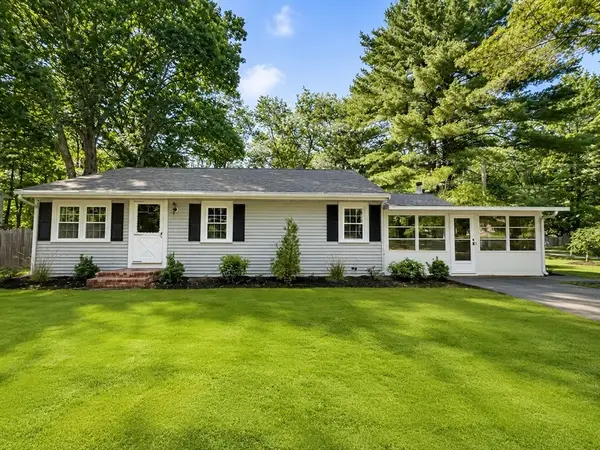 $565,000Active3 beds 2 baths1,239 sq. ft.
47 Starr Rd, Bridgewater, MA 02324
MLS# 73565064Listed by: Chinatti Realty Group, Inc. - New
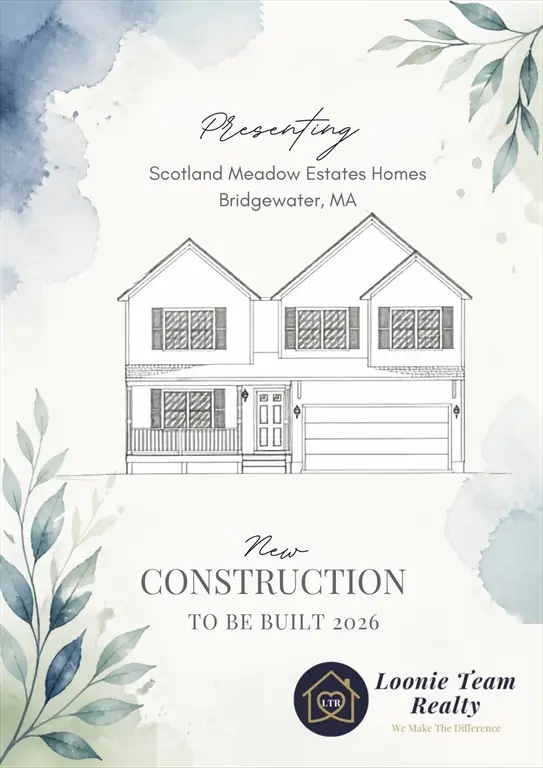 $819,900Active4 beds 3 baths1,800 sq. ft.
4 Jasmine Way, Bridgewater, MA 02324
MLS# 73564734Listed by: Loonie Team Realty - New
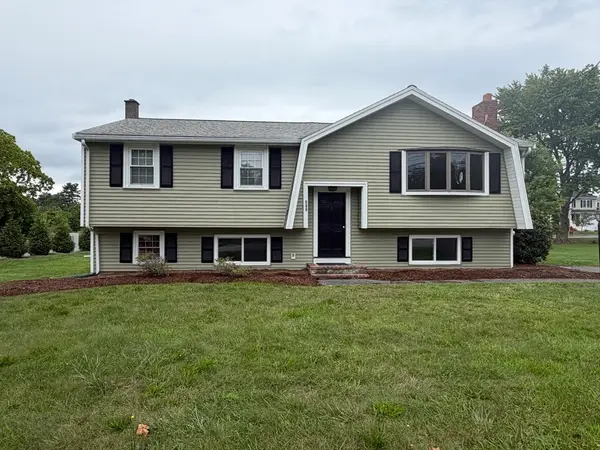 $669,900Active5 beds 2 baths1,382 sq. ft.
688 Plymouth St, Bridgewater, MA 02324
MLS# 73564704Listed by: Symmetry Realty - New
 $639,000Active4 beds 2 baths2,300 sq. ft.
80 Forest St, Bridgewater, MA 02324
MLS# 73564723Listed by: RE/MAX Preferred


Protect your home and budget from life's surprises with an Assurant Home Warranty, backed by a partner that supports you through every step of homeownership. Explore Plans.
© 2023 - 2026 ERA Franchise Systems LLC. All rights reserved. ERA Franchise Systems LLC fully supports the principles of the Fair Housing Act and the Equal Opportunity Act. ERA, ERA Real Estate powered, and their respective logos are registered service marks of ERA Franchise Systems LLC. Each office is independently owned and operated.