
75 Winter St, Bridgewater, MA 02324
Local realty services provided by:ERA M. Connie Laplante Real Estate
75 Winter St,Bridgewater, MA 02324
$620,000
- 3 Beds
- 3 Baths
- 2,554 sq. ft.
- Single family
- Active
Listed by: beth basler
Office: conway - bridgewater
MLS#:73566319
Source:MLSPIN
Price summary
- Price:$620,000
- Price per sq. ft.:$242.76
About this home
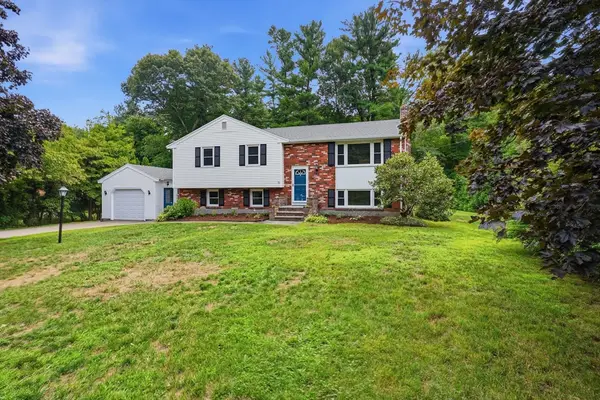
Seventy-Five Winter Street is where your sweat equity will pay off!!! Move in ready Gambrel Style Colonial! First floor: LARGE eat in kitchen with solid wood cabinets with appliance garage, lazy Susan, pantry cabinet and rollouts. Dining room with laminate flooring (large white cabinet to convey). Inviting front door entry area with double hall closet. FRONT TO BACK fireplaced living room where you will be sure to host your family gatherings. UPDATED first flr half bath with tall, solid surface counter and washer/dryer closet (washer and dryer convey). Second floor: LARGE MASTER with WALK-IN CLOSET and MASTER BATH with WALK-IN TILED SHOWER, two additional bedrooms and full updated bath with tall solid surface counter and tub/shower combo. Walkout basement boasts front to back family room with fireplace and utility room with workshop area. Solid wood doors and windows and beautiful woodwork throughout. Exterior features beautiful and inviting decorative iron fence along front, rock walls in back and a brick walk leading to the backyard, covered deck/porch in back at side entry back that includes a lower tier for your future pool in your private backyard. Oil tank 2018, BUDEROUS, 3 ZONE FHW/OIL heating system with NEW holding tank, GENERAC Generator, powered by propane. This is a must see in order to dream your future!...
Contact an agent
Home facts
- Year built:1986
- Listing ID #:73566319
- Updated:August 25, 2026 at 11:02 AM
Rooms and interior
- Bedrooms:3
- Total bathrooms:3
- Full bathrooms:2
- Half bathrooms:1
- Rooms Total:7
- Flooring:Carpet, Laminate, Tile, Vinyl
- Kitchen Description:Balcony / Deck, Dining Area, Dishwasher, Exterior Access, Flooring - Vinyl, Microwave, Range, Range Hood, Refrigerator
- Basement Description:Concrete, Full, Interior Entry, Partially Finished, Walk-Out Access
- Living area:2,554 sq. ft.
Heating and cooling
- Cooling:1 Cooling Zone, Central Air
- Heating:Baseboard, Oil
- Central air:Yes
Structure and exterior
- Roof:Shingle
- Year built:1986
- Building area:2,554 sq. ft.
- Lot area:0.45 Acres
- Lot Features:Sloped
- Architectural Style:Colonial
- Construction Materials:Frame
- Exterior Features:Covered, Deck - Composite, Rain Gutters, Storage
- Foundation Description:Concrete Perimeter
Schools
- High school:Brrhs
- Middle school:Williams
- Elementary school:Mitchell
Utilities
- Water:Private, Public
- Sewer:Inspection Required For Sale, Private Sewer
Finances and disclosures
- Price:$620,000
- Price per sq. ft.:$242.76
- Tax amount:$7,000 (2025)
Features and amenities
- Appliances:Dishwasher, Dryer, Microwave, Range, Range Hood, Refrigerator, Washer
- Laundry features:Bathroom - Half, Closet - Linen, Countertops - Upgraded, Dryer, Electric Dryer Hookup, First Floor, Flooring - Stone/Ceramic Tile, Main Level, Remodeled, Washer, Washer Hookup
- Amenities:Internet Available - Broadband
Parking
- Total parking spaces:6
- Parking description:Off Street, Paved, Paved Drive
New listings near 75 Winter St
- Open Fri, 3 to 5pmNew
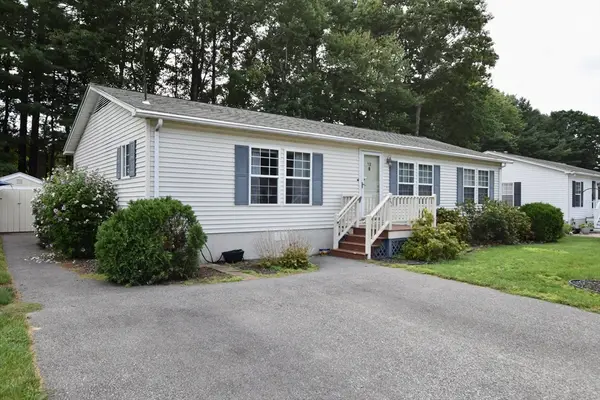 $319,000Active2 beds 2 baths1,370 sq. ft.
12 Trailwood Dr., Bridgewater, MA 02324
MLS# 73567143Listed by: Conway - Lakeville - New
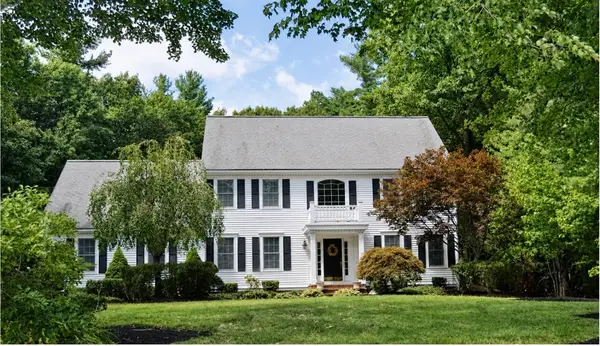 $989,900Active4 beds 3 baths3,240 sq. ft.
230 Grange Park, Bridgewater, MA 02324
MLS# 73566991Listed by: Alliance Realty - New
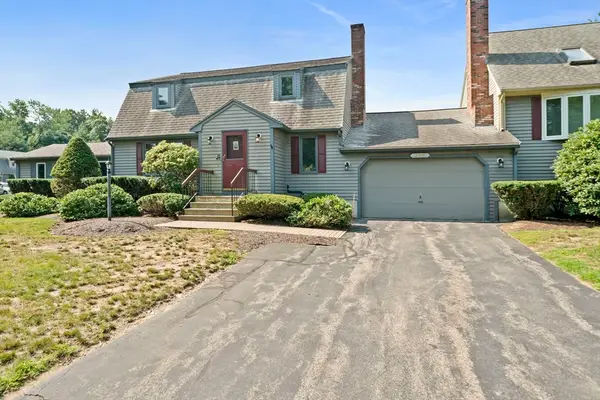 $450,000Active2 beds 3 baths2,119 sq. ft.
205 Comfort St #205, Bridgewater, MA 02324
MLS# 73566878Listed by: Silverstone Realty Group - New
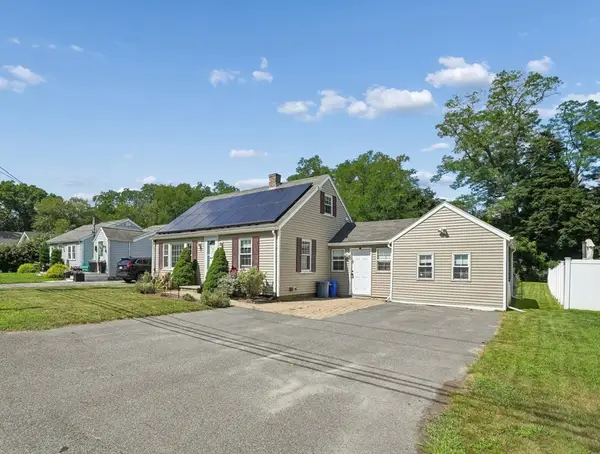 $549,900Active3 beds 1 baths1,473 sq. ft.
55 Vernon St, Bridgewater, MA 02324
MLS# 73566534Listed by: Hargrove & Associates Real Estate, LLC - New
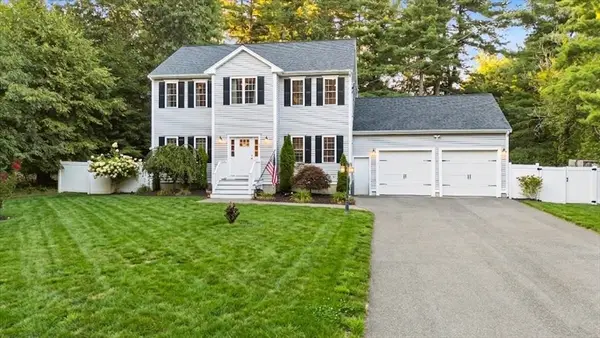 $875,000Active4 beds 4 baths3,132 sq. ft.
115 Cross St., Bridgewater, MA 02324
MLS# 73565910Listed by: eXp Realty LLC - New
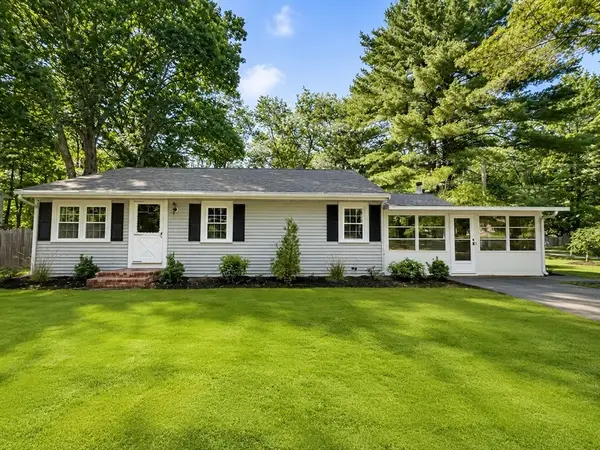 $565,000Active3 beds 2 baths1,239 sq. ft.
47 Starr Rd, Bridgewater, MA 02324
MLS# 73565064Listed by: Chinatti Realty Group, Inc. - New
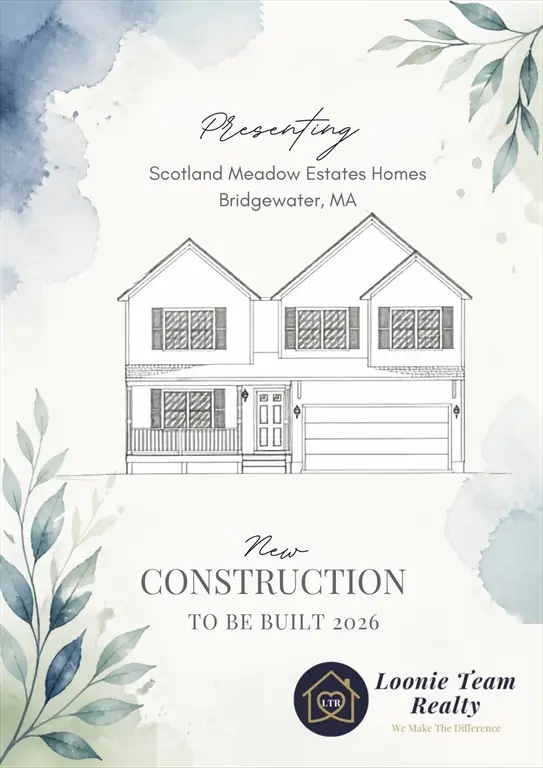 $819,900Active4 beds 3 baths1,800 sq. ft.
4 Jasmine Way, Bridgewater, MA 02324
MLS# 73564734Listed by: Loonie Team Realty - New
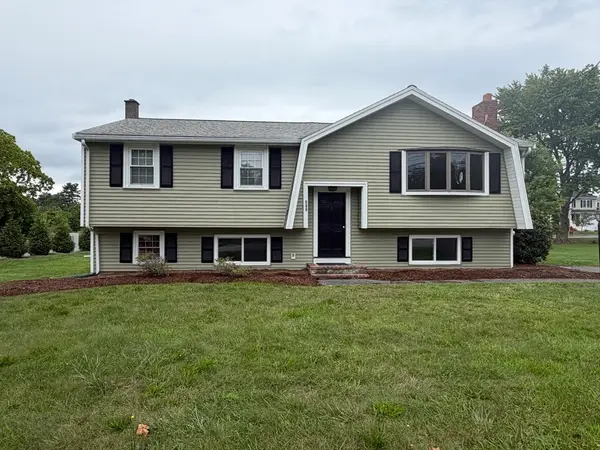 $669,900Active5 beds 2 baths1,382 sq. ft.
688 Plymouth St, Bridgewater, MA 02324
MLS# 73564704Listed by: Symmetry Realty - New
 $639,000Active4 beds 2 baths2,300 sq. ft.
80 Forest St, Bridgewater, MA 02324
MLS# 73564723Listed by: RE/MAX Preferred


Protect your home and budget from life's surprises with an Assurant Home Warranty, backed by a partner that supports you through every step of homeownership. Explore Plans.
© 2023 - 2026 ERA Franchise Systems LLC. All rights reserved. ERA Franchise Systems LLC fully supports the principles of the Fair Housing Act and the Equal Opportunity Act. ERA, ERA Real Estate powered, and their respective logos are registered service marks of ERA Franchise Systems LLC. Each office is independently owned and operated.