
21 Trailwood Dr., Bridgewater, MA 02324
Local realty services provided by:Cohn & Company ERA Powered
21 Trailwood Dr.,Bridgewater, MA 02324
$315,000
- 2 Beds
- 2 Baths
- 1,305 sq. ft.
- Mobile / Manufactured
- Active
Upcoming open houses
- Fri, Jul 3104:00 pm - 06:00 pm
- Sat, Aug 0111:00 am - 01:00 pm
Listed by: david michael
Office: conway - lakeville
MLS#:73555081
Source:MLSPIN
Price summary
- Price:$315,000
- Price per sq. ft.:$241.38
About this home
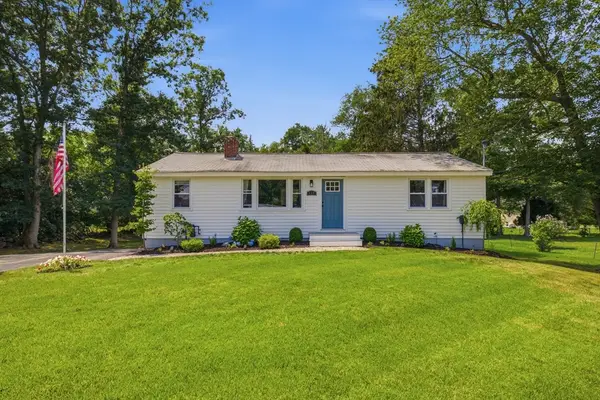
Welcome to High Pond Estates, a sought-after 55+ community, where this impeccably maintained home blends thoughtful updates, smart-home convenience & inviting outdoor living. Beautifully landscaped grounds feature established flowers, plants & a vegetable garden. Outdoor lighting, a spacious deck & peaceful yard, creates a lovely setting to relax or entertain. Inside, the open floor plan offers hardwood flooring throughout the living & dining areas, a gorgeous year-round sunroom & a fully applianced kitchen with "Corian" countertops. Both bedrooms feature gleaming hardwood floors & walk-in closets, while the primary bedroom has a private en suite bath with step-in shower. The main bathroom is enhanced with brand-new flooring, while the included washer & dryer add everyday convenience. Smart features include outdoor cameras, a smart thermostat & 6 sets of Wi-Fi-enabled power shades. Central A/C, a "Generac" whole-house generator, newer roof & maintenance-free vinyl siding add exceptional comfort, efficiency & peace of mind. Backyard shed adds additional storage. Amenities include a community center with an indoor swimming pool, billiards table, library, bocce court & social activities. A wonderful opportunity to enjoy a beautifully cared-for home at High Pond Estates....
Contact an agent
Home facts
- Year built:1995
- Listing ID #:73555081
- Updated:July 28, 2026 at 10:57 AM
Rooms and interior
- Bedrooms:2
- Total bathrooms:2
- Full bathrooms:2
- Rooms Total:6
- Flooring:Hardwood, Laminate, Vinyl
- Dining Description:Hardwood
- Kitchen Description:Dishwasher, Disposal, Range, Refrigerator, Trash Compactor
- Living area:1,305 sq. ft.
Heating and cooling
- Cooling:1 Cooling Zone, Central Air
- Heating:Forced Air, Natural Gas
- Central air:Yes
Structure and exterior
- Roof:Shingle
- Year built:1995
- Building area:1,305 sq. ft.
- Lot Features:Level, Wooded
- Construction Materials:Modular
- Exterior Features:Deck, Decorative Lighting, Patio, Porch, Professional Landscaping, Storage
- Foundation Description:Slab
Utilities
- Water:Public
- Sewer:Public Sewer
Finances and disclosures
- Price:$315,000
- Price per sq. ft.:$241.38
Features and amenities
- Appliances:Dishwasher, Disposal, Dryer, Range, Refrigerator, Washer
- Laundry features:Dryer, First Floor, Washer
- Amenities:Ceiling Fan(s)
- Smart home:Yes
Parking
- Total parking spaces:2
- Parking description:Off Street
New listings near 21 Trailwood Dr.
- New
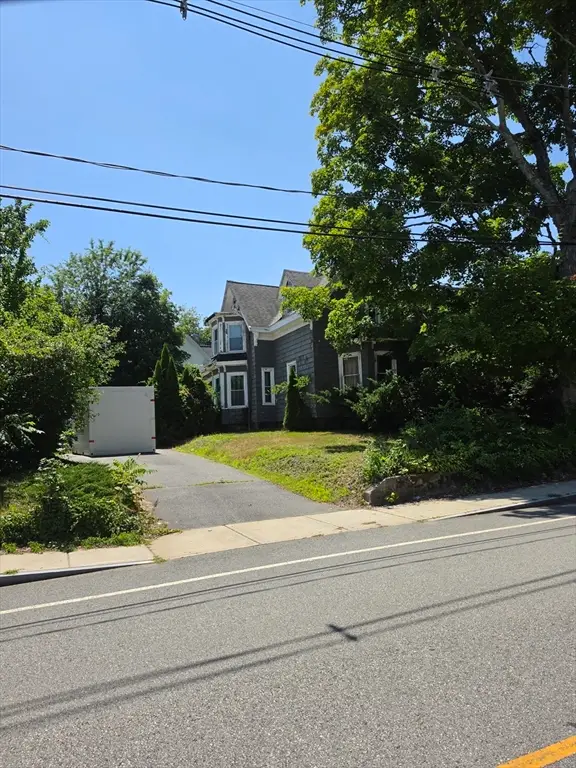 $350,000Active4 beds 1 baths1,777 sq. ft.
58 Stetson St, Bridgewater, MA 02324
MLS# 73555398Listed by: Sean M. Murphy, Esq. - New
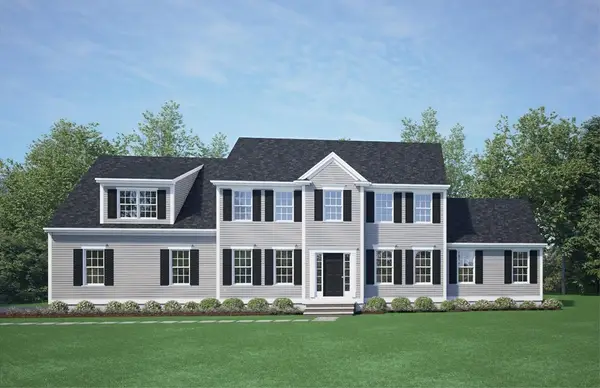 $955,035Active4 beds 3 baths2,104 sq. ft.
45 Spruce Street, Raynham, MA 02324
MLS# 73555345Listed by: Long Realty 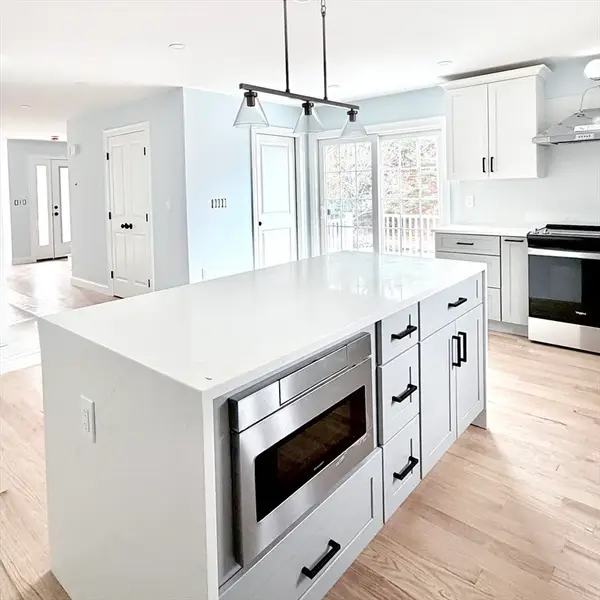 $585,000Active2 beds 3 baths1,600 sq. ft.
580 Broad St #2A, Bridgewater, MA 02324
MLS# 73456068Listed by: 110 Realty Group- Open Thu, 5:30 to 7pmNew
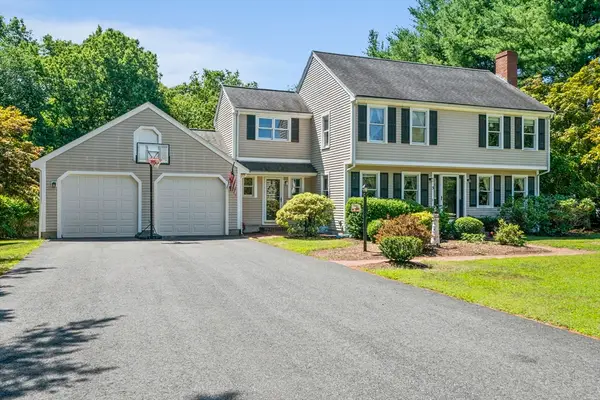 $779,900Active3 beds 2 baths1,984 sq. ft.
5 Auburndale Hts, Bridgewater, MA 02324
MLS# 73555215Listed by: William Raveis R.E. & Home Services - New
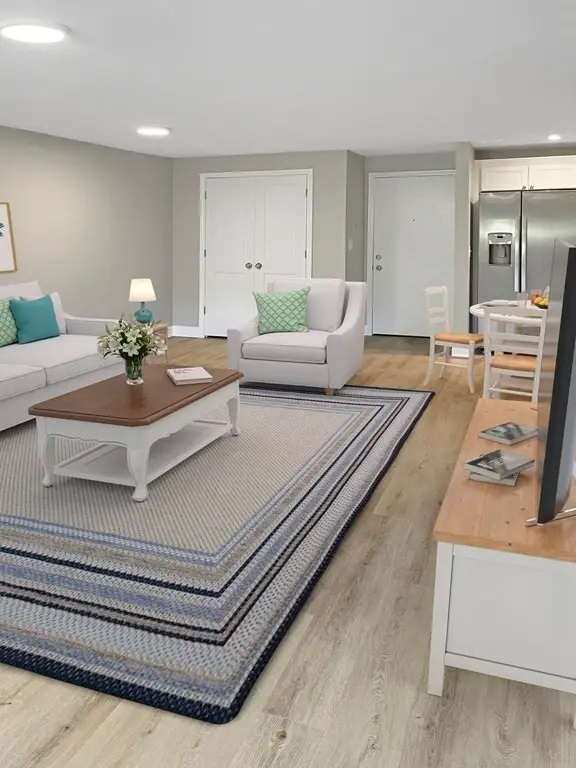 $299,999Active2 beds 2 baths969 sq. ft.
180 Main St #1205, Bridgewater, MA 02324
MLS# 73555145Listed by: Ray Lacouture & Associates - New
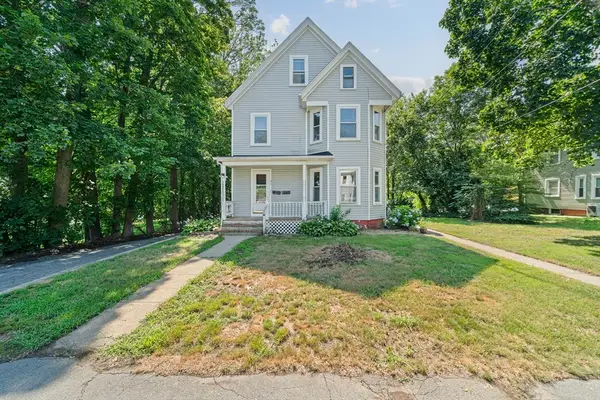 $629,900Active5 beds 3 baths2,202 sq. ft.
31 High Street, Bridgewater, MA 02324
MLS# 73554743Listed by: Movementum Realty, LLC - New
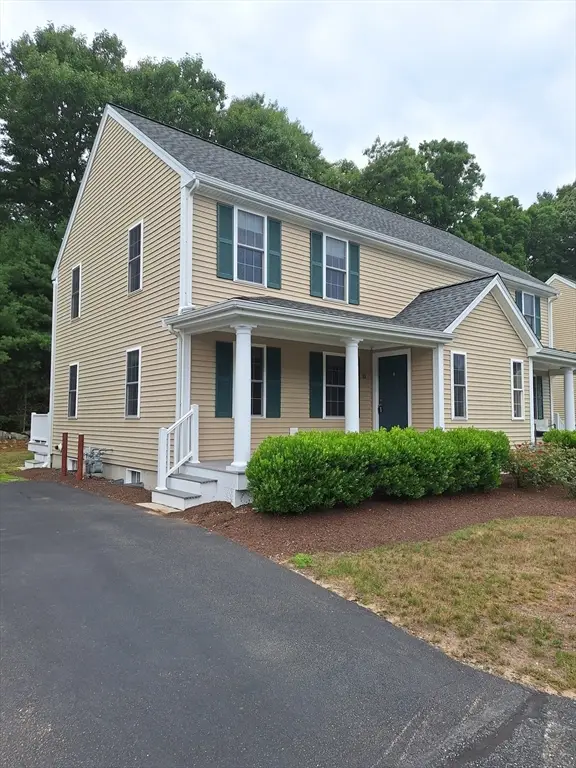 $429,000Active2 beds 2 baths1,091 sq. ft.
11 Anacki Ln #11, Bridgewater, MA 02324
MLS# 73554559Listed by: Get Listed Realty, LLC - New
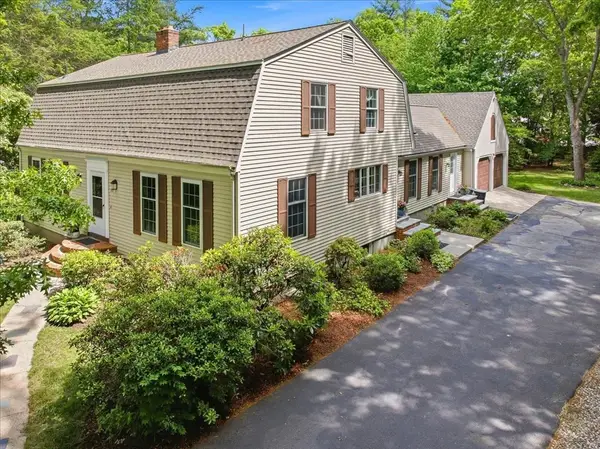 $799,000Active5 beds 3 baths3,686 sq. ft.
246 Cross Street, Bridgewater, MA 02324
MLS# 73554311Listed by: Advocate Realty Associates, Inc. - New
 $625,000Active3 beds 2 baths1,504 sq. ft.
456 North St, Bridgewater, MA 02324
MLS# 73553958Listed by: Zander Realty Group


Protect your home and budget from life's surprises with an Assurant Home Warranty, backed by a partner that supports you through every step of homeownership. Explore Plans.
© 2023 - 2026 ERA Franchise Systems LLC. All rights reserved. ERA Franchise Systems LLC fully supports the principles of the Fair Housing Act and the Equal Opportunity Act. ERA, ERA Real Estate powered, and their respective logos are registered service marks of ERA Franchise Systems LLC. Each office is independently owned and operated.