
31 Fieldwood Dr, Bridgewater, MA 02324
Local realty services provided by:ERA Key Realty Services
31 Fieldwood Dr,Bridgewater, MA 02324
$319,000
- 2 Beds
- 2 Baths
- 1,568 sq. ft.
- Single family
- Active
Listed by: jodi donovan
Office: keller williams south watuppa
MLS#:73551444
Source:MLSPIN
Price summary
- Price:$319,000
- Price per sq. ft.:$203.44
About this home
Welcome home to this well maintained, 2 bedroom 2 bath one level home in desirable High Pond Estates 55+ community. This home features a spacious living room open to the dining room, and bright eat in kitchen with plenty of cabinet storage plus a pantry closet! The great room is a perfect spot for an extra sitting area, office, or craft room. Both bedrooms offer ample closet space, and the full baths are accessible from the main living areas, one offering a walk in shower and the other with a walk in tub. Enjoy the sunroom off of the kitchen that also leads to two decks overlooking the wooded backyard - perfect for relaxing or entertaining in or outside. This home also offers gas heat (4yo), newer fridge& stove, 15 year old roof, and new front storm door and an outdoor shed with electricity. High Pond Estates offers many ammenities including a clubhouse, indoor pool, fitness center, library and more! Low maintenance living in a lovely community! Motivated Sellers!
Contact an agent
Home facts
- Year built:1997
- Subdivision & Development:High Pond Estates
- Listing ID #:73551444
- Updated:August 30, 2026 at 11:15 AM
Rooms and interior
- Bedrooms:2
- Total bathrooms:2
- Full bathrooms:2
- Rooms Total:7
- Flooring:Carpet, Tile
- Kitchen Description:Dishwasher, Range, Refrigerator
- Living area:1,568 sq. ft.
Heating and cooling
- Cooling:1 Cooling Zone, Central Air
- Heating:Forced Air
- Central air:Yes
Structure and exterior
- Roof:Shingle
- Year built:1997
- Building area:1,568 sq. ft.
- Lot area:2.3 Acres
- Lot Features:Corner Lot, Wooded
- Architectural Style:Ranch
- Construction Materials:Modular
- Exterior Features:Deck, Porch - Enclosed, Rain Gutters, Storage
- Foundation Description:Slab
Utilities
- Water:Public
- Sewer:Public Sewer
Finances and disclosures
- Price:$319,000
- Price per sq. ft.:$203.44
- Tax amount:$99,999 (2026)
Features and amenities
- Appliances:Dishwasher, Dryer, Range, Refrigerator, Washer
- Laundry features:Dryer, Electric Dryer Hookup, Washer
- Amenities:Gas Water Heater
Parking
- Total parking spaces:2
- Parking description:Off Street, Paved Drive
New listings near 31 Fieldwood Dr
- Open Sun, 1 to 2:30pmNew
 $799,900Active4 beds 3 baths1,768 sq. ft.
158 Plain St, Bridgewater, MA 02324
MLS# 73569773Listed by: Equity Management Realty, LLC - Open Sun, 11am to 1pmNew
 $499,900Active2 beds 3 baths1,664 sq. ft.
11 Cassidy Place #11, Bridgewater, MA 02324
MLS# 73569343Listed by: Conway - Bridgewater - Open Sun, 12 to 2pmNew
 $829,000Active5 beds 5 baths3,462 sq. ft.
55 Crescent St, Bridgewater, MA 02324
MLS# 73569111Listed by: Vital Source Realty - New
 $1,100,000Active6 beds 4 baths3,432 sq. ft.
65 Fox Hill Drive, Bridgewater, MA 02324
MLS# 73568492Listed by: Coldwell Banker Realty - Easton - New
 $529,900Active1.33 Acres
Lot 1 Mill, Bridgewater, MA 02324
MLS# 73568050Listed by: Prisco's Five Star Real Estate - Open Sun, 10:30am to 12pmNew
 $649,900Active3 beds 2 baths2,080 sq. ft.
12 Enwright Way, Bridgewater, MA 02324
MLS# 73567982Listed by: Keller Williams Realty - New
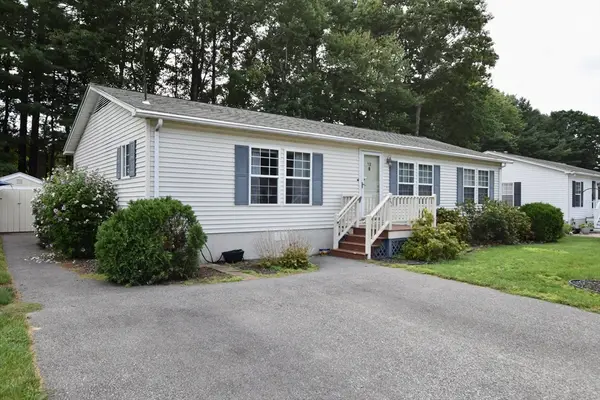 $319,000Active2 beds 2 baths1,370 sq. ft.
12 Trailwood Dr., Bridgewater, MA 02324
MLS# 73567143Listed by: Conway - Lakeville - Open Sun, 12 to 1:30pmNew
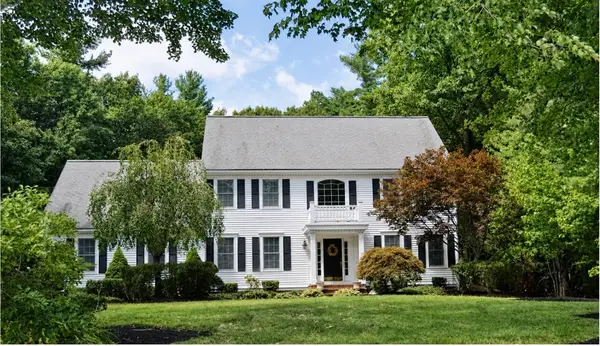 $989,900Active4 beds 3 baths3,240 sq. ft.
230 Grange Park, Bridgewater, MA 02324
MLS# 73566991Listed by: Alliance Realty - New
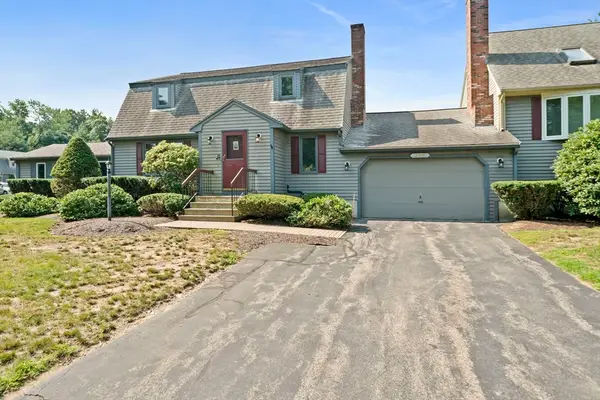 $450,000Active2 beds 3 baths2,119 sq. ft.
205 Comfort St #205, Bridgewater, MA 02324
MLS# 73566878Listed by: Silverstone Realty Group - New
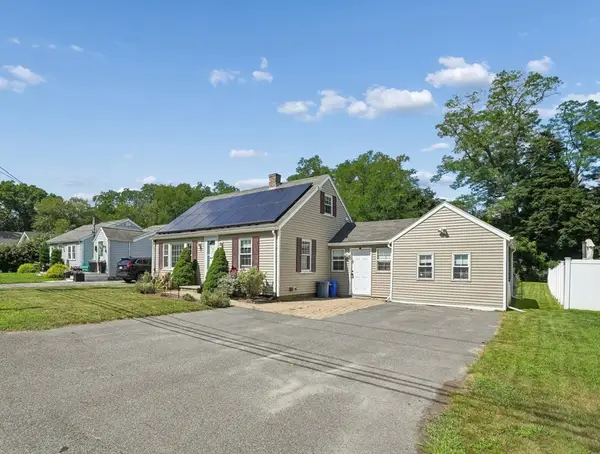 $549,900Active3 beds 1 baths1,473 sq. ft.
55 Vernon St, Bridgewater, MA 02324
MLS# 73566534Listed by: Hargrove & Associates Real Estate, LLC


Protect your home and budget from life's surprises with an Assurant Home Warranty, backed by a partner that supports you through every step of homeownership. Explore Plans.
© 2023 - 2026 ERA Franchise Systems LLC. All rights reserved. ERA Franchise Systems LLC fully supports the principles of the Fair Housing Act and the Equal Opportunity Act. ERA, ERA Real Estate powered, and their respective logos are registered service marks of ERA Franchise Systems LLC. Each office is independently owned and operated.