
10 Lyman Barnes Rd, Brimfield, MA 01010
Local realty services provided by:Cohn & Company ERA Powered
10 Lyman Barnes Rd,Brimfield, MA 01010
$650,000
- 4 Beds
- 3 Baths
- 2,606 sq. ft.
- Single family
- Active
Listed by: jan mccoy
Office: berkshire hathaway homeservices realty professionals
MLS#:73557366
Source:MLSPIN
Price summary
- Price:$650,000
- Price per sq. ft.:$249.42
About this home
Welcome home to this spacious country retreat where comfort, functionality, and charm come together. Major addition and renovation in 1998 and 2001! Begin your tour on the welcoming wraparound front porch, the perfect place to enjoy your morning coffee or unwind at the end of the day. Step inside through the practical mudroom, offering a convenient transition from the outdoors into the heart of the home. The expansive kitchen is designed for both everyday living and entertaining, featuring an abundance of cabinetry, generous counter space, and plenty of room for meal preparation. A sunny breakfast area provides the perfect spot for casual dining while the open layout flows effortlessly into the formal dining room, making holiday gatherings and dinner parties a breeze. The inviting living room offers a cozy fireplace and a warm atmosphere for relaxing with family and friends. The first floor also includes a versatile bedroom, ideal for guests, a home office, or multigenerational living. A convenient half bath connects to the main level laundry room. From this level, step outside to the rear deck overlooking the peaceful property. Upstairs, you'll find two generously sized bedrooms, each offering large closets and easy access to the full hall bath. Then prepare to be impressed by the exceptional primary suite. This oversized retreat feels like its own private wing, featuring a spacious sleeping area, walk-in closet, separate dressing room with even more closet space, and a luxurious spa-inspired bathroom complete with a double shower, oversized jetted soaking tub, and linen closet. Need even more space? The partially finished walkout basement offers endless possibilities for a family room, game room, fitness area, hobby space, or home office while still providing additional storage. Outside, the oversized detached two-car garage offers ample room for vehicles, tools, and equipment. The property is well suited for horse enthusiasts and those seeking room to roam while enjoying the beauty of country living. With multiple living spaces, abundant storage, two fireplaces, and thoughtful design throughout, this is more than a house—it's a place to call home....
Contact an agent
Home facts
- Year built:1971
- Listing ID #:73557366
- Updated:September 14, 2026 at 11:13 AM
Rooms and interior
- Bedrooms:4
- Total bathrooms:3
- Full bathrooms:2
- Half bathrooms:1
- Rooms Total:8
- Flooring:Carpet, Flooring - Vinyl, Tile, Wood, Wood Laminate
- Dining Description:Overhead, Wood
- Kitchen Description:Countertops - Stone/Granite/Solid, Deck - Exterior, Dining Area, Dishwasher, Disposal, Exterior Access, Lighting - Overhead, Microwave, Peninsula, Range, Refrigerator, Slider, Vacuum System
- Basement Description:Full, Interior Entry, Partially Finished, Walk-Out Access
- Living area:2,606 sq. ft.
Heating and cooling
- Cooling:1 Cooling Zone, Central Air
- Heating:Oil, Radiant
- Central air:Yes
Structure and exterior
- Roof:Shingle
- Year built:1971
- Building area:2,606 sq. ft.
- Lot area:3.5 Acres
- Lot Features:Gentle Sloping, Wooded
- Architectural Style:Colonial
- Construction Materials:Frame
- Exterior Features:Deck - Composite, Garden, Horses Permitted, Porch, Rain Gutters, Storage
- Foundation Description:Concrete Perimeter
Utilities
- Water:Private
- Sewer:Private Sewer
Finances and disclosures
- Price:$650,000
- Price per sq. ft.:$249.42
- Tax amount:$6,148 (2025)
Features and amenities
- Appliances:Dishwasher, Disposal, Intercom, Microwave, Range, Refrigerator, Vacuum System, Washer
- Laundry features:Bathroom - Half, Electric Dryer Hookup, First Floor, Main Level, Washer, Washer Hookup
- Amenities:Central Vacuum, Closet/Cabinets - Custom Built, Lighting - Overhead
Parking
- Total parking spaces:6
- Parking description:Detached, Off Street, Oversized, Storage
- Garage:Yes
- Garage spaces:2
New listings near 10 Lyman Barnes Rd
- New
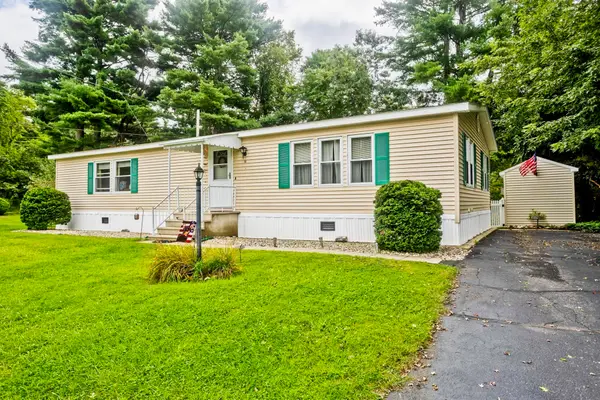 $175,000Active2 beds 2 baths1,456 sq. ft.
14 Sunnydale Circle, Brimfield, MA 01010
MLS# 73575620Listed by: Naples Realty Group - New
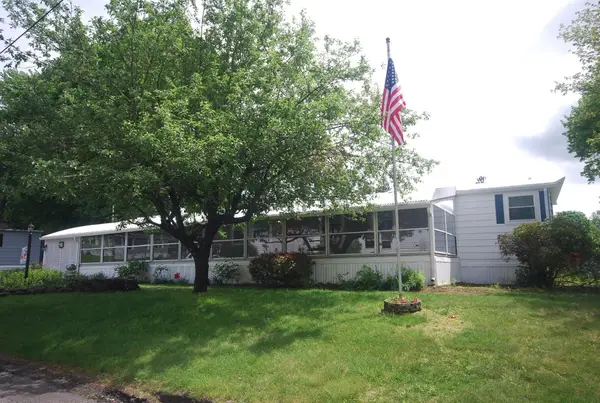 $167,500Active2 beds 2 baths800 sq. ft.
18 Riverveiw Circle, Brimfield, MA 01010
MLS# 73574724Listed by: Coldwell Banker Realty - Western MA - New
 $164,900Active1 beds 1 baths708 sq. ft.
9 Willow, Brimfield, MA 01010
MLS# 73572399Listed by: Michael Toomey & Associates, Inc. - New
 $130,000Active1 beds 1 baths720 sq. ft.
6 Willow Circle, Brimfield, MA 01010
MLS# 73572274Listed by: Michael Toomey & Associates, Inc. - New
 $624,900Active3 beds 2 baths2,001 sq. ft.
199 Palmer Road, Brimfield, MA 01010
MLS# 73572183Listed by: Real Broker MA, LLC  $1,159,999Active3 beds 4 baths2,384 sq. ft.
37 Champeaux, Brimfield, MA 01010
MLS# 73568887Listed by: Keller Williams Realty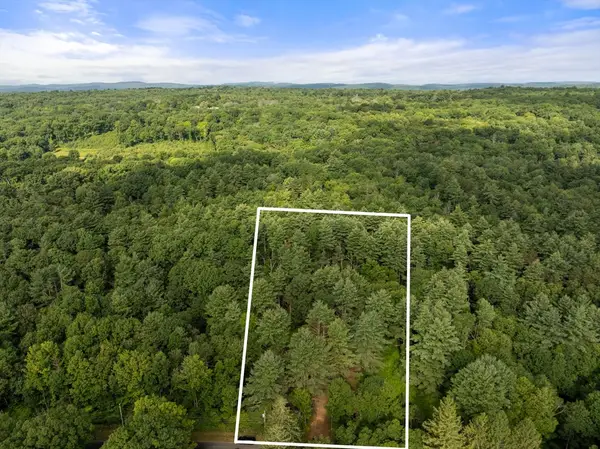 $90,000Active1.89 Acres
305 Warren Rd, Brimfield, MA 01010
MLS# 73565918Listed by: Compass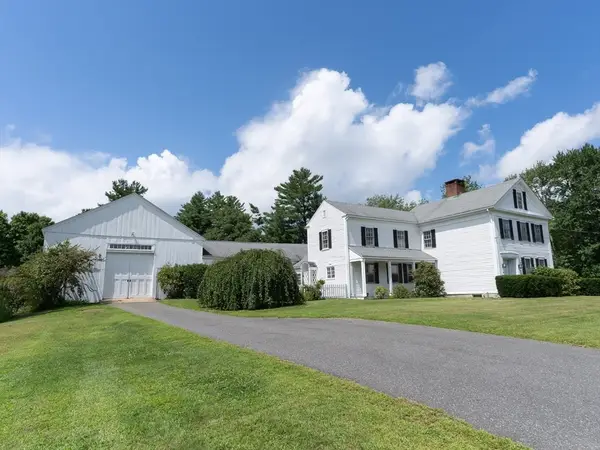 $529,900Active5 beds 3 baths3,586 sq. ft.
16 Wales Rd, Brimfield, MA 01010
MLS# 73564406Listed by: eXp Realty LLC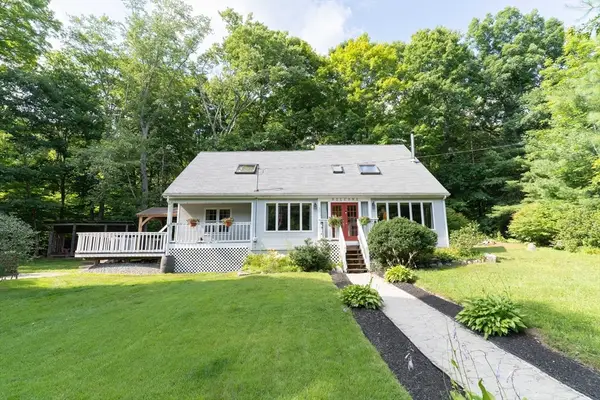 $499,900Active4 beds 2 baths2,220 sq. ft.
31 Little Alum Rd, Brimfield, MA 01010
MLS# 73557336Listed by: eXp Realty LLC


Protect your home and budget from life's surprises with an Assurant Home Warranty, backed by a partner that supports you through every step of homeownership. Explore Plans.
© 2023 - 2026 ERA Franchise Systems LLC. All rights reserved. ERA Franchise Systems LLC fully supports the principles of the Fair Housing Act and the Equal Opportunity Act. ERA, ERA Real Estate powered, and their respective logos are registered service marks of ERA Franchise Systems LLC. Each office is independently owned and operated.