
199 Palmer Road, Brimfield, MA 01010
Local realty services provided by:ERA Key Realty Services
199 Palmer Road,Brimfield, MA 01010
$614,900
- 3 Beds
- 2 Baths
- 2,001 sq. ft.
- Single family
- Active
Listed by: jim black group, richard jenkins
Office: real broker ma, llc
MLS#:73572183
Source:MLSPIN
Price summary
- Price:$614,900
- Price per sq. ft.:$307.3
About this home
First owner, first memories, and a fresh start! This brand-new Brimfield ranch is ready for its story to begin. Built in 2026, this beautifully designed 2,001 sq. ft. ranch pairs modern comfort with a peaceful, tree-lined setting and direct access to Brimfield State Forest. Step inside to a bright, open floor plan enhanced by luxury vinyl plank flooring and oversized windows that bring in an abundance of natural light. The inviting living room flows seamlessly into the dining area, where sliders lead to the deck and expansive backyard. Just beyond, the cabinet-filled U-shaped kitchen features granite countertops, a pantry closet, and a half-vaulted ceiling that adds an airy, spacious feel. Three spacious bedrooms include a standout primary suite with a walk-in closet and private en suite bath featuring a double-sink vanity. The 2 additional bedrooms offer generous closets and ceiling fans, providing comfortable and functional spaces for family, guests, or a home office, while a convenient laundry room keeps everyday living simple and organized. Enjoy the expansive deck, large yard, and surrounding natural beauty, perfect for outdoor entertaining, relaxing, and making the most of the private setting. An oversized two-car attached garage provides plenty of room for vehicles and storage, while the spacious basement offers excellent potential for future finished space. Tucked away in a peaceful setting yet just minutes from major commuter routes connecting to Palmer and Sturbridge, this exceptional new home delivers the space, privacy, and convenience you've been looking for. Start your next chapter here!...
Contact an agent
Home facts
- Year built:2026
- Listing ID #:73572183
- Updated:October 24, 2026 at 11:28 AM
Rooms and interior
- Bedrooms:3
- Total bathrooms:2
- Full bathrooms:2
- Rooms Total:7
- Dining Description:Balcony / Deck, Exterior Access, Overhead, Slider, Vinyl
- Kitchen Description:Breakfast Bar / Nook, Countertops - Stone/Granite/Solid, Dining Area, Dishwasher, Flooring - Vinyl, Lighting - Pendant, Open Floorplan, Pantry, Range, Recessed Lighting, Refrigerator, Stainless Steel Appliances
- Basement Description:Full, Interior Entry
- Living area:2,001 sq. ft.
Heating and cooling
- Cooling:1 Cooling Zone, Central Air
- Heating:Forced Air, Propane
- Central air:Yes
Structure and exterior
- Roof:Shingle
- Year built:2026
- Building area:2,001 sq. ft.
- Lot area:1.5 Acres
- Lot Features:Corner Lot, Wooded
- Architectural Style:Ranch
- Construction Materials:Frame
- Exterior Features:Deck
- Foundation Description:Concrete Perimeter
Schools
- High school:Tantasqua Hs
- Middle school:Tantasqua Ms
- Elementary school:Brimfield Elem
Utilities
- Water:Private
- Sewer:Private Sewer
Finances and disclosures
- Price:$614,900
- Price per sq. ft.:$307.3
- Tax amount:$925 (2026)
Features and amenities
- Appliances:Dishwasher, Dryer, Range, Refrigerator, Washer
- Laundry features:Dryer, Electric Dryer Hookup, First Floor, Flooring - Vinyl, Main Level, Washer, Washer Hookup
Parking
- Total parking spaces:6
- Parking description:Attached, Off Street, Oversized
- Garage:Yes
- Garage spaces:2
New listings near 199 Palmer Road
- Open Sun, 10am to 12pmNew
 $479,000Active3 beds 2 baths1,396 sq. ft.
51 Warren Rd, Brimfield, MA 01010
MLS# 73592112Listed by: The O'Rourke Group Real Estate Professionals - New
 $479,900Active5 beds 3 baths1,615 sq. ft.
44 Little Alum Road, Brimfield, MA 01010
MLS# 73591328Listed by: Lamacchia Realty, Inc. - Open Sun, 12 to 2pm
 $549,900Active2 beds -- baths704 sq. ft.
79 7th Street, Brimfield, MA 01010
MLS# 73584466Listed by: RE/MAX Prof Associates  $1,200,000Active4 beds 5 baths3,736 sq. ft.
111 Paige Hill Rd, Brimfield, MA 01010
MLS# 73584247Listed by: Keller Williams Pinnacle Central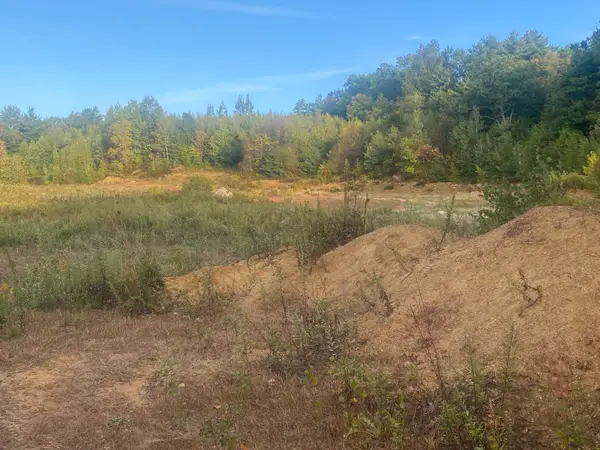 $350,000Active73.54 Acres
lots Apple Rd, Brimfield, MA 01010
MLS# 73581443Listed by: Buy Rite Home- Open Sun, 12 to 2pm
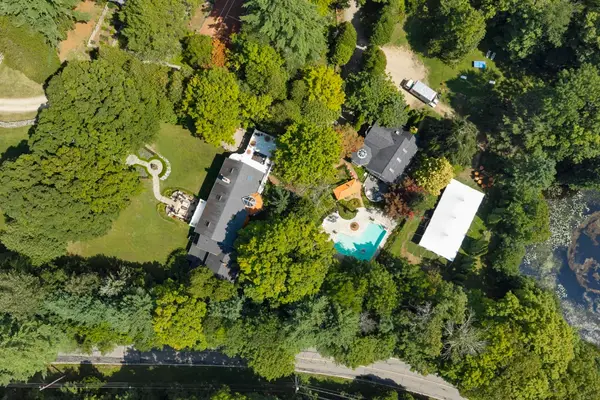 $2,495,000Active7 beds 9 baths10,600 sq. ft.
87 E Brimfield Holland, Brimfield, MA 01010
MLS# 73579841Listed by: Compass 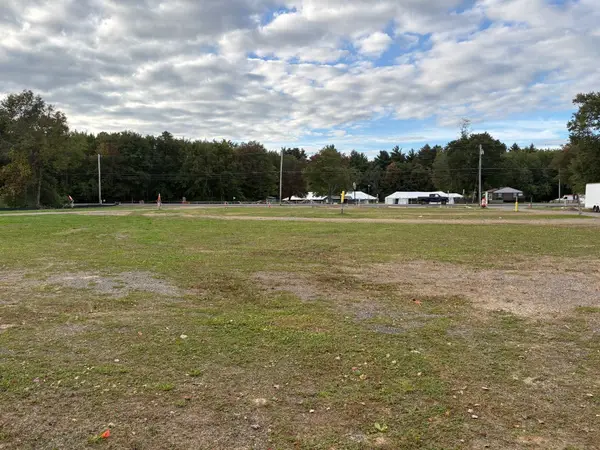 $650,000Active13.5 Acres
65 Palmer Rd, Brimfield, MA 01010
MLS# 73580075Listed by: Sullivan & Company Real Estate, Inc.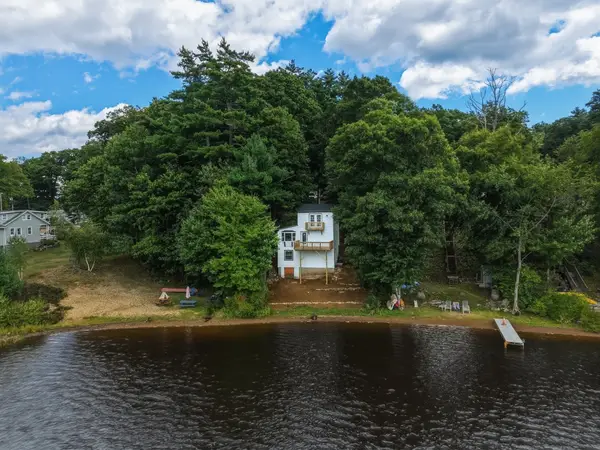 $449,987Active2 beds 1 baths1,078 sq. ft.
73 Cubles Dr, Brimfield, MA 01010
MLS# 73579359Listed by: Hampden Realty Center, LLC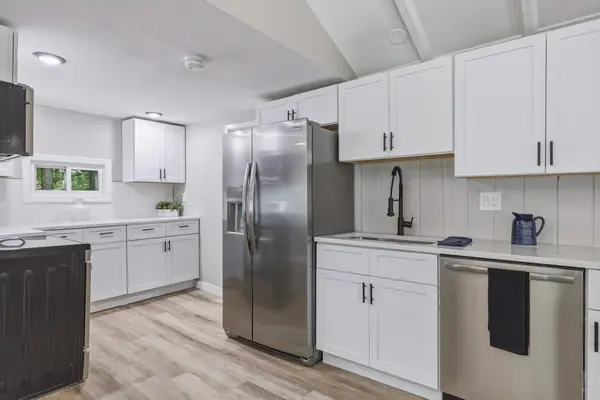 $299,987Active2 beds 1 baths824 sq. ft.
22 Knollwood Rd, Brimfield, MA 01010
MLS# 73579372Listed by: Hampden Realty Center, LLC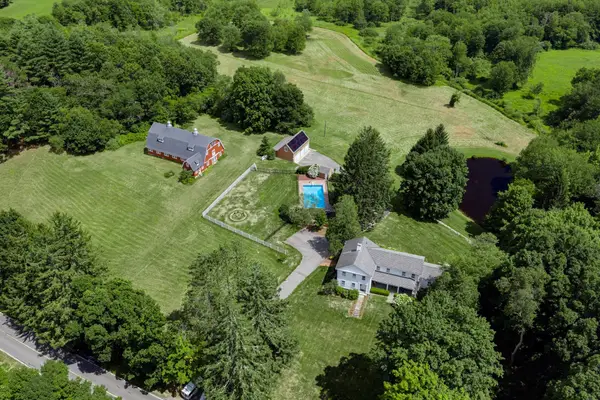 $1,385,000Active4 beds 4 baths3,345 sq. ft.
304 Warren Rd, Brimfield, MA 01010
MLS# 73579192Listed by: Compass


Protect your home and budget from life's surprises with an Assurant Home Warranty, backed by a partner that supports you through every step of homeownership. Explore Plans.
© 2023 - 2026 ERA Franchise Systems LLC. All rights reserved. ERA Franchise Systems LLC fully supports the principles of the Fair Housing Act and the Equal Opportunity Act. ERA, ERA Real Estate powered, and their respective logos are registered service marks of ERA Franchise Systems LLC. Each office is independently owned and operated.