
24 Brookfield Rd, Brimfield, MA 01010
Local realty services provided by:ERA Key Realty Services
24 Brookfield Rd,Brimfield, MA 01010
$410,000
- 3 Beds
- 2 Baths
- 2,578 sq. ft.
- Single family
- Active
Listed by: john petraglia, ryan witkos
Office: petraglia real estate services
MLS#:73543492
Source:MLSPIN
Price summary
- Price:$410,000
- Price per sq. ft.:$159.04
About this home
The house is located a short distance to the Brimfield Common and has been partly restored by the former long time Curator of Architecture at Sturbridge Village. Many original details have been preserved including the large center chimney with its keeping room hearth and beehive oven. There are raised panel endwalls, pine floors, 12 over 12 windows, a domed ceiling in the guest bedroom with original plaster and many other good antique details. These are complemented by an updated electric service, FHA heating, Title V Septic and a new water heater. A perfect in village location with a level private yard area. This home offers an opportunity for further restoration but is comfortably useable.
Contact an agent
Home facts
- Year built:1760
- Listing ID #:73543492
- Updated:October 06, 2026 at 11:19 AM
Rooms and interior
- Bedrooms:3
- Total bathrooms:2
- Full bathrooms:2
- Rooms Total:9
- Flooring:Flooring - Vinyl, Flooring - Wood, Hardwood, Pine, Vinyl, Vinyl / VCT, Wood
- Dining Description:Chair Rail, Closet/Cabinets - Custom Built, Crown Molding, Wainscoting, Wood
- Kitchen Description:Closet/Cabinets - Custom Built, Country Kitchen, Dining Area, Flooring - Wood, Range, Refrigerator
- Basement Description:Bulkhead, Dirt Floor, Partial, Sump Pump, Unfinished
- Living area:2,578 sq. ft.
Heating and cooling
- Heating:Forced Air, Oil
Structure and exterior
- Roof:Shingle
- Year built:1760
- Building area:2,578 sq. ft.
- Lot area:2.5 Acres
- Lot Features:Level, Marsh
- Architectural Style:Antique, Colonial
- Construction Materials:Post & Beam
- Exterior Features:Garden, Stone Wall, Storage
- Foundation Description:Granite, Irregular, Stone
Utilities
- Water:Private
- Sewer:Private Sewer
Finances and disclosures
- Price:$410,000
- Price per sq. ft.:$159.04
- Tax amount:$4,859 (2025)
Features and amenities
- Appliances:Range, Refrigerator, Washer
- Laundry features:Closet/Cabinets - Custom Built, Electric Dryer Hookup, First Floor, Flooring - Wood, Washer, Washer Hookup
- Amenities:Closet, Closet/Cabinets - Custom Built, Entrance Foyer, Library
Parking
- Total parking spaces:2
- Parking description:Off Street
New listings near 24 Brookfield Rd
- New
 $549,900Active0.88 Acres
79 7th Street, Brimfield, MA 01010
MLS# 73584467Listed by: RE/MAX Prof Associates - New
 $1,200,000Active4 beds 5 baths3,736 sq. ft.
111 Paige Hill Rd, Brimfield, MA 01010
MLS# 73584247Listed by: Keller Williams Pinnacle Central 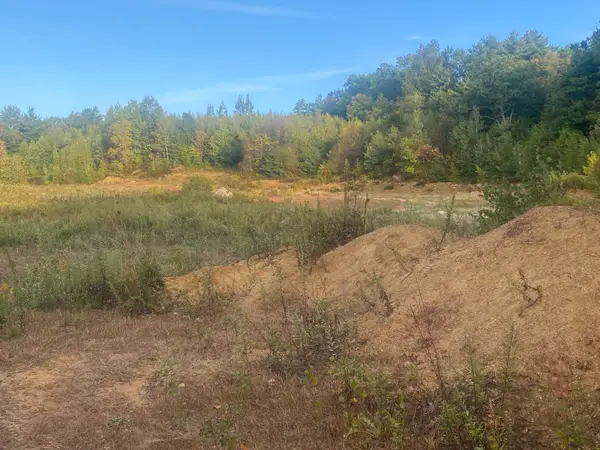 $350,000Active73.54 Acres
lots Apple Rd, Brimfield, MA 01010
MLS# 73581443Listed by: Buy Rite Home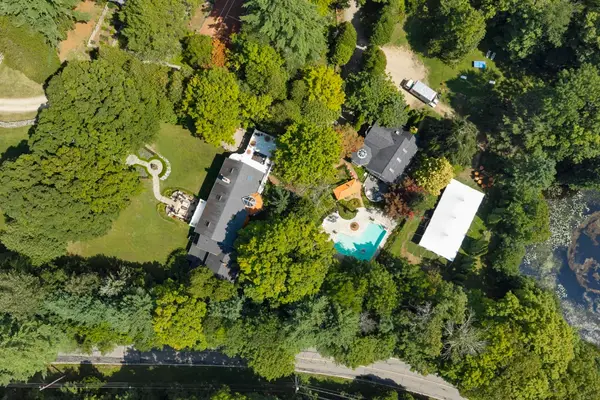 $2,495,000Active7 beds 9 baths10,600 sq. ft.
87 E Brimfield Holland, Brimfield, MA 01010
MLS# 73579841Listed by: Compass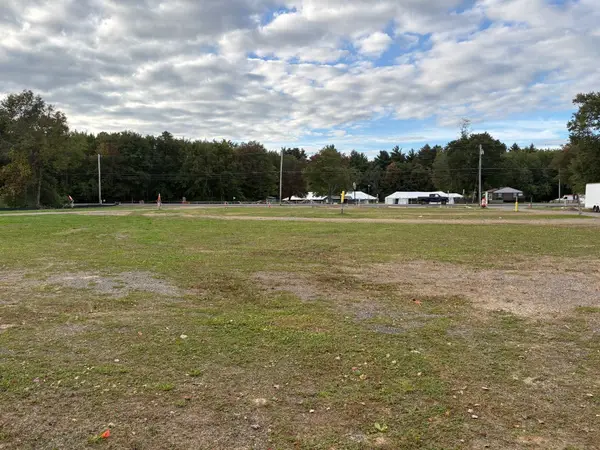 $650,000Active13.5 Acres
65 Palmer Rd, Brimfield, MA 01010
MLS# 73580075Listed by: Sullivan & Company Real Estate, Inc.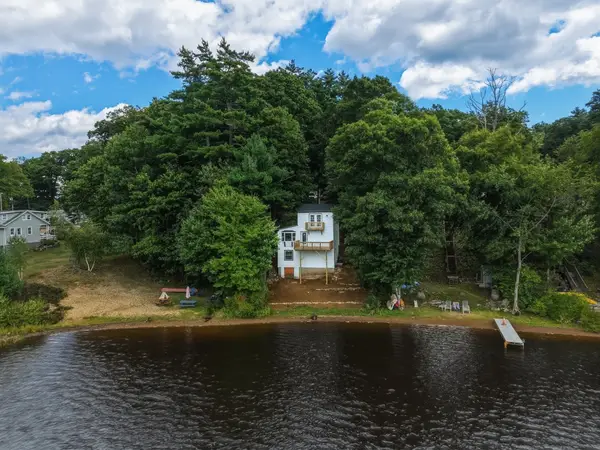 $449,987Active2 beds 1 baths1,078 sq. ft.
73 Cubles Dr, Brimfield, MA 01010
MLS# 73579359Listed by: Hampden Realty Center, LLC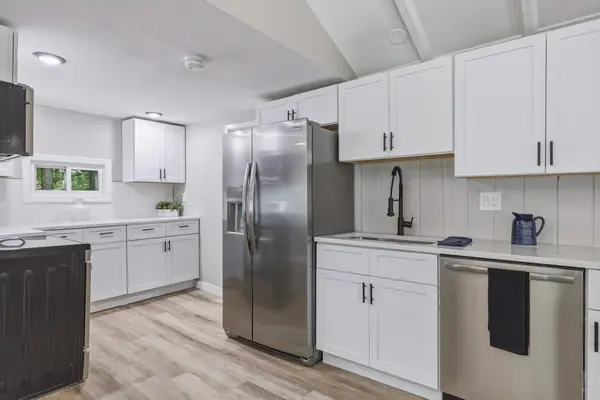 $299,987Active2 beds 1 baths824 sq. ft.
22 Knollwood Rd, Brimfield, MA 01010
MLS# 73579372Listed by: Hampden Realty Center, LLC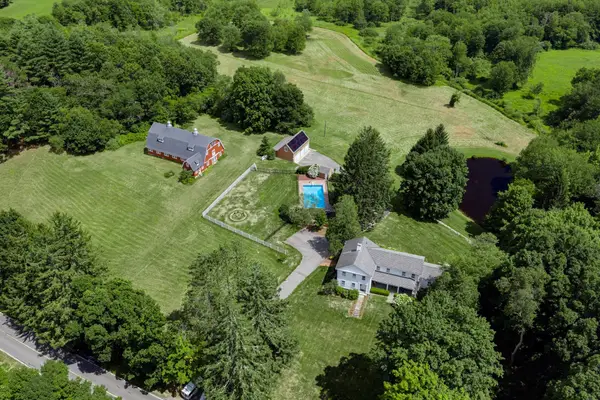 $1,385,000Active4 beds 4 baths3,345 sq. ft.
304 Warren Rd, Brimfield, MA 01010
MLS# 73579192Listed by: Compass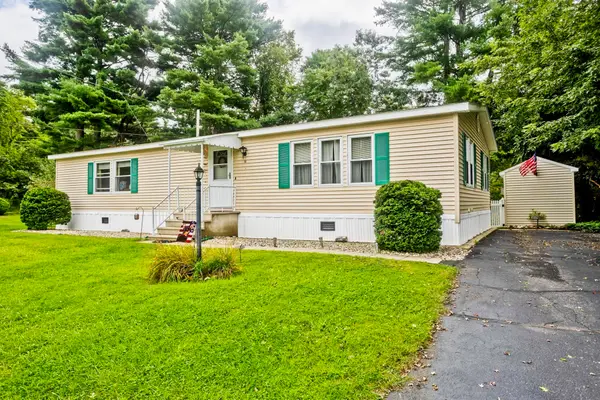 $175,000Active2 beds 2 baths1,456 sq. ft.
14 Sunnydale Circle, Brimfield, MA 01010
MLS# 73575620Listed by: Naples Realty Group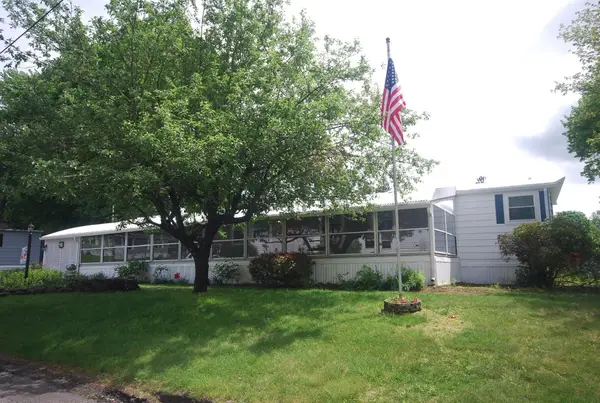 $162,900Active2 beds 2 baths800 sq. ft.
18 Riverview Circle, Brimfield, MA 01010
MLS# 73574724Listed by: Coldwell Banker Realty - Western MA


Protect your home and budget from life's surprises with an Assurant Home Warranty, backed by a partner that supports you through every step of homeownership. Explore Plans.
© 2023 - 2026 ERA Franchise Systems LLC. All rights reserved. ERA Franchise Systems LLC fully supports the principles of the Fair Housing Act and the Equal Opportunity Act. ERA, ERA Real Estate powered, and their respective logos are registered service marks of ERA Franchise Systems LLC. Each office is independently owned and operated.