
31 Little Alum Rd, Brimfield, MA 01010
Local realty services provided by:ERA Key Realty Services
31 Little Alum Rd,Brimfield, MA 01010
$499,900
- 4 Beds
- 2 Baths
- 2,220 sq. ft.
- Single family
- Active
Listed by: michelle terry team, alicia rowland
Office: exp realty llc
MLS#:73557336
Source:MLSPIN
Price summary
- Price:$499,900
- Price per sq. ft.:$225.18
About this home
Discover an exceptional single-family residence in great condition, located at 31 Little Alum Rd, Brimfield, MA. Built in 1985, this attractive property spans 2220 square feet and has so much to offer, both inside and out. The heart of this home features a thoughtfully designed kitchen, complete with butcher block countertops, a custom copper sink, a functional island, and walk-in pantry, making both everyday meals and entertaining effortless. The first floor bathroom offers the luxury of a large jetted bathtub, a double vanity, and a spacious walk-in shower. Four generous bedrooms, great closet space, and hardwoods throughout most of the home. Brand new heat and central air will keep you comfortable year round and a bonus wood stove in the living room to enjoy on cold winter nights. Beyond the interior, the home extends its living spaces outdoors with a fire pit, an inviting patio, a hard top gazebo on the deck perfect for al fresco dining, and a welcoming porch. The 4+ acre lot has a network of well maintained trails, ready for walking, biking, 4 wheeling, or horseback riding. Inside, a dedicated laundry room adds to the home's practical amenities. With 2 bedrooms, a laundry room, and a full bathroom on the first floor, and 2 more huge bedrooms and a half bath on the 2nd floor, this property is poised to accommodate a variety of living arrangements. In addition, several outbuildings provide storage space for lawn/hobby equipment and "outdoor toys." This property is also in close proximity to Little Alum Pond, and easy access to major routes, shopping, the Brimfield Antique Market, etc. We invite you to experience the unique charm and functional elegance of this remarkable Brimfield home. Title 5 in hand and able to close quickly!...
Contact an agent
Home facts
- Year built:1985
- Listing ID #:73557336
- Updated:September 14, 2026 at 11:58 PM
Rooms and interior
- Bedrooms:4
- Total bathrooms:2
- Full bathrooms:1
- Half bathrooms:1
- Rooms Total:7
- Flooring:Carpet, Tile, Wood
- Dining Description:Hardwood, Open Floorplan, Overhead
- Kitchen Description:Countertops - Upgraded, Dishwasher, Flooring - Hardwood, Kitchen Island, Lighting - Overhead, Microwave, Open Floorplan, Pantry, Range, Refrigerator
- Basement Description:Partial
- Living area:2,220 sq. ft.
Heating and cooling
- Cooling:Central Air
- Heating:Forced Air, Propane
- Central air:Yes
Structure and exterior
- Roof:Shingle
- Year built:1985
- Building area:2,220 sq. ft.
- Lot area:4.18 Acres
- Lot Features:Wooded
- Architectural Style:Cape
- Construction Materials:Frame
- Exterior Features:Deck, Stone Wall, Storage
- Foundation Description:Concrete Perimeter
Utilities
- Water:Private
- Sewer:Private Sewer
Finances and disclosures
- Price:$499,900
- Price per sq. ft.:$225.18
- Tax amount:$5,341 (2026)
Features and amenities
- Appliances:Dishwasher, Dryer, Microwave, Range, Refrigerator, Washer
- Laundry features:Closet/Cabinets - Custom Built, Dryer, First Floor, Washer
Parking
- Total parking spaces:10
- Parking description:Off Street
New listings near 31 Little Alum Rd
- New
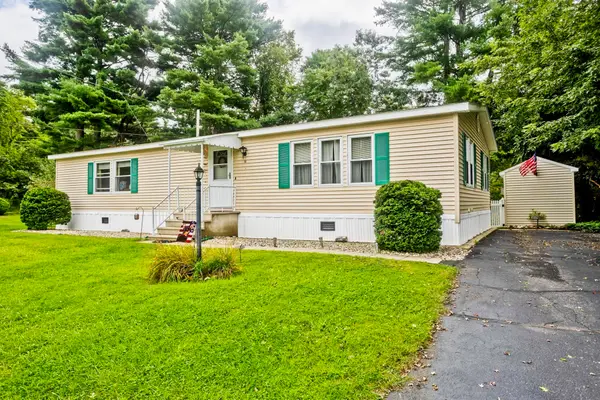 $175,000Active2 beds 2 baths1,456 sq. ft.
14 Sunnydale Circle, Brimfield, MA 01010
MLS# 73575620Listed by: Naples Realty Group - New
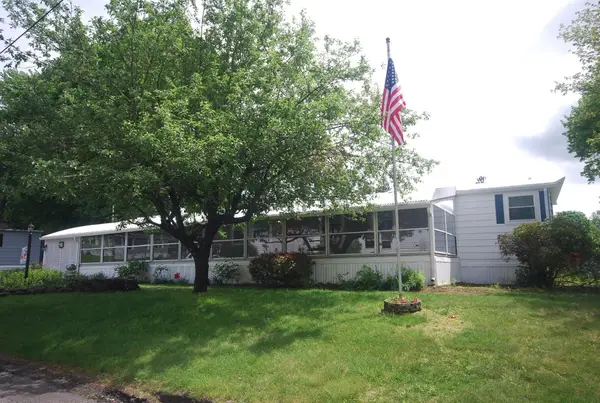 $167,500Active2 beds 2 baths800 sq. ft.
18 Riverveiw Circle, Brimfield, MA 01010
MLS# 73574724Listed by: Coldwell Banker Realty - Western MA - New
 $164,900Active1 beds 1 baths708 sq. ft.
9 Willow, Brimfield, MA 01010
MLS# 73572399Listed by: Michael Toomey & Associates, Inc. - New
 $130,000Active1 beds 1 baths720 sq. ft.
6 Willow Circle, Brimfield, MA 01010
MLS# 73572274Listed by: Michael Toomey & Associates, Inc. - New
 $624,900Active3 beds 2 baths2,001 sq. ft.
199 Palmer Road, Brimfield, MA 01010
MLS# 73572183Listed by: Real Broker MA, LLC  $1,159,999Active3 beds 4 baths2,384 sq. ft.
37 Champeaux, Brimfield, MA 01010
MLS# 73568887Listed by: Keller Williams Realty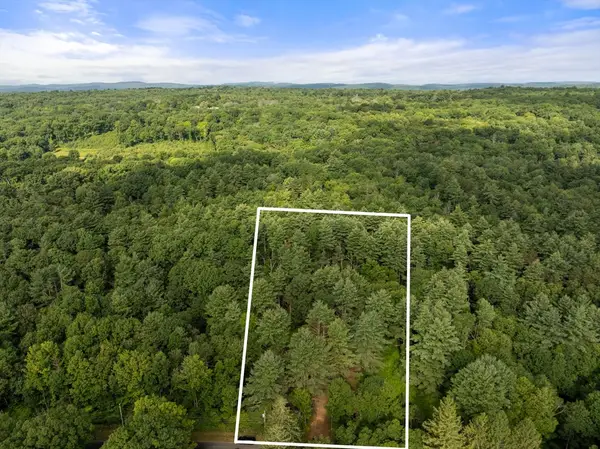 $90,000Active1.89 Acres
305 Warren Rd, Brimfield, MA 01010
MLS# 73565918Listed by: Compass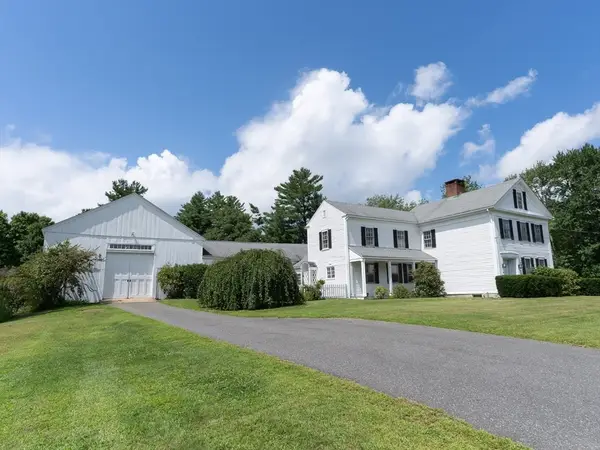 $529,900Active5 beds 3 baths3,586 sq. ft.
16 Wales Rd, Brimfield, MA 01010
MLS# 73564406Listed by: eXp Realty LLC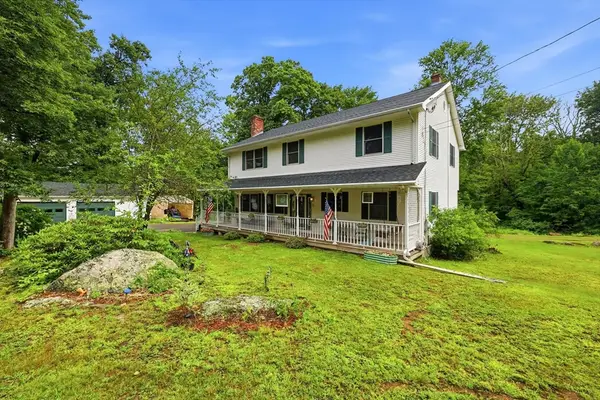 $650,000Active4 beds 3 baths2,606 sq. ft.
10 Lyman Barnes Rd, Brimfield, MA 01010
MLS# 73557366Listed by: Berkshire Hathaway HomeServices Realty Professionals


Protect your home and budget from life's surprises with an Assurant Home Warranty, backed by a partner that supports you through every step of homeownership. Explore Plans.
© 2023 - 2026 ERA Franchise Systems LLC. All rights reserved. ERA Franchise Systems LLC fully supports the principles of the Fair Housing Act and the Equal Opportunity Act. ERA, ERA Real Estate powered, and their respective logos are registered service marks of ERA Franchise Systems LLC. Each office is independently owned and operated.