
12 Brookside Ave, Brockton, MA 02301
Local realty services provided by:ERA Millennium Real Estate
12 Brookside Ave,Brockton, MA 02301
$565,900
- 4 Beds
- 2 Baths
- 1,773 sq. ft.
- Single family
- Active
Upcoming open houses
- Sat, Nov 2101:00 pm - 03:00 pm
Listed by: teresa cabrinha
Office: exp realty llc
MLS#:73602244
Source:MLSPIN
Price summary
- Price:$565,900
- Price per sq. ft.:$319.18
About this home
Welcome to 12 Brookside Ave. - where lifestyle amenities were designed with comfort and ease in mind! This distinguished 4-bedroom/2 full bathroom Colonial has been tastefully renovated honoring its classic character and charm while also combining modern living. Once inside, gleaming hardwood floors greet you and take you throughout the entire home. On the main level, at the heart of the home, you'll find a beautifully renovated kitchen offering both utility and a refined environment for meal preparation with stunning finishes, durable granite countertops and quality stainless steel appliances - all just waiting for your inner chef to explore! The living room, which is filled with natural light, provides a sophisticated gathering space defined by the warmth of its fireplace, just perfect for those chilly New England winters. A large dining room provides that much needed space for the family holiday gatherings plus there's a cozy and much desirable family room just off of the kitchen for additional living space and a tastefully renovated full bathroom with a hot tub to relax in at the end of the day completes the main level. A quaint sitting room off of the kitchen leads out to an oversized backyard deck with its very own, brand new, private cabana for entertaining! Upstairs, you’ll find four spacious bedrooms - one is currently being used as a home business office and one is being used as a home gym offering so much versatility for the growing family. Complimenting the bedrooms on the second floor, is a newly renovated bathroom with a modern walk-in shower. Other updates that will provide some peace of mind include updated electricity, conversion to gas heat and cooking, newer roof, C/A, replacement windows and vinyl siding! Outside, enjoy a fully fenced in yard with a composite deck, a paved driveway, and a detached 2 car garage with an attached shed for yard maintenance equipment and extra storage. This home has been meticulously maintained, reflecting a high standard of property condition and it is zoned C2 - General Commercial Zoning. Not only is it located in a sought after neighborhood but It's also conveniently located with easy access to public transit, the "T" stattion, highway access, shopping, and local schools. It is move in ready and waiting for its next family to create everlasting memories with!...
Contact an agent
Home facts
- Year built:1890
- Listing ID #:73602244
- Updated:November 15, 2026 at 04:01 PM
Rooms and interior
- Bedrooms:4
- Total bathrooms:2
- Full bathrooms:2
- Rooms Total:8
- Flooring:Tile, Wood
- Dining Description:Flooring - Marble, Hardwood
- Kitchen Description:Balcony / Deck, Cabinets - Upgraded, Countertops - Stone/Granite/Solid, Countertops - Upgraded, Deck - Exterior, Dishwasher, Exterior Access, Flooring - Stone/Ceramic Tile, Gas Stove, Lighting - Overhead, Microwave, Range, Recessed Lighting, Refrigerator, Remodeled, Slider, Stainless Steel Appliances
- Basement Description:Concrete, Full, Interior Entry, Unfinished
- Living area:1,773 sq. ft.
Heating and cooling
- Cooling:Central Air
- Heating:Central, Electric, Electric Baseboard, Natural Gas, Wood, Wood Stove
- Central air:Yes
Structure and exterior
- Roof:Shingle
- Year built:1890
- Building area:1,773 sq. ft.
- Lot area:0.13 Acres
- Lot Features:Easements
- Architectural Style:Colonial
- Construction Materials:Frame
- Exterior Features:Deck, Enclosed, Porch, Rain Gutters, Storage
- Foundation Description:Granite, Stone
Schools
- High school:Brockton
- Middle school:South
- Elementary school:Davis
Utilities
- Water:Public
- Sewer:Public Sewer
Finances and disclosures
- Price:$565,900
- Price per sq. ft.:$319.18
- Tax amount:$4,775 (2026)
Features and amenities
- Appliances:Dishwasher, Microwave, Range, Refrigerator
- Laundry features:Gas Dryer Hookup, In Basement, Washer Hookup
- Amenities:Gas Water Heater, High Speed Internet, Internet Available - Broadband, Internet Available - DSL
Parking
- Total parking spaces:4
- Parking description:Detached, Garage Door Opener, Off Street, Paved, Paved Drive
- Garage:Yes
- Garage spaces:2
New listings near 12 Brookside Ave
- New
 $699,900Active4 beds 2 baths1,832 sq. ft.
143 Country Club Ln, Brockton, MA 02301
MLS# 73602191Listed by: Keller Williams Realty - Open Sun, 1 to 3pmNew
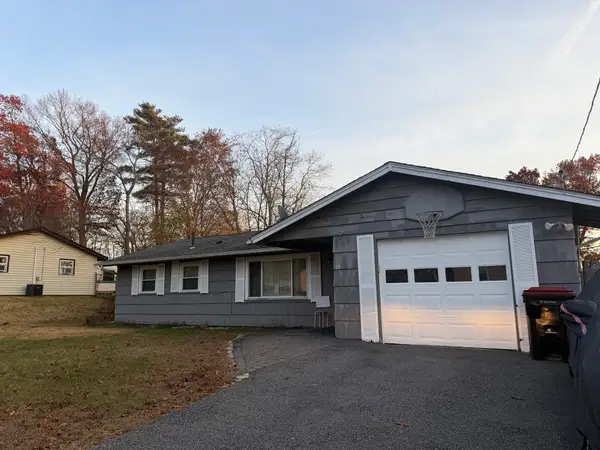 $460,999Active4 beds 1 baths1,032 sq. ft.
63 Budd Ave, Brockton, MA 02302
MLS# 73602070Listed by: Abigail Enterprises, LLC - New
 $177,000Active1 beds 1 baths460 sq. ft.
111 Oak Lane #3, Brockton, MA 02301
MLS# 73602063Listed by: Century 21 Realty Network - New
 $333,000Active4 beds 1 baths1,390 sq. ft.
1452 Main St, Brockton, MA 02301
MLS# 73601894Listed by: Freedom Realty Group LLC - New
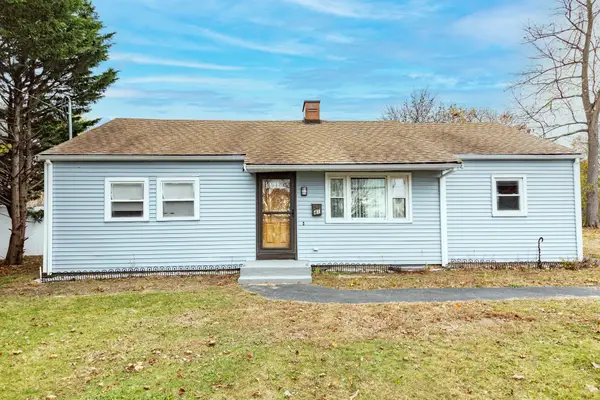 $559,900Active3 beds 2 baths1,421 sq. ft.
41 Woodland Ave, Brockton, MA 02301
MLS# 73601832Listed by: Coldwell Banker Realty - Canton - Open Sun, 2 to 3:30pmNew
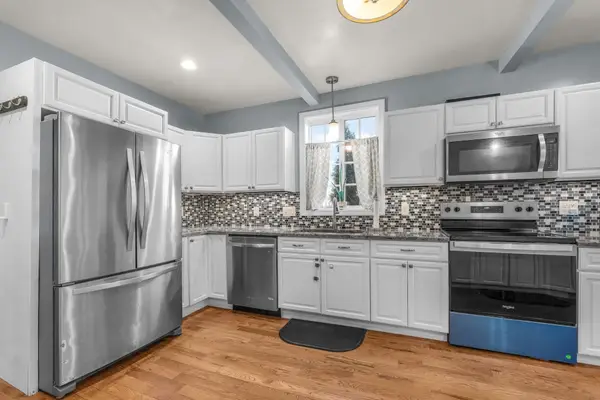 $440,000Active3 beds 1 baths1,673 sq. ft.
101 Auburn Street, Brockton, MA 02302
MLS# 73601836Listed by: eXp Realty LLC - Corporate Office - Open Sun, 12 to 2pmNew
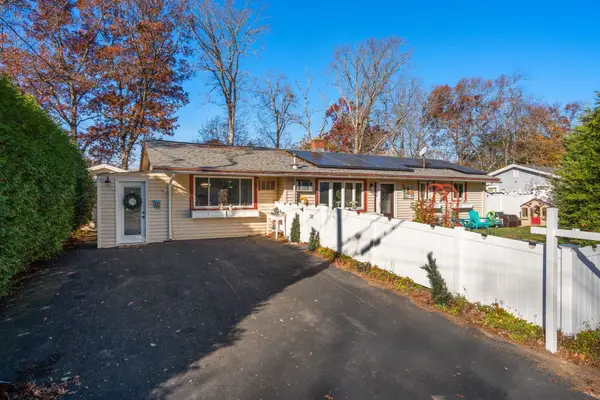 $514,900Active3 beds 1 baths1,460 sq. ft.
54 Cairn Rd, Brockton, MA 02302
MLS# 73601786Listed by: Coldwell Banker Realty - Easton  $409,000Active3 beds 3 baths1,403 sq. ft.
17 Foster St #15, Brockton, MA 02301
MLS# 73531196Listed by: Benjamin Douglas Realty Group LLC- New
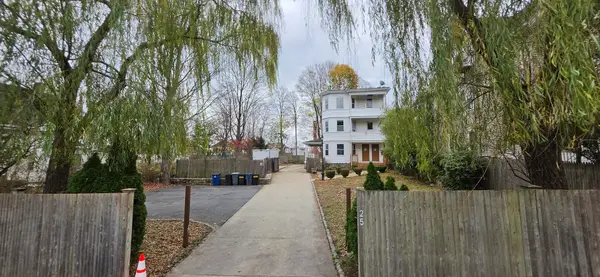 $700,000Active6 beds 3 baths2,781 sq. ft.
25 Snell Street, Brockton, MA 02301
MLS# 73601709Listed by: Keller Williams Realty


Protect your home and budget from life's surprises with an Assurant Home Warranty, backed by a partner that supports you through every step of homeownership. Explore Plans.
© 2023 - 2026 ERA Franchise Systems LLC. All rights reserved. ERA Franchise Systems LLC fully supports the principles of the Fair Housing Act and the Equal Opportunity Act. ERA, ERA Real Estate powered, and their respective logos are registered service marks of ERA Franchise Systems LLC. Each office is independently owned and operated.