
143 Country Club Ln, Brockton, MA 02301
Local realty services provided by:ERA Millennium Real Estate
143 Country Club Ln,Brockton, MA 02301
$699,900
- 4 Beds
- 2 Baths
- 1,832 sq. ft.
- Single family
- Active
Listed by: robert chestnut
Office: keller williams realty
MLS#:73602191
Source:MLSPIN
Price summary
- Price:$699,900
- Price per sq. ft.:$382.04
About this home
Welcome Home! Located in a desirable subdivision, this inviting home offers an exceptional combination of comfort, updates, and privacy. The updated kitchen is sure to impress with its massive center island, beautiful quartz countertops, abundant counter space, and rich dark hardwood flooring. Additional improvements include new Viessmann tankless, four mini-splits, a new driveway, new front entry door, and new sliding glass door. The home and garage both feature new roofs, adding even more value and peace of mind. Step outside and enjoy the impressive three-tier composite deck overlooking the fenced-in yard, plus a patio offering additional space for outdoor entertaining and relaxation. Set back off the road, the property provides a wonderful sense of privacy while enjoying the benefits of a desirable subdivision featuring double sidewalks. A fantastic opportunity to enjoy a beautifully updated home in a sought-after neighborhood!
Contact an agent
Home facts
- Year built:1974
- Listing ID #:73602191
- Updated:November 15, 2026 at 04:01 PM
Rooms and interior
- Bedrooms:4
- Total bathrooms:2
- Full bathrooms:2
- Rooms Total:6
- Flooring:Carpet, Hardwood, Laminate, Tile
- Kitchen Description:Countertops - Stone/Granite/Solid, Dining Area, Dishwasher, Flooring - Hardwood, Kitchen Island, Lighting - Pendant, Microwave, Range, Recessed Lighting, Stainless Steel Appliances
- Basement Description:Full, Interior Entry, Sump Pump
- Living area:1,832 sq. ft.
Heating and cooling
- Cooling:4 Cooling Zones, Ductless
- Heating:Baseboard, Ductless, Electric Baseboard, Natural Gas
Structure and exterior
- Roof:Shingle
- Year built:1974
- Building area:1,832 sq. ft.
- Lot area:0.4 Acres
- Lot Features:Cul-De-Sac
- Architectural Style:Raised Ranch
- Construction Materials:Frame
- Exterior Features:Deck - Composite, Patio, Rain Gutters
- Foundation Description:Concrete Perimeter
Utilities
- Water:Public
- Sewer:Public Sewer
Finances and disclosures
- Price:$699,900
- Price per sq. ft.:$382.04
- Tax amount:$6,457 (2026)
Features and amenities
- Appliances:Dishwasher, Microwave, Range
- Laundry features:Electric Dryer Hookup, In Basement, Washer Hookup
- Amenities:Gas Water Heater
Parking
- Total parking spaces:8
- Parking description:Detached, Garage Faces Side, Off Street, Paved, Paved Drive
- Garage:Yes
- Garage spaces:2
New listings near 143 Country Club Ln
- Open Sat, 1 to 3pmNew
 $565,900Active4 beds 2 baths1,773 sq. ft.
12 Brookside Ave, Brockton, MA 02301
MLS# 73602244Listed by: eXp Realty LLC - Open Sun, 1 to 3pmNew
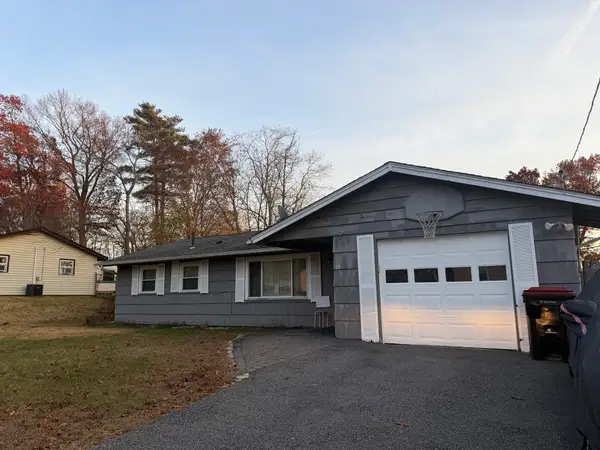 $460,999Active4 beds 1 baths1,032 sq. ft.
63 Budd Ave, Brockton, MA 02302
MLS# 73602070Listed by: Abigail Enterprises, LLC - New
 $177,000Active1 beds 1 baths460 sq. ft.
111 Oak Lane #3, Brockton, MA 02301
MLS# 73602063Listed by: Century 21 Realty Network - New
 $333,000Active4 beds 1 baths1,390 sq. ft.
1452 Main St, Brockton, MA 02301
MLS# 73601894Listed by: Freedom Realty Group LLC - New
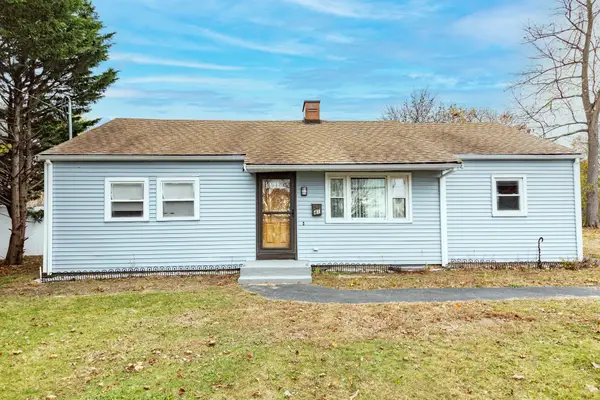 $559,900Active3 beds 2 baths1,421 sq. ft.
41 Woodland Ave, Brockton, MA 02301
MLS# 73601832Listed by: Coldwell Banker Realty - Canton - Open Sun, 2 to 3:30pmNew
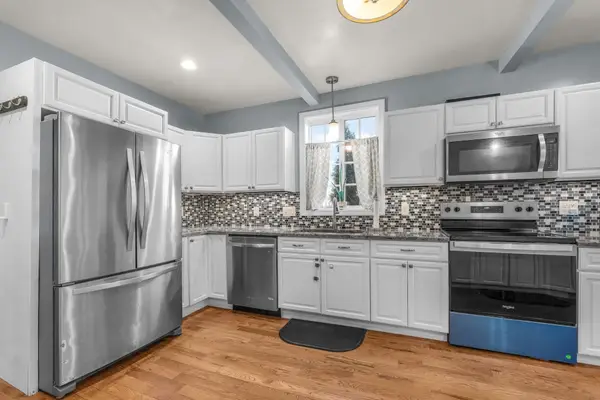 $440,000Active3 beds 1 baths1,673 sq. ft.
101 Auburn Street, Brockton, MA 02302
MLS# 73601836Listed by: eXp Realty LLC - Corporate Office - Open Sun, 12 to 2pmNew
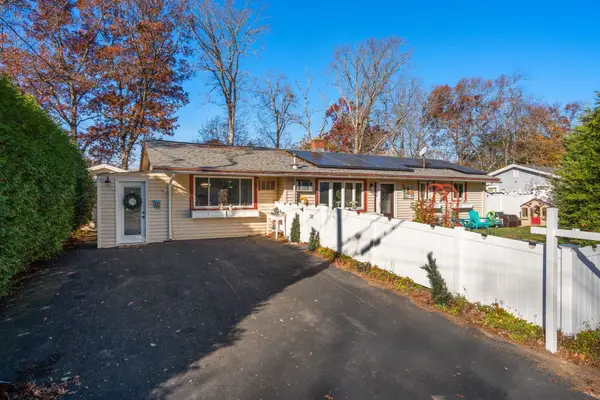 $514,900Active3 beds 1 baths1,460 sq. ft.
54 Cairn Rd, Brockton, MA 02302
MLS# 73601786Listed by: Coldwell Banker Realty - Easton  $409,000Active3 beds 3 baths1,403 sq. ft.
17 Foster St #15, Brockton, MA 02301
MLS# 73531196Listed by: Benjamin Douglas Realty Group LLC- New
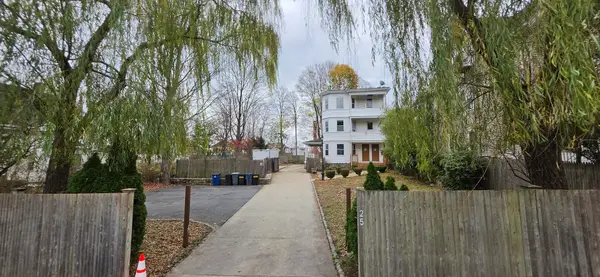 $700,000Active6 beds 3 baths2,781 sq. ft.
25 Snell Street, Brockton, MA 02301
MLS# 73601709Listed by: Keller Williams Realty


Protect your home and budget from life's surprises with an Assurant Home Warranty, backed by a partner that supports you through every step of homeownership. Explore Plans.
© 2023 - 2026 ERA Franchise Systems LLC. All rights reserved. ERA Franchise Systems LLC fully supports the principles of the Fair Housing Act and the Equal Opportunity Act. ERA, ERA Real Estate powered, and their respective logos are registered service marks of ERA Franchise Systems LLC. Each office is independently owned and operated.