
15 Belcher Ave, Brockton, MA 02301
Local realty services provided by:ERA M. Connie Laplante Real Estate
15 Belcher Ave,Brockton, MA 02301
$699,999
- 3 Beds
- 2 Baths
- 1,968 sq. ft.
- Single family
- Active
Listed by: isabel fernandes realty team
Office: re/max synergy
MLS#:73544316
Source:MLSPIN
Price summary
- Price:$699,999
- Price per sq. ft.:$355.69
About this home
Welcome to 15 Belcher Ave Brockton. Located in one of Brockton's most sought-after West Side locations, this beautiful home offers the conveniency buyers are looking for. Just minutes from schools, shopping, restaurants, the golf course, D.W. Field Park, walking trails, and major routes, you'll love everything this area has to offer. Inside, not a stone left to be unturned, you'll find nearly 2,000 sq. ft. of living space, 3 bedrooms, 2 full baths, a finished basement, and fully paid-off solar panels.This property has a central air conditioner for this hot summer months. Outside, get ready to enjoy one of the most beautiful backyards you'll find anywhere in Brockton. Outdoor kitchen with sink and outdoor wine cooler, fire pit and beautiful sitting area. This one is a must see.
Contact an agent
Home facts
- Year built:1925
- Listing ID #:73544316
- Updated:July 06, 2026 at 11:34 AM
Rooms and interior
- Bedrooms:3
- Total bathrooms:2
- Full bathrooms:2
- Rooms Total:7
- Flooring:Hardwood, Tile
- Dining Description:Exterior Access, Hardwood, Open Floorplan, Pendant, Recessed Lighting, Remodeled
- Kitchen Description:Countertops - Stone/Granite/Solid, Deck - Exterior, Dishwasher, Exterior Access, Flooring - Hardwood, Kitchen Island, Lighting - Pendant, Open Floorplan, Range, Recessed Lighting, Remodeled, Stainless Steel Appliances, Wet Bar
- Basement Description:Finished, Full, Interior Entry, Sump Pump, Walk-Out Access
- Living area:1,968 sq. ft.
Heating and cooling
- Cooling:Central Air
- Heating:Central, Natural Gas
- Central air:Yes
Structure and exterior
- Roof:Shingle
- Year built:1925
- Building area:1,968 sq. ft.
- Lot area:0.17 Acres
- Lot Features:Cleared, Level
- Architectural Style:Colonial
- Construction Materials:Frame
- Exterior Features:Deck - Composite, Decorative Lighting, Professional Landscaping, Rain Gutters
- Foundation Description:Stone
Utilities
- Water:Public
- Sewer:Public Sewer
Finances and disclosures
- Price:$699,999
- Price per sq. ft.:$355.69
- Tax amount:$5,912 (2025)
Features and amenities
- Appliances:Dishwasher, Range
- Laundry features:In Basement, Washer Hookup
- Amenities:Gas Water Heater
Parking
- Total parking spaces:5
- Parking description:Detached, Garage Door Opener, Off Street, Paved, Paved Drive
- Garage:Yes
- Garage spaces:1
New listings near 15 Belcher Ave
- Open Tue, 5 to 6:30pmNew
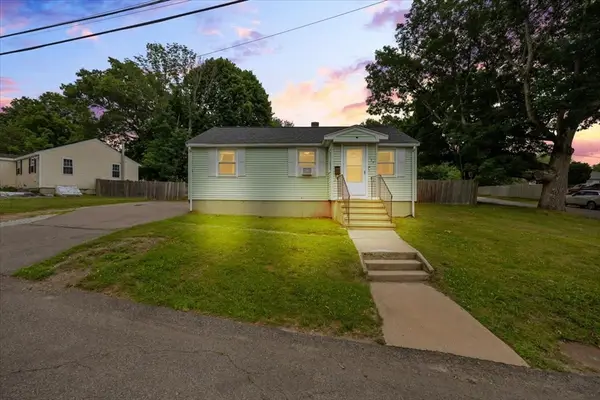 $425,000Active3 beds 1 baths952 sq. ft.
133 Drew Ave, Brockton, MA 02302
MLS# 73544760Listed by: Coldwell Banker Realty - Easton - Open Sat, 11am to 1pmNew
 $549,900Active3 beds 2 baths1,973 sq. ft.
89 Wheeler Ave, Brockton, MA 02301
MLS# 73544739Listed by: Fabroski Realty Group - New
 $940,000Active8 beds 4 baths2,688 sq. ft.
10 Essex St, Brockton, MA 02301
MLS# 73544639Listed by: Hartford Homes Realty LLC - New
 $634,999Active5 beds 2 baths1,982 sq. ft.
229 W Chestnut St, Brockton, MA 02301
MLS# 73544322Listed by: RE/MAX Synergy - New
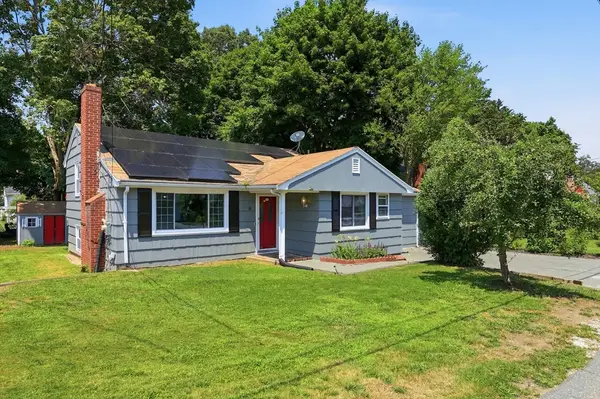 $449,900Active3 beds 2 baths1,837 sq. ft.
81 Packard Way, Brockton, MA 02301
MLS# 73543720Listed by: J. Brown Realty - New
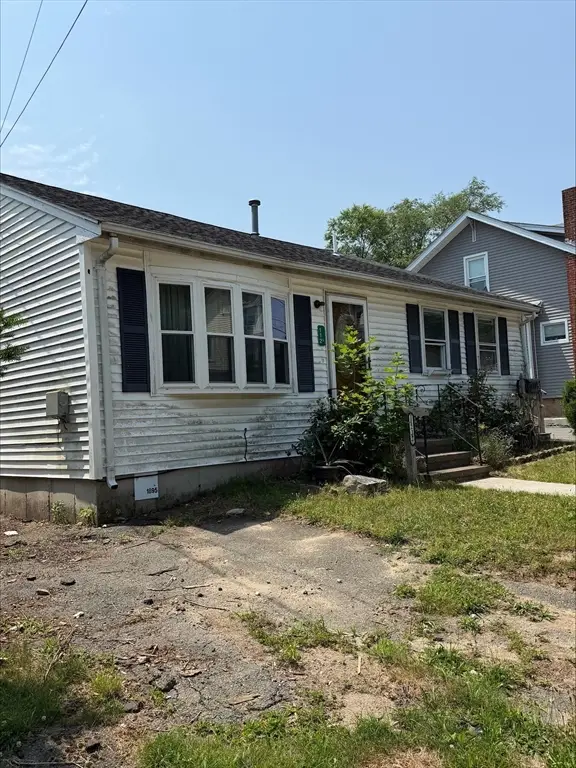 $375,000Active2 beds 1 baths1,020 sq. ft.
112 1/2 Ford, Brockton, MA 02301
MLS# 73543484Listed by: Lamacchia Realty, Inc. - New
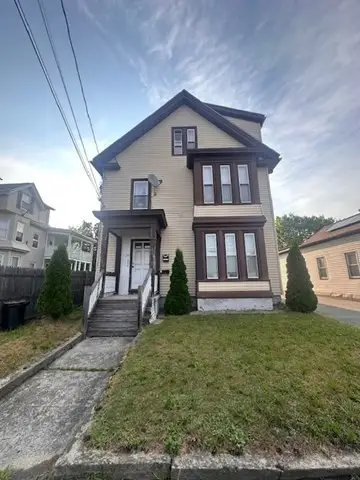 $729,999Active6 beds 3 baths2,598 sq. ft.
361 N Montello, Brockton, MA 02301
MLS# 73542970Listed by: RE/MAX Vantage - New
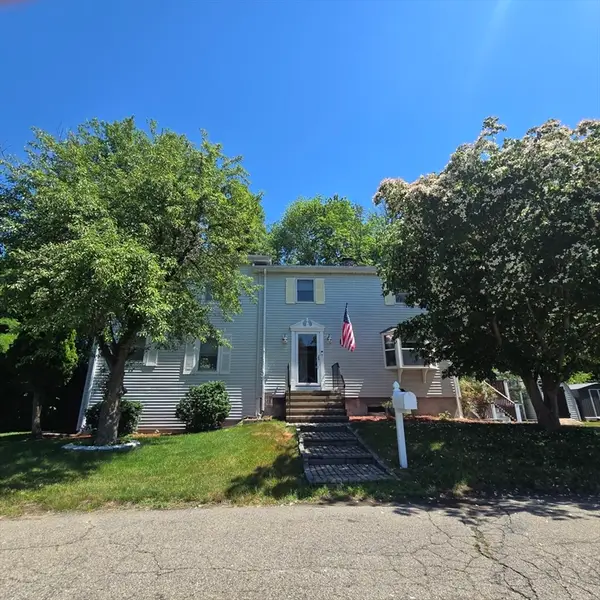 $550,000Active3 beds 2 baths1,680 sq. ft.
10 Wilbur Ave, Brockton, MA 02302
MLS# 73542290Listed by: Michael Haikal Real Estate - New
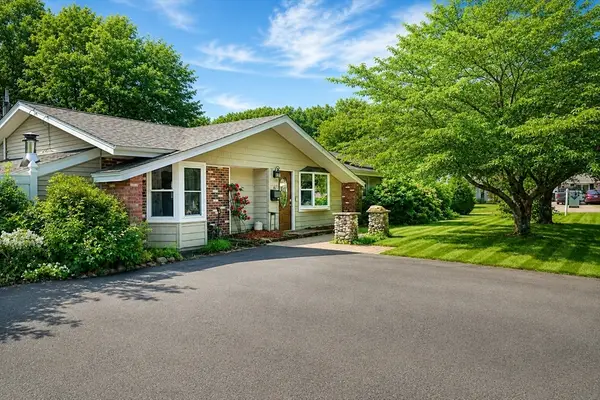 $509,900Active3 beds 2 baths1,452 sq. ft.
5 Elsie Rd, Brockton, MA 02302
MLS# 73542184Listed by: Sapphire Real Estate


Protect your home and budget from life's surprises with an Assurant Home Warranty, backed by a partner that supports you through every step of homeownership. Explore Plans.
© 2023 - 2026 ERA Franchise Systems LLC. All rights reserved. ERA Franchise Systems LLC fully supports the principles of the Fair Housing Act and the Equal Opportunity Act. ERA, ERA Real Estate powered, and their respective logos are registered service marks of ERA Franchise Systems LLC. Each office is independently owned and operated.