
229 W Chestnut St, Brockton, MA 02301
Local realty services provided by:Cohn & Company ERA Powered
229 W Chestnut St,Brockton, MA 02301
$634,999
- 5 Beds
- 2 Baths
- 1,982 sq. ft.
- Single family
- Active
Listed by: isabel fernandes realty team
Office: re/max synergy
MLS#:73544322
Source:MLSPIN
Price summary
- Price:$634,999
- Price per sq. ft.:$320.38
About this home
Welcome to this exceptional 5bedroom, 2full-baths home, offering nearly 2,000 SqFt of bright, inviting living space across two levels. The main level features an open-concept layout, where the kitchen, dining, and living areas flow seamlessly together, perfect for everyday living and entertaining. The main level also includes 3 spacious bedrooms and a full bathroom, providing flexibility for a variety of living arrangements. Go up the second floor to find 2 additional spacious bedrooms, a second full bathroom, and 2 expansive bonus living area ideal for a family room. Step outside to discover ample off-street parking and an oversized barn offering endless possibilities for a workshop, studio, additional storage, or possible conversion into an Accessory Dwelling Unit (ADU), subject to buyer due diligence and local approvals. Conveniently located just five minutes from Route 24 and all the local amenities. Schedule a showing today as opportunities like this don't come along often.
Contact an agent
Home facts
- Year built:1875
- Listing ID #:73544322
- Updated:July 06, 2026 at 11:34 AM
Rooms and interior
- Bedrooms:5
- Total bathrooms:2
- Full bathrooms:2
- Rooms Total:8
- Flooring:Hardwood, Tile
- Dining Description:Hardwood, Open Floorplan, Overhead, Remodeled
- Kitchen Description:Breakfast Bar / Nook, Cabinets - Upgraded, Countertops - Upgraded, Exterior Access, Flooring - Hardwood, Lighting - Overhead, Microwave, Open Floorplan, Range, Refrigerator, Remodeled
- Basement Description:Dirt Floor, Full, Interior Entry, Unfinished
- Living area:1,982 sq. ft.
Heating and cooling
- Cooling:Window Unit(s)
- Heating:Natural Gas, Steam
Structure and exterior
- Roof:Shingle
- Year built:1875
- Building area:1,982 sq. ft.
- Lot area:0.26 Acres
- Lot Features:Cleared, Level
- Architectural Style:Colonial
- Construction Materials:Frame
- Exterior Features:Rain Gutters
- Foundation Description:Concrete Perimeter
Utilities
- Water:Public
- Sewer:Public Sewer
Finances and disclosures
- Price:$634,999
- Price per sq. ft.:$320.38
- Tax amount:$5,165 (2025)
Features and amenities
- Appliances:Microwave, Range, Refrigerator
- Amenities:Gas Water Heater
Parking
- Total parking spaces:8
- Parking description:Attached, Off Street, Paved, Paved Drive
- Garage:Yes
- Garage spaces:2
New listings near 229 W Chestnut St
- Open Tue, 5 to 6:30pmNew
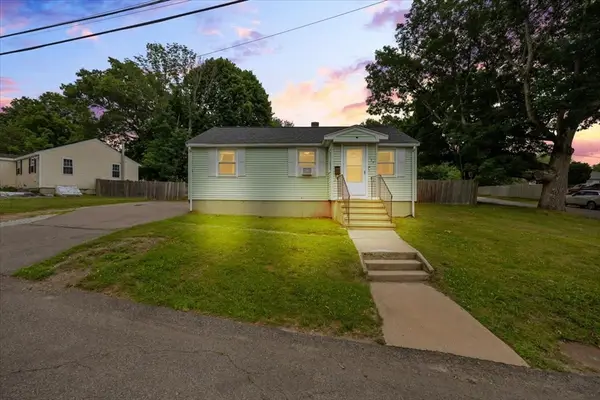 $425,000Active3 beds 1 baths952 sq. ft.
133 Drew Ave, Brockton, MA 02302
MLS# 73544760Listed by: Coldwell Banker Realty - Easton - Open Sat, 11am to 1pmNew
 $549,900Active3 beds 2 baths1,973 sq. ft.
89 Wheeler Ave, Brockton, MA 02301
MLS# 73544739Listed by: Fabroski Realty Group - New
 $940,000Active8 beds 4 baths2,688 sq. ft.
10 Essex St, Brockton, MA 02301
MLS# 73544639Listed by: Hartford Homes Realty LLC - New
 $699,999Active3 beds 2 baths1,968 sq. ft.
15 Belcher Ave, Brockton, MA 02301
MLS# 73544316Listed by: RE/MAX Synergy - New
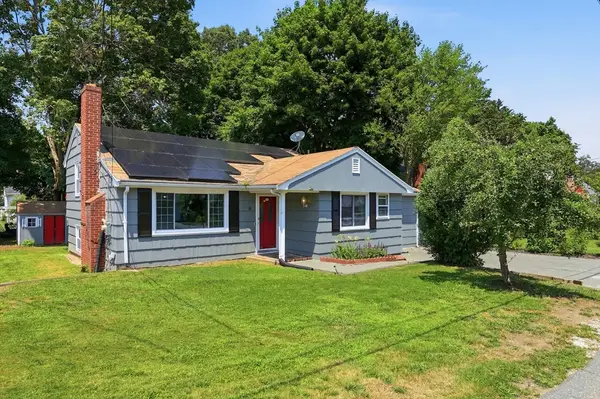 $449,900Active3 beds 2 baths1,837 sq. ft.
81 Packard Way, Brockton, MA 02301
MLS# 73543720Listed by: J. Brown Realty - New
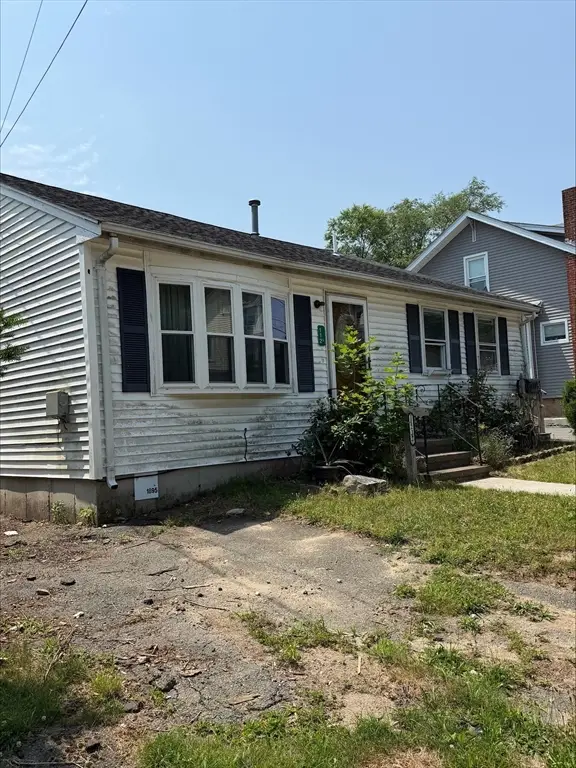 $375,000Active2 beds 1 baths1,020 sq. ft.
112 1/2 Ford, Brockton, MA 02301
MLS# 73543484Listed by: Lamacchia Realty, Inc. - New
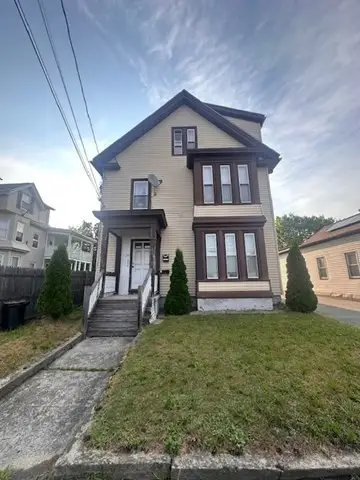 $729,999Active6 beds 3 baths2,598 sq. ft.
361 N Montello, Brockton, MA 02301
MLS# 73542970Listed by: RE/MAX Vantage - New
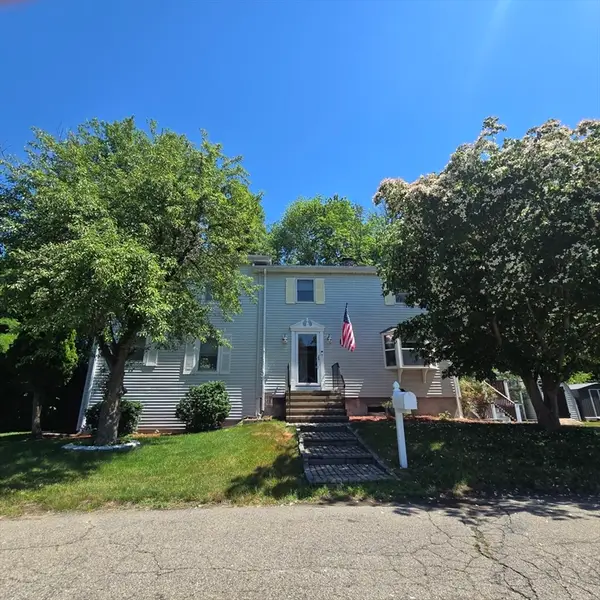 $550,000Active3 beds 2 baths1,680 sq. ft.
10 Wilbur Ave, Brockton, MA 02302
MLS# 73542290Listed by: Michael Haikal Real Estate - New
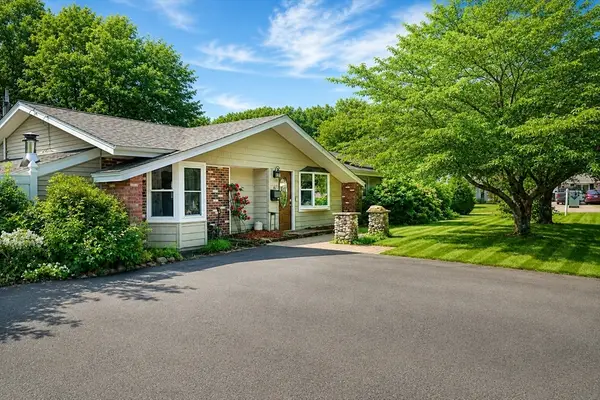 $509,900Active3 beds 2 baths1,452 sq. ft.
5 Elsie Rd, Brockton, MA 02302
MLS# 73542184Listed by: Sapphire Real Estate


Protect your home and budget from life's surprises with an Assurant Home Warranty, backed by a partner that supports you through every step of homeownership. Explore Plans.
© 2023 - 2026 ERA Franchise Systems LLC. All rights reserved. ERA Franchise Systems LLC fully supports the principles of the Fair Housing Act and the Equal Opportunity Act. ERA, ERA Real Estate powered, and their respective logos are registered service marks of ERA Franchise Systems LLC. Each office is independently owned and operated.