
161 Healey Ter, Brockton, MA 02301
Local realty services provided by:ERA Key Realty Services
161 Healey Ter,Brockton, MA 02301
$724,999
- 4 Beds
- 2 Baths
- 2,100 sq. ft.
- Single family
- Active
Upcoming open houses
- Sun, Nov 2212:00 pm - 02:00 pm
Listed by: isabel fernandes realty team
Office: re/max synergy
MLS#:73602820
Source:MLSPIN
Price summary
- Price:$724,999
- Price per sq. ft.:$345.24
About this home
Welcome to the West Side of Brockton! This beautifully maintained single-family home offers over 2,000 square feet of living space, featuring 4 spacious bedrooms and 1.5 bathrooms with room for additional bedrooms over the garage. This home boasts a welcoming open-concept layout, hardwood floors throughout, and a spacious living area highlighted by a charming fireplace. The updated kitchen features elegant quarts countertops, crispy white cabinetry, and stylish gold hardware, creating a beautiful blend of modern style and timeless appeal. A huge family room provides the perfect space for entertaining, relaxing, and everyday gatherings. Additional highlights include gas heating, central air conditioning, a one-car garage, and a wonderful three-season porch. Storage is plentiful, with a clean basement and additional storage space above the garage. Step outside to enjoy the fenced-in yard and your very own in-ground heated salt water swimming pool, perfect for summer fun and outdoor entertaining. Conveniently located just 5 minutes from Westgate Mall and major highways, with easy access to shopping, restaurants, and area amenities. A wonderful opportunity to own a spacious and inviting home in one of Brockton's sought-after locations!...
Contact an agent
Home facts
- Year built:1962
- Listing ID #:73602820
- Updated:November 21, 2026 at 02:22 PM
Rooms and interior
- Bedrooms:4
- Total bathrooms:2
- Full bathrooms:1
- Half bathrooms:1
- Rooms Total:7
- Flooring:Hardwood, Tile
- Kitchen Description:Cabinets - Upgraded, Countertops - Stone/Granite/Solid, Countertops - Upgraded, Deck - Exterior, Dining Area, Dishwasher, Exterior Access, Flooring - Hardwood, French Doors, Kitchen Island, Lighting - Pendant, Microwave, Open Floorplan, Oven, Range, Recessed Lighting, Remodeled, Stainless Steel Appliances, Window(s) - Picture, Wine Chiller, Wine Refrigerator
- Basement Description:Concrete, Full, Interior Entry, Partially Finished, Walk-Out Access
- Living area:2,100 sq. ft.
Heating and cooling
- Cooling:1 Cooling Zone, Central Air
- Heating:Baseboard, Natural Gas
- Central air:Yes
Structure and exterior
- Roof:Shingle
- Year built:1962
- Building area:2,100 sq. ft.
- Lot area:0.28 Acres
- Lot Features:Cleared, Level
- Architectural Style:Colonial
- Construction Materials:Frame
- Exterior Features:Deck, Patio, Porch - Enclosed, Professional Landscaping, Rain Gutters, Storage
- Foundation Description:Concrete Perimeter
Utilities
- Water:Public
- Sewer:Public Sewer
Finances and disclosures
- Price:$724,999
- Price per sq. ft.:$345.24
- Tax amount:$6,711 (2026)
Features and amenities
- Appliances:Dishwasher, Dryer, Microwave, Range, Washer, Wine Refrigerator
- Laundry features:Bathroom - Half, Closet - Linen, Dryer, First Floor, Flooring - Stone/Ceramic Tile, Main Level, Recessed Lighting, Remodeled, Washer, Washer Hookup
- Amenities:Gas Water Heater
- Pool features:In Ground, Pool - Inground Heated, Private Pool
Parking
- Total parking spaces:5
- Parking description:Attached, Driveway, Garage Door Opener, Off Street, Stone/Gravel
- Garage:Yes
- Garage spaces:1
New listings near 161 Healey Ter
- Open Tue, 1 to 2pmNew
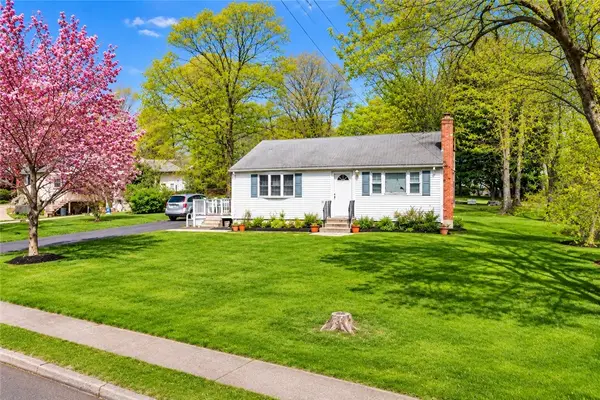 $280,000Active3 beds 2 baths2,236 sq. ft.
15 Bark Circle, Brockton, MA 02302
MLS# 1429029Listed by: KELLER WILLIAMS COASTAL
- Open Sun, 12 to 1:30pmNew
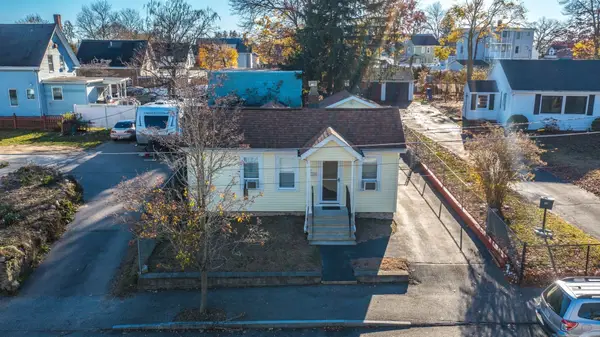 $379,999Active2 beds 1 baths708 sq. ft.
291 Boylston St, Brockton, MA 02301
MLS# 73604364Listed by: Centre Realty Group - New
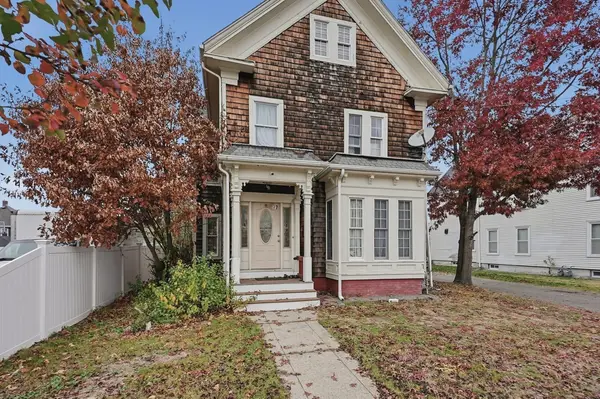 $699,900Active4 beds 3 baths2,550 sq. ft.
27 Keith Avenue, Brockton, MA 02301
MLS# 73604263Listed by: Lamacchia Realty, Inc. - Open Sun, 2 to 3pmNew
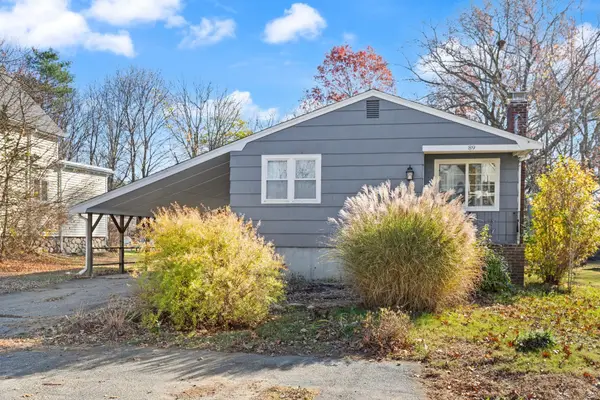 $479,900Active2 beds 2 baths928 sq. ft.
89 Parker Ave, Brockton, MA 02302
MLS# 73604099Listed by: Coldwell Banker Realty - Canton - New
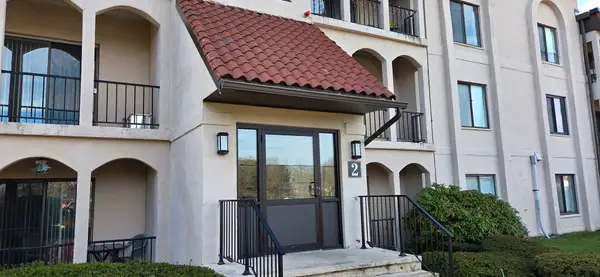 $259,900Active1 beds 1 baths825 sq. ft.
685 Oak Street #2-1, Brockton, MA 02301
MLS# 73603936Listed by: Bayrock Realty Group, LLC - Open Sun, 11am to 1pmNew
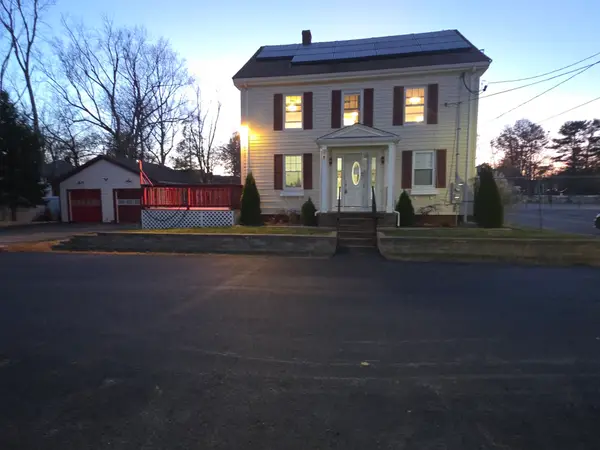 $679,900Active4 beds 2 baths1,601 sq. ft.
39 Mystic St, Brockton, MA 02302
MLS# 73603949Listed by: Torrey & Associates R. E. - New
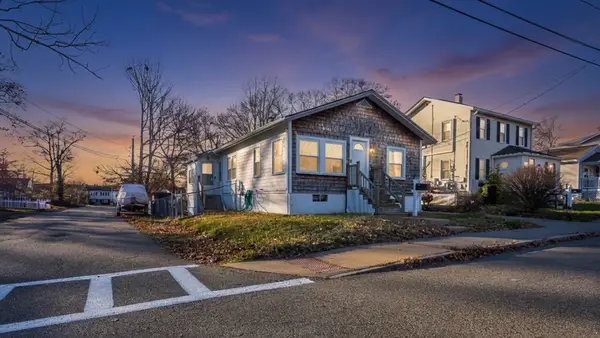 $414,900Active2 beds 1 baths950 sq. ft.
59 Sterling Rd, Brockton, MA 02302
MLS# 73603978Listed by: J. Brown Realty - Open Sun, 1 to 2:30pmNew
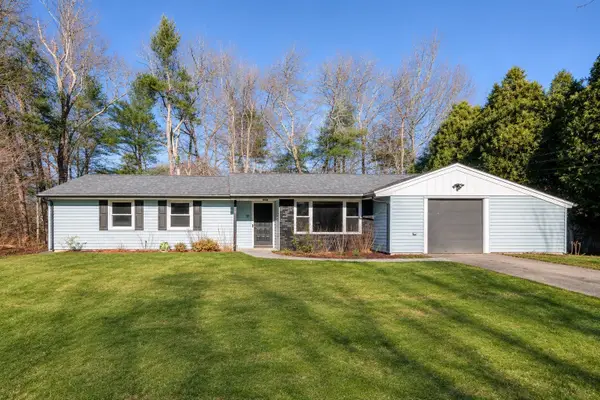 $549,000Active4 beds 2 baths1,388 sq. ft.
101 Darby Rd, Brockton, MA 02302
MLS# 73603851Listed by: Compass - Open Sun, 10 to 11:30amNew
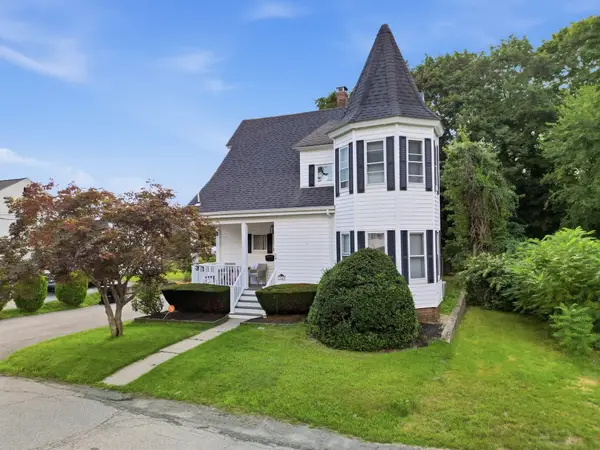 $510,000Active3 beds 2 baths1,441 sq. ft.
24 Poole St, Brockton, MA 02301
MLS# 73603890Listed by: City Coastal Realty Co. - Open Sun, 1 to 3pmNew
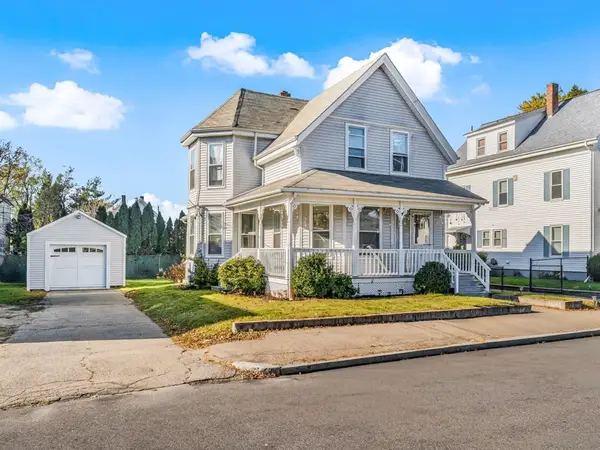 $600,000Active5 beds 3 baths2,347 sq. ft.
119 S Leyden St, Brockton, MA 02302
MLS# 73603906Listed by: Lillian Montalto Signature Properties


Protect your home and budget from life's surprises with an Assurant Home Warranty, backed by a partner that supports you through every step of homeownership. Explore Plans.
© 2023 - 2026 ERA Franchise Systems LLC. All rights reserved. ERA Franchise Systems LLC fully supports the principles of the Fair Housing Act and the Equal Opportunity Act. ERA, ERA Real Estate powered, and their respective logos are registered service marks of ERA Franchise Systems LLC. Each office is independently owned and operated.