
19 Digby Ave, Brockton, MA 02301
Local realty services provided by:ERA Hart Sargis-Breen Real Estate
19 Digby Ave,Brockton, MA 02301
$800,000
- 4 Beds
- 3 Baths
- 2,112 sq. ft.
- Single family
- Active
Listed by: jimmy chung van duong
Office: keller williams realty
MLS#:73585809
Source:MLSPIN
Price summary
- Price:$800,000
- Price per sq. ft.:$378.79
About this home
Only a year old! Built in 2025, this 4 bed, 3 full bath home gives you 2,112 sq ft of bright, move in ready living. The main level is a beautiful open floor concept, flowing from a living room with a bay window into a big dining area and a white shaker kitchen with stainless steel appliances, with hardwood floors throughout. A first floor bedroom with a full bath right next to it lets you live on one level with no stairs needed, or use it as a guest suite. Upstairs, the primary suite stretches over 27 feet with a walk-in closet and its own full bath, plus two more large bedrooms and another full bath. Ductless mini-splits for efficient heating and cooling, plus solar panels on the roof. First floor laundry, attached garage, a full unfinished basement ready for storage or future finish, and a level backyard with a storage shed. City water and sewer. Easy access to Route 24, shopping and parks. All of this packaged in a peaceful dead end street for privacy. First public showing Open houses Saturday 9:00 to 10:30 AM and 5:00 to 6:00 PM....
Contact an agent
Home facts
- Year built:2025
- Listing ID #:73585809
- Updated:October 07, 2026 at 11:28 AM
Rooms and interior
- Bedrooms:4
- Total bathrooms:3
- Full bathrooms:3
- Rooms Total:7
- Flooring:Carpet, Hardwood
- Dining Description:Hardwood, Open Floorplan, Recessed Lighting
- Kitchen Description:Countertops - Stone/Granite/Solid, Dishwasher, Exterior Access, Flooring - Hardwood, Microwave, Open Floorplan, Range, Recessed Lighting, Refrigerator, Stainless Steel Appliances
- Basement Description:Concrete, Full, Interior Entry, Unfinished
- Living area:2,112 sq. ft.
Heating and cooling
- Cooling:Air Source Heat Pumps (ASHP), Ductless
- Heating:Air Source Heat Pumps (ASHP), Ductless, Electric
Structure and exterior
- Roof:Shingle
- Year built:2025
- Building area:2,112 sq. ft.
- Lot area:0.13 Acres
- Lot Features:Level
- Architectural Style:Colonial
- Exterior Features:Storage
- Foundation Description:Concrete Perimeter
Utilities
- Water:Public
- Sewer:Public Sewer
Finances and disclosures
- Price:$800,000
- Price per sq. ft.:$378.79
- Tax amount:$8,154 (2026)
Features and amenities
- Appliances:Dishwasher, Dryer, Microwave, Range, Refrigerator, Washer
- Laundry features:Dryer, First Floor, Laundry Closet, Main Level, Washer, Washer Hookup
Parking
- Total parking spaces:3
- Parking description:Attached, Off Street, Paved, Paved Drive
- Garage:Yes
- Garage spaces:1
New listings near 19 Digby Ave
- Coming Soon
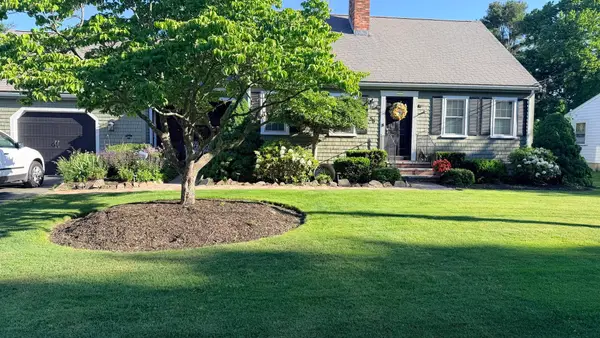 $649,900Coming Soon3 beds 2 baths1,943 sq. ft.
55 Mellen St, Brockton, MA 02301
MLS# 73586229Listed by: Keller Williams Realty - Coming Soon
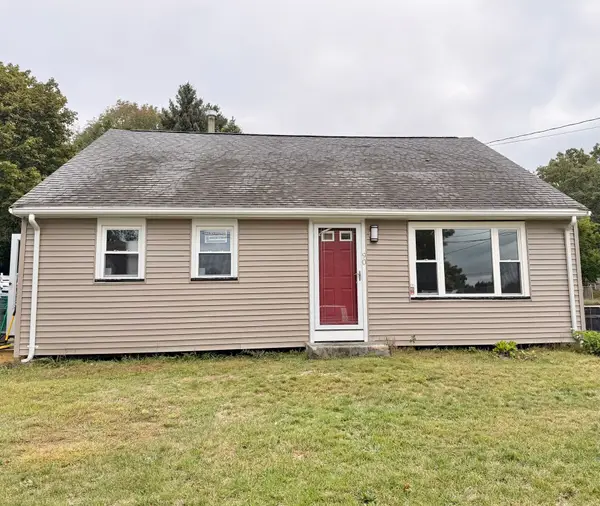 $550,000Coming Soon4 beds 2 baths1,374 sq. ft.
90 George St, Brockton, MA 02302
MLS# 73580913Listed by: Torrey & Associates R. E. - New
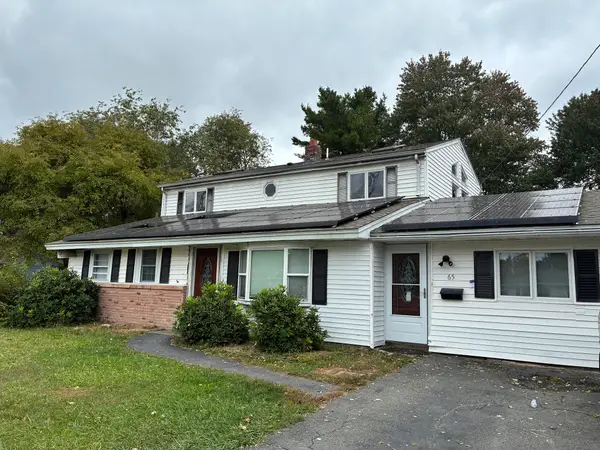 $569,000Active5 beds 2 baths2,512 sq. ft.
65 Gary Rd, Brockton, MA 02302
MLS# 73586993Listed by: Dependable Realty Group, LLC - Open Sat, 12 to 2pmNew
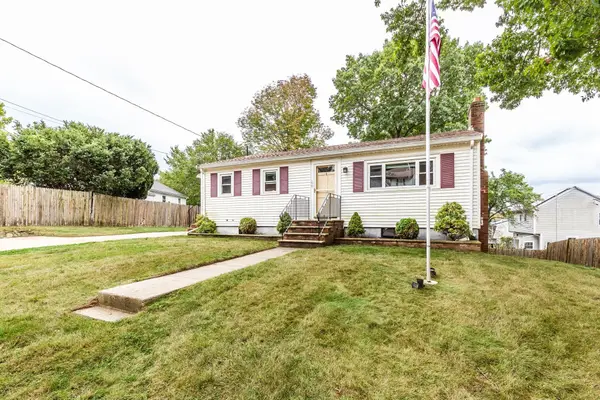 $439,900Active3 beds 1 baths936 sq. ft.
199 Anawan St, Brockton, MA 02302
MLS# 73587024Listed by: RE/MAX Synergy - Open Sat, 11:30am to 1:30pmNew
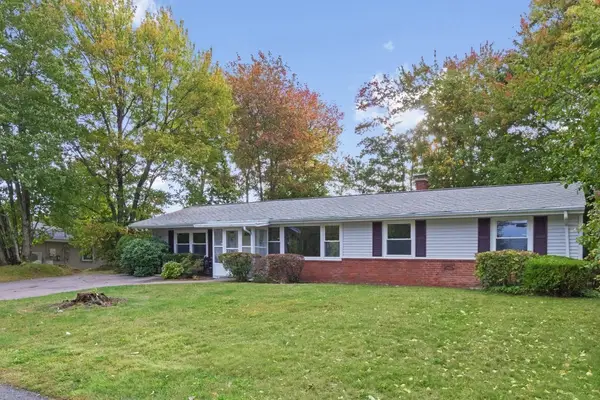 $429,000Active4 beds 1 baths1,456 sq. ft.
68 Colgate Rd, Brockton, MA 02302
MLS# 73586770Listed by: Coldwell Banker Realty - Newton - New
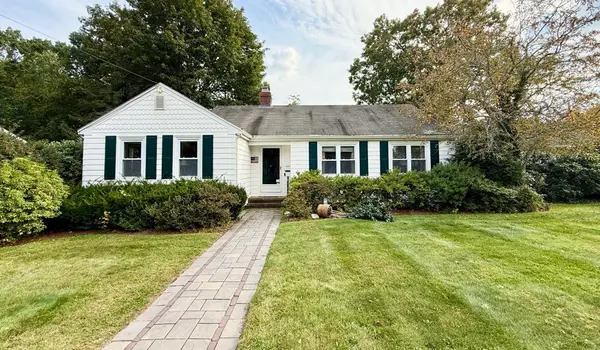 $489,000Active2 beds 2 baths1,303 sq. ft.
252 Fairview Ave, Brockton, MA 02301
MLS# 73586550Listed by: Dorrance Realty LLC - Open Wed, 12:30 to 2pmNew
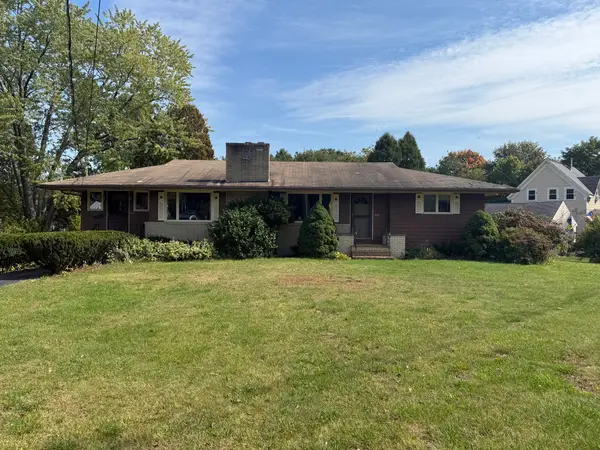 $419,999Active3 beds 2 baths1,344 sq. ft.
441 N. Quincy St, Brockton, MA 02302
MLS# 73586291Listed by: Cape Cod Ken Real Estate - Open Sat, 11am to 1pmNew
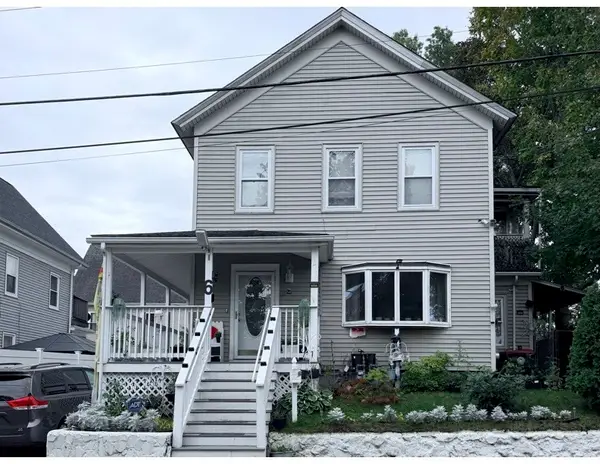 $670,000Active5 beds 3 baths1,988 sq. ft.
6 Bolton Place, Brockton, MA 02301
MLS# 73586277Listed by: Safety Realty Corp. - New
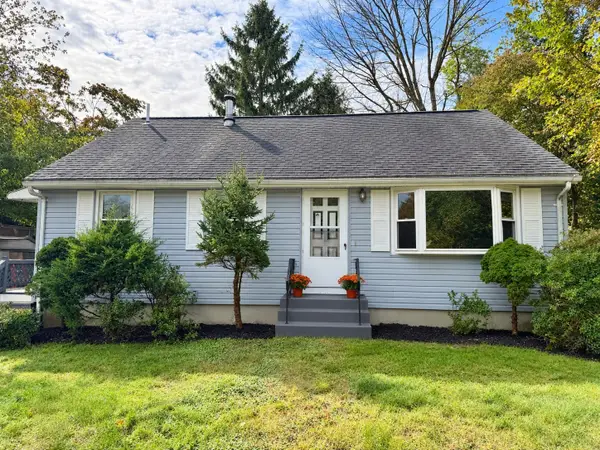 $449,900Active3 beds 1 baths1,382 sq. ft.
110 Hubbard Ave, Brockton, MA 02301
MLS# 73585526Listed by: Lifestyle Realty Group LLC


Protect your home and budget from life's surprises with an Assurant Home Warranty, backed by a partner that supports you through every step of homeownership. Explore Plans.
© 2023 - 2026 ERA Franchise Systems LLC. All rights reserved. ERA Franchise Systems LLC fully supports the principles of the Fair Housing Act and the Equal Opportunity Act. ERA, ERA Real Estate powered, and their respective logos are registered service marks of ERA Franchise Systems LLC. Each office is independently owned and operated.