
201 Spark St, Brockton, MA 02302
Local realty services provided by:ERA Hart Sargis-Breen Real Estate
201 Spark St,Brockton, MA 02302
$850,000
- 6 Beds
- 3 Baths
- 3,426 sq. ft.
- Multi-family
- Active
Listed by: michael haikal
Office: michael haikal real estate
MLS#:73582986
Source:MLSPIN
Price summary
- Price:$850,000
- Price per sq. ft.:$248.1
About this home
This 3 family has newer siding and roof within past 6 years. The first floor has 2 bedrooms, kitchen, living room, dining room, and office set-up. The second unit has 2 bedrooms, dining room, living room, and kitchen. The third floor has 2 bedrooms, eat-in kitchen, and living room. Each unit has a full bath. The porch is new. There’s a garage that could accommodate 2 cars. This home sits on over 1/4 acre lot and is zoned I2 with many possibilities. Located near major routes, shopping, church, schools, and train.
Contact an agent
Home facts
- Year built:1925
- Listing ID #:73582986
- Updated:September 30, 2026 at 01:57 PM
Rooms and interior
- Bedrooms:6
- Total bathrooms:3
- Full bathrooms:3
- Rooms Total:15
- Flooring:Carpet, Hardwood, Vinyl
- Dining Description:Dining Room
- Kitchen Description:Kitchen, Range, Refrigerator
- Basement Description:Bulkhead, Full, Unfinished
- Living area:3,426 sq. ft.
Heating and cooling
- Heating:Forced Air, Natural Gas, Steam
Structure and exterior
- Roof:Shingle
- Year built:1925
- Building area:3,426 sq. ft.
- Lot area:0.3 Acres
- Construction Materials:Frame
- Exterior Features:Deck, Porch
- Foundation Description:Stone
Utilities
- Water:Public
- Sewer:Public Sewer
Finances and disclosures
- Price:$850,000
- Price per sq. ft.:$248.1
- Tax amount:$8,476 (2025)
Features and amenities
- Appliances:Range, Refrigerator
Parking
- Total parking spaces:8
- Parking description:Off Street, Paved, Paved Drive
- Garage:Yes
- Garage spaces:2
New listings near 201 Spark St
- Coming Soon
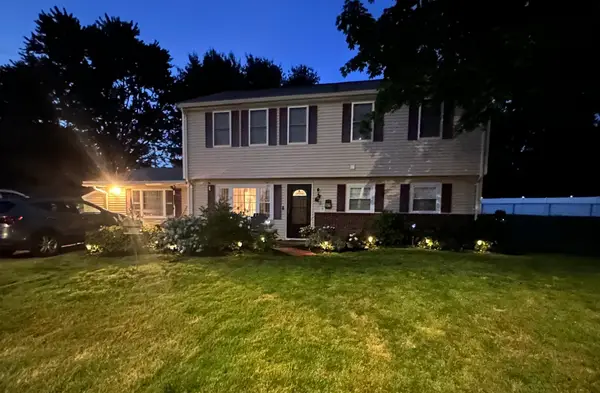 $650,000Coming Soon4 beds 2 baths2,394 sq. ft.
43 Randolph Ave, Brockton, MA 02302
MLS# 73582857Listed by: Keller Williams Realty - Coming Soon
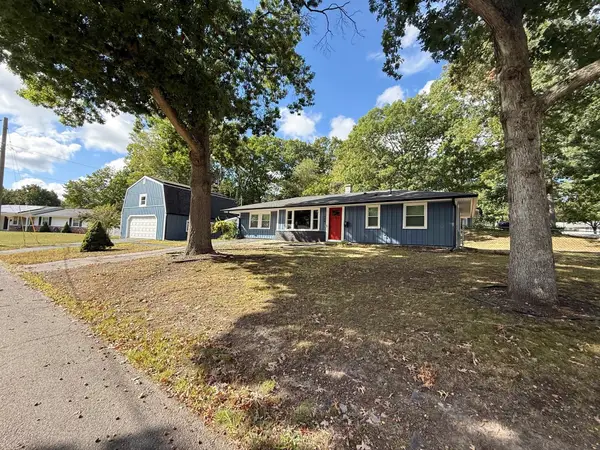 $600,000Coming Soon3 beds 1 baths1,840 sq. ft.
124 Sharon St, Brockton, MA 02302
MLS# 73582198Listed by: Torrey & Associates R. E. - Coming Soon
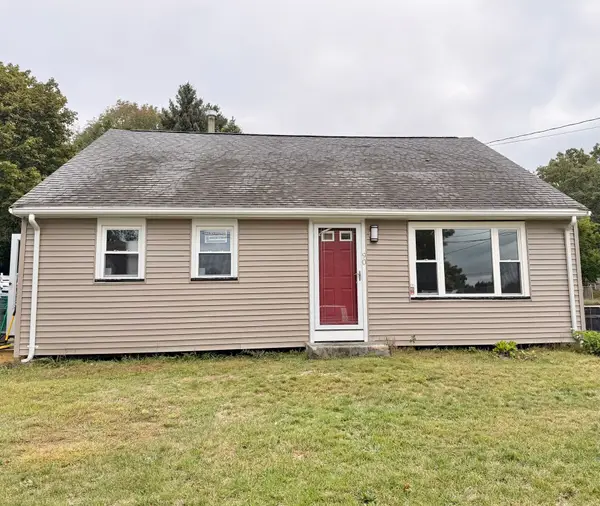 $550,000Coming Soon4 beds 2 baths1,374 sq. ft.
90 George St, Brockton, MA 02302
MLS# 73580913Listed by: Torrey & Associates R. E. - Open Sat, 12 to 1:30pmNew
 $549,900Active5 beds 3 baths1,136 sq. ft.
10 Cambo St, Brockton, MA 02301
MLS# 73584426Listed by: Ambition Realty LLC - Open Fri, 5 to 6pmNew
 $399,900Active2 beds 1 baths825 sq. ft.
75 Sterling Ave, Brockton, MA 02305
MLS# 73584032Listed by: Coldwell Banker Realty - Easton - New
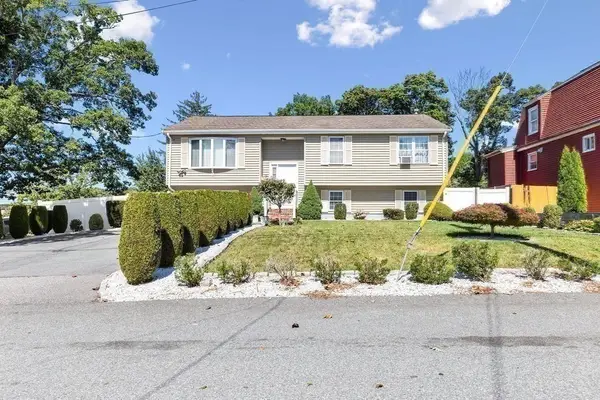 $575,000Active5 beds 2 baths1,956 sq. ft.
39 Frost Ave, Brockton, MA 02301
MLS# 73583977Listed by: RE/MAX Synergy - New
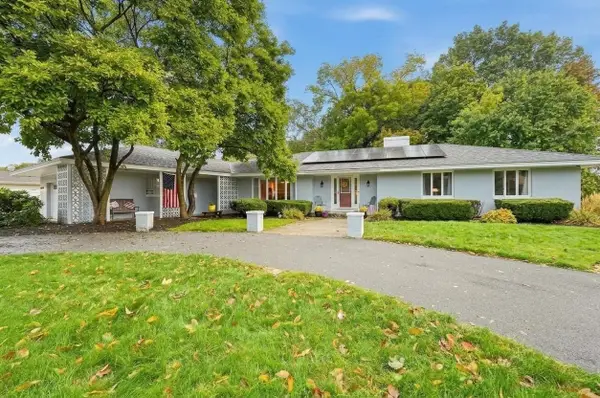 $729,900Active4 beds 3 baths2,511 sq. ft.
83 Braemoor Road, Brockton, MA 02301
MLS# 73583996Listed by: Lamacchia Realty, Inc. - New
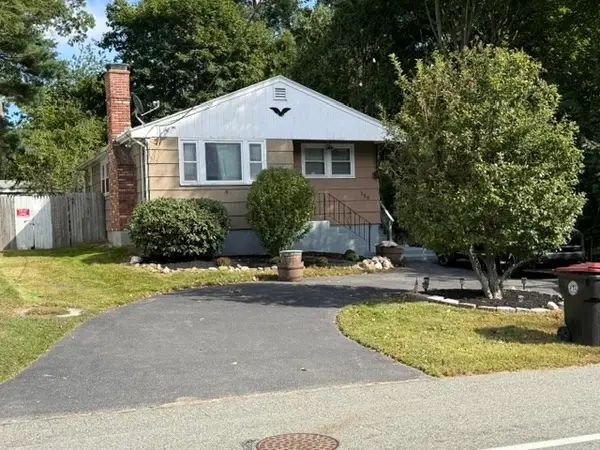 $455,000Active3 beds 2 baths964 sq. ft.
186 Pearl St, Brockton, MA 02301
MLS# 73583725Listed by: Applegate Real Estate - Open Sat, 11am to 12:30pmNew
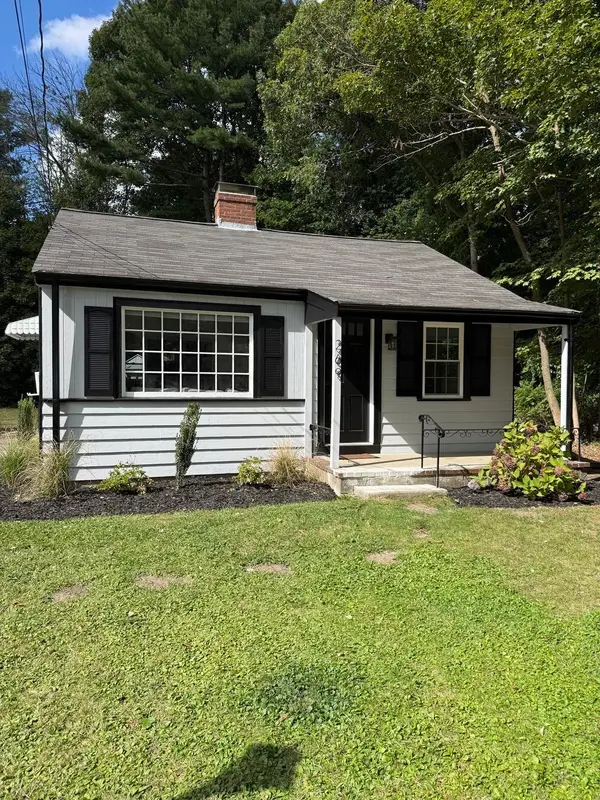 $339,900Active1 beds 1 baths528 sq. ft.
269 Pearl Street, Brockton, MA 02023
MLS# 73583314Listed by: Reis Real Estate & Company Inc. - New
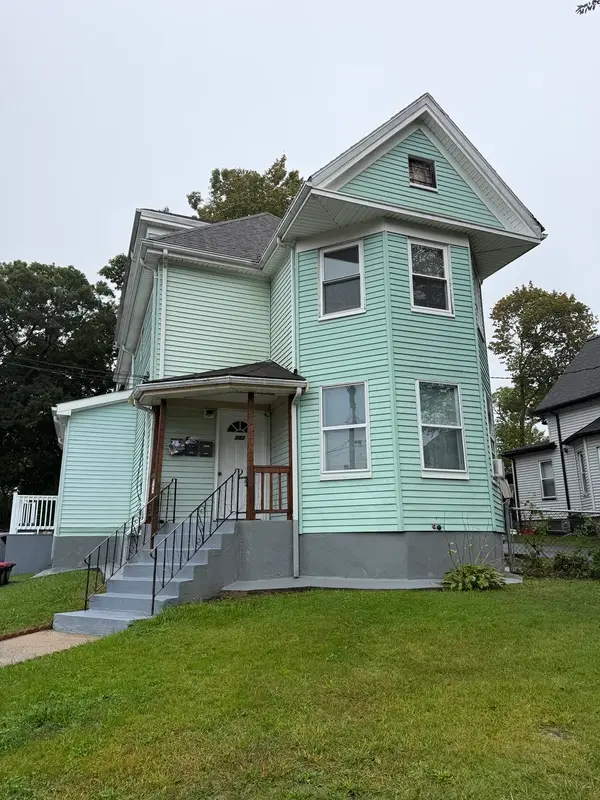 $849,777Active6 beds 3 baths2,560 sq. ft.
382 Green St Ext, Brockton, MA 02301
MLS# 73583355Listed by: Vicente Realty, LLC


Protect your home and budget from life's surprises with an Assurant Home Warranty, backed by a partner that supports you through every step of homeownership. Explore Plans.
© 2023 - 2026 ERA Franchise Systems LLC. All rights reserved. ERA Franchise Systems LLC fully supports the principles of the Fair Housing Act and the Equal Opportunity Act. ERA, ERA Real Estate powered, and their respective logos are registered service marks of ERA Franchise Systems LLC. Each office is independently owned and operated.