
27 Woodbine St, Brockton, MA 02301
Local realty services provided by:ERA Key Realty Services
27 Woodbine St,Brockton, MA 02301
$525,000
- 3 Beds
- 2 Baths
- 1,874 sq. ft.
- Single family
- Active
Listed by: kattia ira
Office: thumbprint realty, llc
MLS#:73596794
Source:MLSPIN
Price summary
- Price:$525,000
- Price per sq. ft.:$280.15
About this home
Space, comfort, and convenience await you before the Holidays! Located on Brockton's West Side this home offers comfort, functionality, and additional living space you have been looking for! Step inside to luxury vinyl flooring and a flood of sunlight at every angle. An updated kitchen with quartz countertops, built-in storage, electric fireplace in the living room, recessed lighting, and spacious bedrooms with ample closet space. This home has room to entertain, relax, and enjoy everyday living. One of the standout features is the finished basement, offering an expansive family room, a dedicated bar area perfect for entertaining guests, an additional bonus room with endless possibilities, and a full bathroom. Whether you envision hosting game nights, creating a private recreation space, setting up a home office, or accommodating extended household needs, this lower-level living area provides exceptional versatility. The exterior offers a fenced-in backyard and wood patio area. Conveniently located near West Bridgewater, this home offers easy access to major commuter routes, including Route 24, making travel throughout the South Shore and surrounding areas more convenient. Enjoy proximity to local shopping, restaurants, grocery stores, parks, and everyday essentials. If you're looking for additional living space, entertaining potential, and a convenient location, this is a property worth seeing. Schedule your showing and discover all this home has to offer!...
Contact an agent
Home facts
- Year built:1951
- Subdivision & Development:West side
- Listing ID #:73596794
- Updated:October 30, 2026 at 06:18 PM
Rooms and interior
- Bedrooms:3
- Total bathrooms:2
- Full bathrooms:2
- Rooms Total:5
- Flooring:Carpet, Tile
- Kitchen Description:Range
- Basement Description:Bulkhead, Finished, Full
- Living area:1,874 sq. ft.
Heating and cooling
- Cooling:1 Cooling Zone, Central Air
- Heating:Forced Air, Oil
- Central air:Yes
Structure and exterior
- Roof:Shingle
- Year built:1951
- Building area:1,874 sq. ft.
- Lot area:0.15 Acres
- Architectural Style:Ranch
- Construction Materials:Frame
- Exterior Features:Patio
- Foundation Description:Concrete Perimeter
Schools
- High school:Brockton High
- Middle school:West Middle
- Elementary school:Kennedy Elementary
Utilities
- Water:Public
- Sewer:Public Sewer
Finances and disclosures
- Price:$525,000
- Price per sq. ft.:$280.15
- Tax amount:$5,280 (2026)
Features and amenities
- Appliances:Range
Parking
- Total parking spaces:4
- Parking description:Off Street, Paved Drive
New listings near 27 Woodbine St
- New
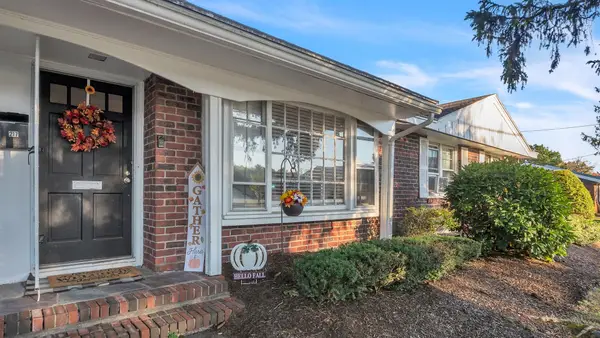 $349,000Active3 beds 2 baths1,148 sq. ft.
215 Colonel Bell Dr #00U-0123, Brockton, MA 02301
MLS# 73596908Listed by: J. Brown Realty - New
 $549,900Active3 beds 3 baths1,428 sq. ft.
110 Crane Road, Brockton, MA 02302
MLS# 73596819Listed by: Prime Realty Group - New
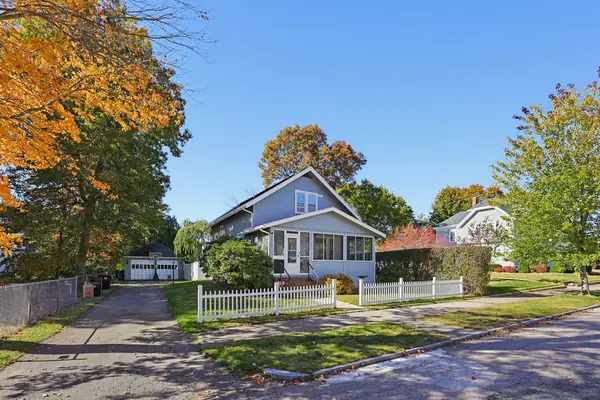 $525,000Active2 beds 2 baths1,408 sq. ft.
21 Doris Ave, Brockton, MA 02301
MLS# 73596788Listed by: Cullen Real Estate and Appraisal Company - New
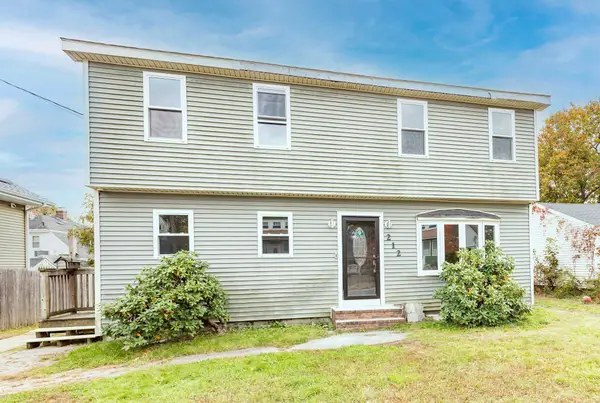 $679,900Active4 beds 3 baths2,584 sq. ft.
212 Nilsson St, Brockton, MA 02301
MLS# 73596737Listed by: Lamacchia Realty, Inc. - New
 $530,000Active3 beds 2 baths1,284 sq. ft.
38 Arthur St, Brockton, MA 02302
MLS# 73596521Listed by: MIG - New
 $549,000Active3 beds 3 baths1,464 sq. ft.
84 Temi Rd, Brockton, MA 02302
MLS# 73596572Listed by: Dependable Realty Group, LLC - New
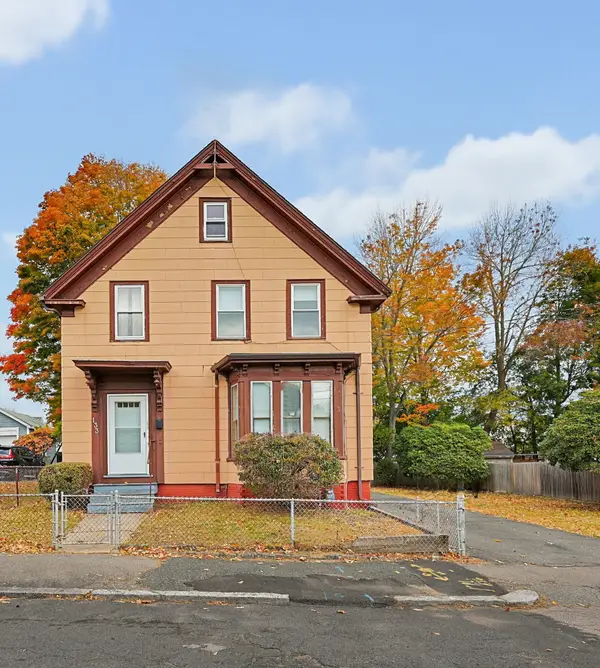 $625,000Active4 beds 2 baths2,103 sq. ft.
133 Tribou St, Brockton, MA 02301
MLS# 73596357Listed by: Keller Williams Realty - Open Sat, 1:30 to 3pmNew
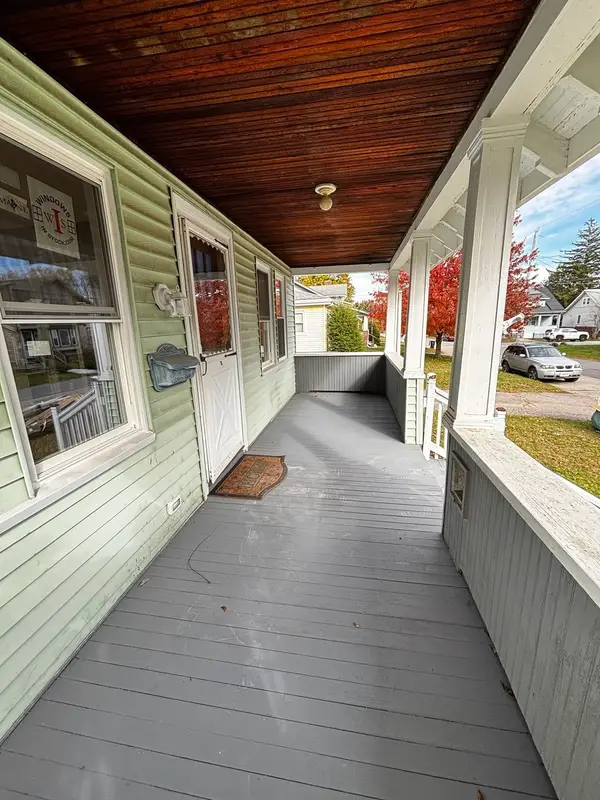 $539,000Active4 beds 2 baths1,365 sq. ft.
31 Willow, Brockton, MA 02301
MLS# 73596388Listed by: A Brother's Real Estate Brokerage - Open Sat, 11am to 1pmNew
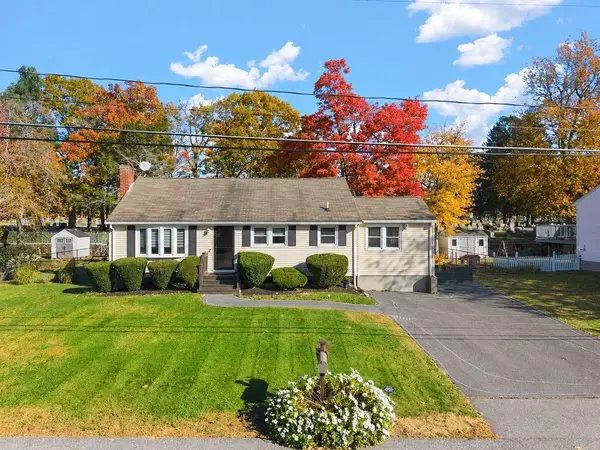 $559,900Active3 beds 2 baths1,550 sq. ft.
106 Rangeley Ave., Brockton, MA 02301
MLS# 73596038Listed by: Paiva Real Estate Services, LLC


Protect your home and budget from life's surprises with an Assurant Home Warranty, backed by a partner that supports you through every step of homeownership. Explore Plans.
© 2023 - 2026 ERA Franchise Systems LLC. All rights reserved. ERA Franchise Systems LLC fully supports the principles of the Fair Housing Act and the Equal Opportunity Act. ERA, ERA Real Estate powered, and their respective logos are registered service marks of ERA Franchise Systems LLC. Each office is independently owned and operated.