
280 N Warren Ave #C3, Brockton, MA 02301
Local realty services provided by:ERA Key Realty Services
280 N Warren Ave #C3,Brockton, MA 02301
$279,999
- 2 Beds
- 1 Baths
- 929 sq. ft.
- Condominium
- Active
Listed by: catherine walsh
Office: coldwell banker realty - easton
MLS#:73603506
Source:MLSPIN
Price summary
- Price:$279,999
- Price per sq. ft.:$301.4
- Monthly HOA dues:$305
About this home
Enjoy the opportunity to own a beautifully updated 2 bedroom, 1 bath condo in one of Brockton's most desirable and well-maintained communities. Offering 929 sq. ft. of comfortable living space, this move-in ready home features a brand-new kitchen with stainless steel appliances, beautifully tiled backsplash & quartz countertops, a refreshed bathroom vanity, in-unit laundry, central air conditioning and fresh paint throughout. The thoughtfully designed layout provides bright, inviting living spaces, while the beautifully landscaped, fenced community offers a welcoming setting. Two assigned parking spaces add everyday convenience. Ideally located close to public transportation, shopping, restaurants, and major routes, this home combines comfort, convenience and value. Whether you're a first-time buyer, downsizing or looking for a great investment opportunity, this is your chance to stop renting and start building equity!
Contact an agent
Home facts
- Year built:1988
- Listing ID #:73603506
- Updated:November 21, 2026 at 12:37 PM
Rooms and interior
- Bedrooms:2
- Total bathrooms:1
- Full bathrooms:1
- Rooms Total:5
- Dining Description:Open Floorplan, Recessed Lighting, Vinyl
- Kitchen Description:Countertops - Stone/Granite/Solid, Flooring - Stone/Ceramic Tile, Stainless Steel Appliances
- Living area:929 sq. ft.
Heating and cooling
- Cooling:Central Air
- Heating:Forced Air, Natural Gas
- Central air:Yes
Structure and exterior
- Roof:Shingle
- Year built:1988
- Building area:929 sq. ft.
- Construction Materials:Frame
Schools
- High school:Brockton High School
- Middle school:North Middle School
- Elementary school:Louis F Angelo Elementary
Utilities
- Water:Public
- Sewer:Public Sewer
Finances and disclosures
- Price:$279,999
- Price per sq. ft.:$301.4
- Tax amount:$2,654 (2026)
Features and amenities
- Laundry features:Laundry Closet
Parking
- Total parking spaces:2
- Parking description:Assigned, Off Street
New listings near 280 N Warren Ave #C3
- Open Tue, 1 to 2pmNew
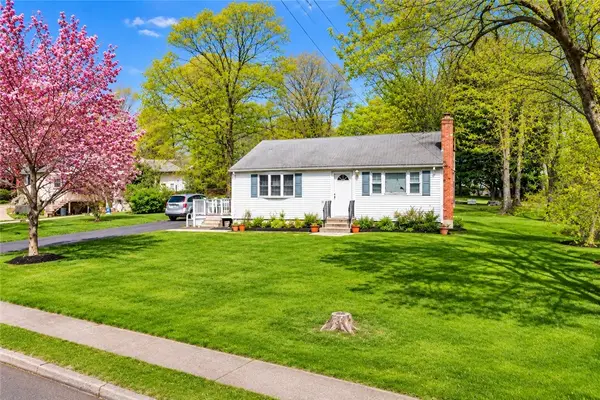 $280,000Active3 beds 2 baths2,236 sq. ft.
15 Bark Circle, Brockton, MA 02302
MLS# 1429029Listed by: KELLER WILLIAMS COASTAL
- Open Sun, 12 to 1:30pmNew
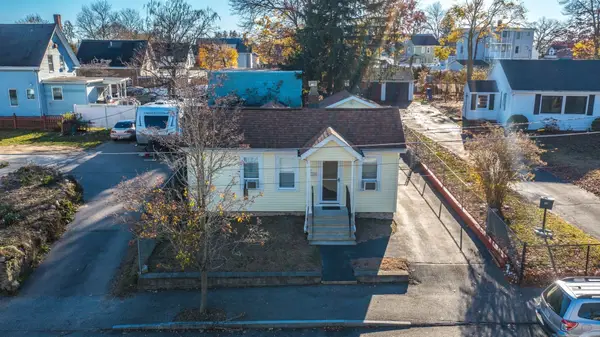 $379,999Active2 beds 1 baths708 sq. ft.
291 Boylston St, Brockton, MA 02301
MLS# 73604364Listed by: Centre Realty Group - New
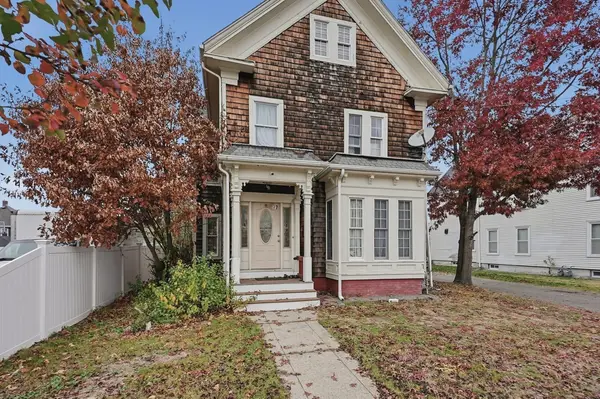 $699,900Active4 beds 3 baths2,550 sq. ft.
27 Keith Avenue, Brockton, MA 02301
MLS# 73604263Listed by: Lamacchia Realty, Inc. - Open Sun, 2 to 3pmNew
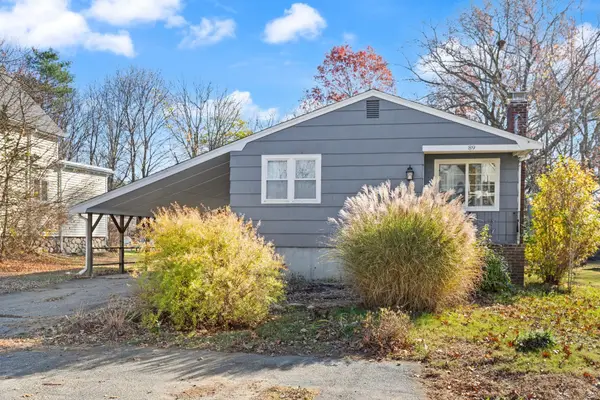 $479,900Active2 beds 2 baths928 sq. ft.
89 Parker Ave, Brockton, MA 02302
MLS# 73604099Listed by: Coldwell Banker Realty - Canton - New
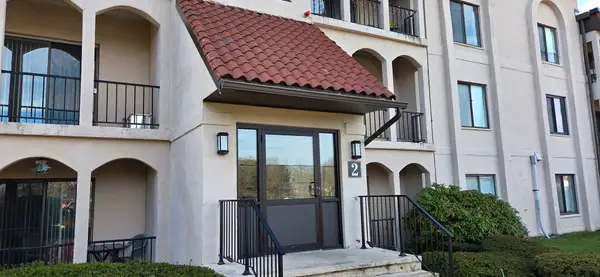 $259,900Active1 beds 1 baths825 sq. ft.
685 Oak Street #2-1, Brockton, MA 02301
MLS# 73603936Listed by: Bayrock Realty Group, LLC - Open Sun, 11am to 1pmNew
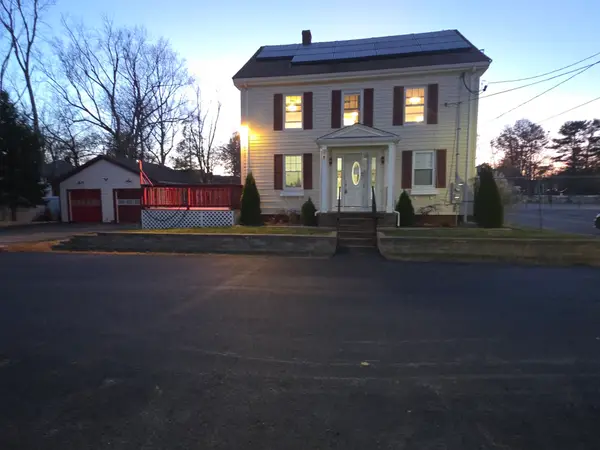 $679,900Active4 beds 2 baths1,601 sq. ft.
39 Mystic St, Brockton, MA 02302
MLS# 73603949Listed by: Torrey & Associates R. E. - New
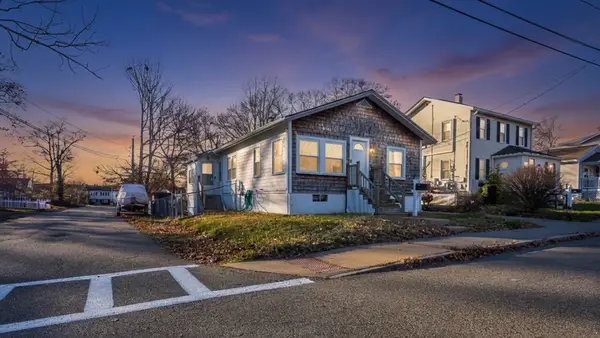 $414,900Active2 beds 1 baths950 sq. ft.
59 Sterling Rd, Brockton, MA 02302
MLS# 73603978Listed by: J. Brown Realty - Open Sun, 1 to 2:30pmNew
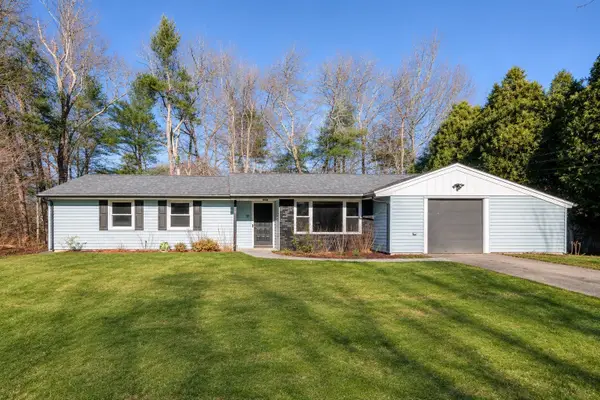 $549,000Active4 beds 2 baths1,388 sq. ft.
101 Darby Rd, Brockton, MA 02302
MLS# 73603851Listed by: Compass - Open Sun, 10 to 11:30amNew
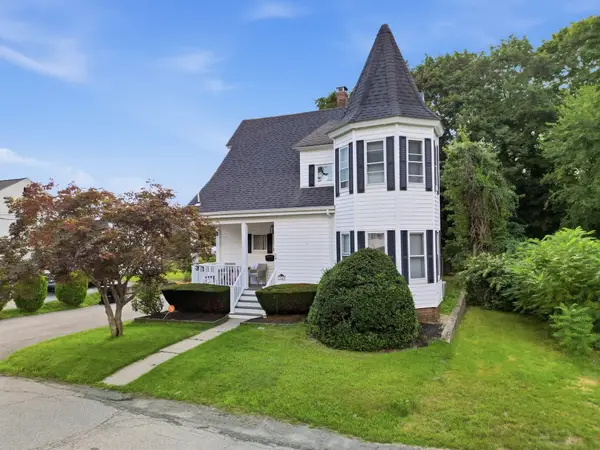 $510,000Active3 beds 2 baths1,441 sq. ft.
24 Poole St, Brockton, MA 02301
MLS# 73603890Listed by: City Coastal Realty Co. - Open Sun, 1 to 3pmNew
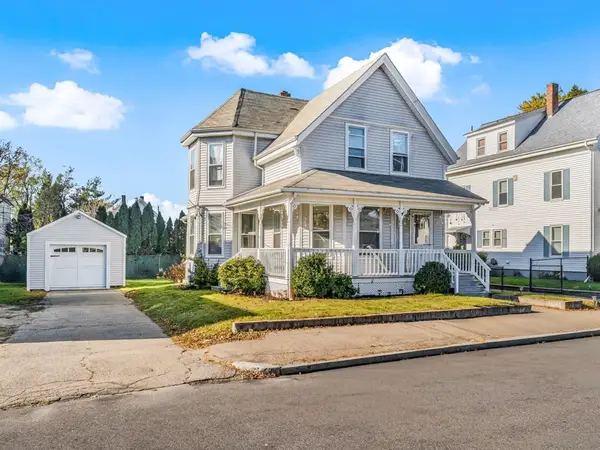 $600,000Active5 beds 3 baths2,347 sq. ft.
119 S Leyden St, Brockton, MA 02302
MLS# 73603906Listed by: Lillian Montalto Signature Properties


Protect your home and budget from life's surprises with an Assurant Home Warranty, backed by a partner that supports you through every step of homeownership. Explore Plans.
© 2023 - 2026 ERA Franchise Systems LLC. All rights reserved. ERA Franchise Systems LLC fully supports the principles of the Fair Housing Act and the Equal Opportunity Act. ERA, ERA Real Estate powered, and their respective logos are registered service marks of ERA Franchise Systems LLC. Each office is independently owned and operated.