
35 Florence St, Brockton, MA 02301
Local realty services provided by:ERA Key Realty Services
35 Florence St,Brockton, MA 02301
$1,099,000
- 11 Beds
- 7 Baths
- 3,078 sq. ft.
- Multi-family
- Active
Listed by: traci hartford almeida, michael cappiello
Office: hartford homes realty llc
MLS#:73566920
Source:MLSPIN
Price summary
- Price:$1,099,000
- Price per sq. ft.:$357.05
About this home
A rare oversized 3-family offering 11 total bedrooms and a finished lower level that adds valuable bonus space for storage, recreation, or extended living. Each unit features spacious layouts, large eat-in kitchens, and great natural light throughout. The property delivers strong rental income potential, flexible living arrangements, and long-term upside. Located in a convenient neighborhood close to shopping, transit, and major routes, 35 Florence St is an ideal opportunity for investors or owner-occupants seeking size, stability, and additional finished space.
Contact an agent
Home facts
- Year built:1882
- Listing ID #:73566920
- Updated:October 06, 2026 at 11:19 AM
Rooms and interior
- Bedrooms:11
- Total bathrooms:7
- Full bathrooms:3
- Half bathrooms:4
- Rooms Total:14
- Kitchen Description:Dishwasher, Disposal, Kitchen, Microwave, Range, Refrigerator
- Basement Description:Finished, Full, Walk-Out Access
- Living area:3,078 sq. ft.
Heating and cooling
- Heating:Electric, Forced Air, Natural Gas
Structure and exterior
- Year built:1882
- Building area:3,078 sq. ft.
- Lot area:0.19 Acres
- Foundation Description:Concrete Perimeter
Utilities
- Water:Public
- Sewer:Public Sewer
Finances and disclosures
- Price:$1,099,000
- Price per sq. ft.:$357.05
- Tax amount:$8,037 (2025)
Features and amenities
- Appliances:Dishwasher, Disposal, Microwave, Range, Refrigerator
Parking
- Total parking spaces:9
- Parking description:Paved Drive
- Garage:Yes
- Garage spaces:1
New listings near 35 Florence St
- Coming Soon
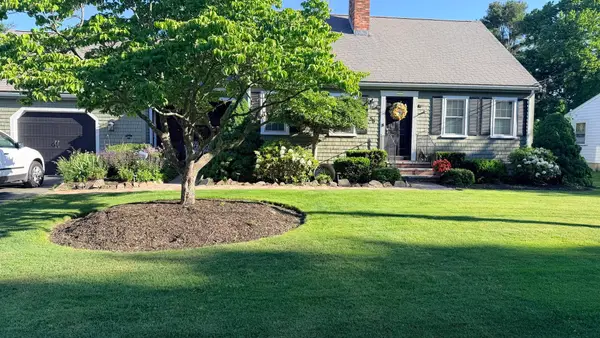 $649,900Coming Soon3 beds 2 baths1,943 sq. ft.
55 Mellen St, Brockton, MA 02301
MLS# 73586229Listed by: Keller Williams Realty - Coming Soon
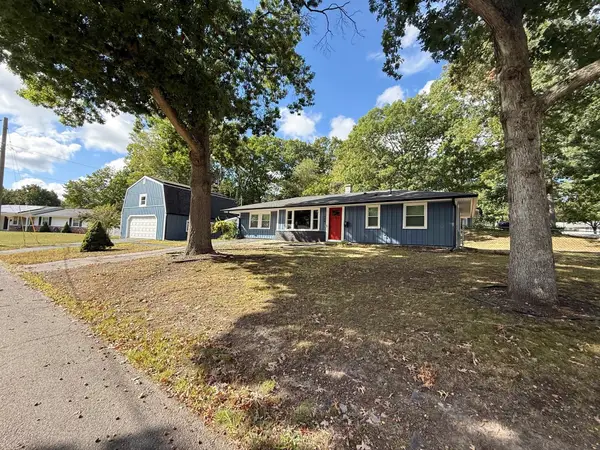 $600,000Coming Soon3 beds 1 baths1,840 sq. ft.
124 Sharon St, Brockton, MA 02302
MLS# 73582198Listed by: Torrey & Associates R. E. - Coming Soon
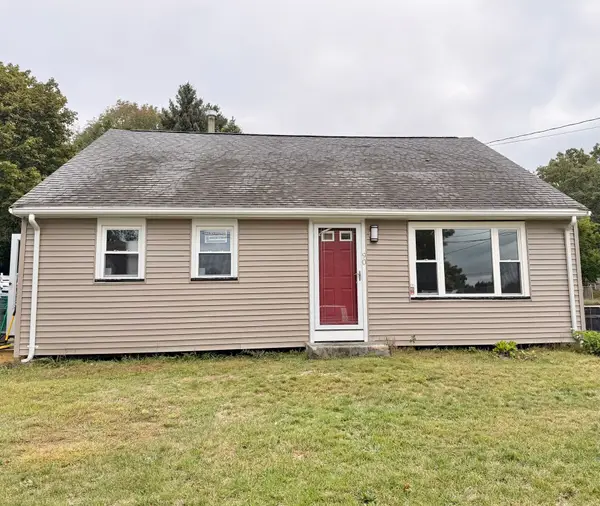 $550,000Coming Soon4 beds 2 baths1,374 sq. ft.
90 George St, Brockton, MA 02302
MLS# 73580913Listed by: Torrey & Associates R. E. - New
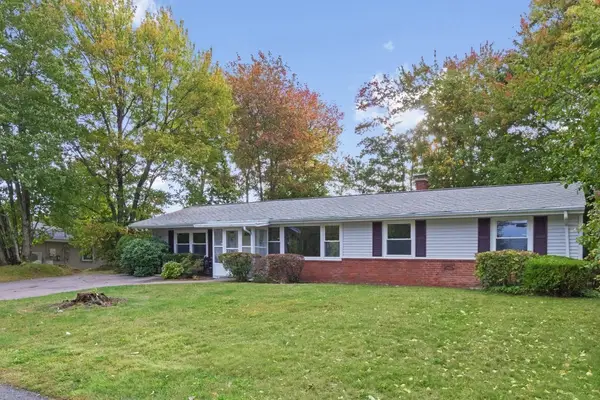 $429,000Active4 beds 1 baths1,456 sq. ft.
68 Colgate Rd, Brockton, MA 02302
MLS# 73586770Listed by: Coldwell Banker Realty - Newton - New
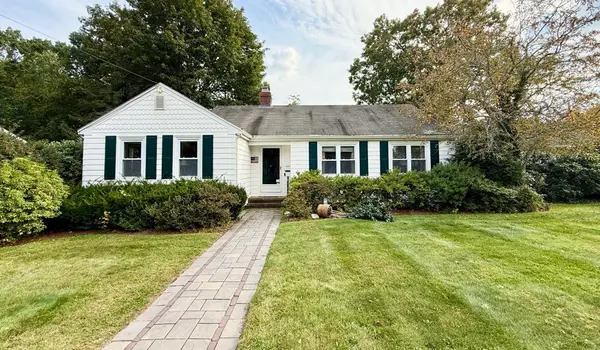 $489,000Active2 beds 2 baths1,303 sq. ft.
252 Fairview Ave, Brockton, MA 02301
MLS# 73586550Listed by: Dorrance Realty LLC - Open Wed, 12:30 to 2pmNew
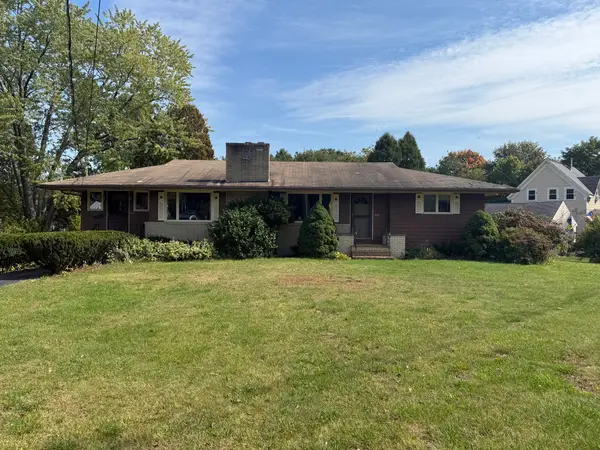 $419,999Active3 beds 2 baths1,344 sq. ft.
441 N. Quincy St, Brockton, MA 02302
MLS# 73586291Listed by: Cape Cod Ken Real Estate - Open Sat, 11am to 1pmNew
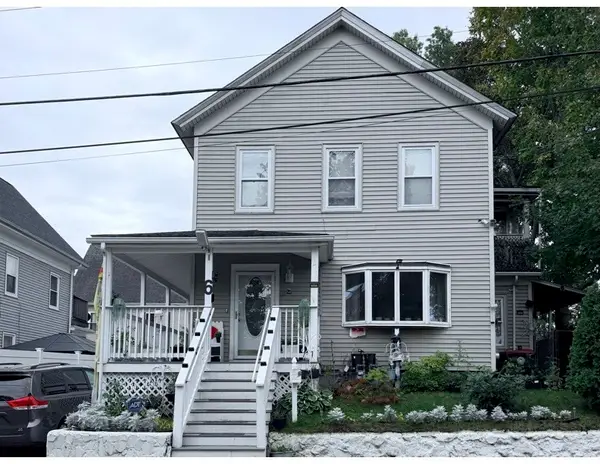 $670,000Active5 beds 3 baths1,988 sq. ft.
6 Bolton Place, Brockton, MA 02301
MLS# 73586277Listed by: Safety Realty Corp. - New
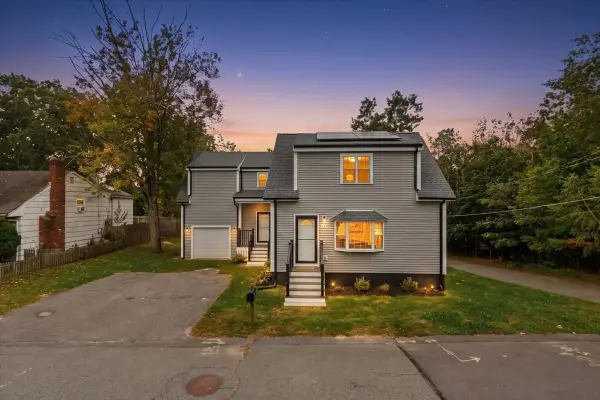 $800,000Active4 beds 3 baths2,112 sq. ft.
19 Digby Ave, Brockton, MA 02301
MLS# 73585809Listed by: Keller Williams Realty - New
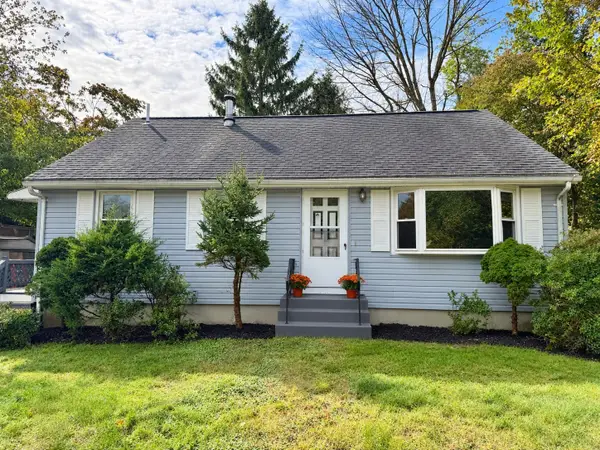 $449,900Active3 beds 1 baths1,382 sq. ft.
110 Hubbard Ave, Brockton, MA 02301
MLS# 73585526Listed by: Lifestyle Realty Group LLC - New
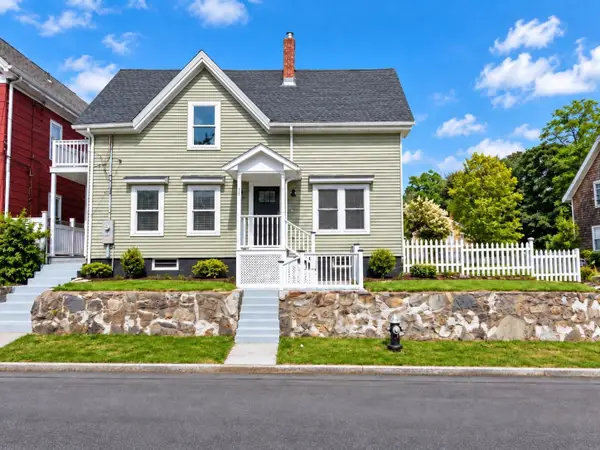 $559,000Active4 beds 2 baths1,203 sq. ft.
40 Pine Ave, Brockton, MA 02302
MLS# 73585391Listed by: Genesis Equity Realty, LLC


Protect your home and budget from life's surprises with an Assurant Home Warranty, backed by a partner that supports you through every step of homeownership. Explore Plans.
© 2023 - 2026 ERA Franchise Systems LLC. All rights reserved. ERA Franchise Systems LLC fully supports the principles of the Fair Housing Act and the Equal Opportunity Act. ERA, ERA Real Estate powered, and their respective logos are registered service marks of ERA Franchise Systems LLC. Each office is independently owned and operated.