
52 Boyle Rd, Brockton, MA 02302
Local realty services provided by:ERA M. Connie Laplante Real Estate
52 Boyle Rd,Brockton, MA 02302
$625,000
- 5 Beds
- 2 Baths
- 2,548 sq. ft.
- Single family
- Active
Listed by: john fortes
Office: re/max synergy
MLS#:73559510
Source:MLSPIN
Price summary
- Price:$625,000
- Price per sq. ft.:$245.29
About this home
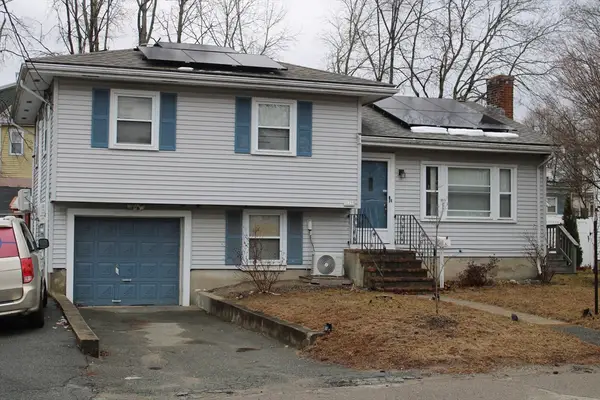
Tucked on a quiet dead-end street with no through traffic, 52 Boyle Rd gives buyers the kind of space, flexibility, and value that is getting harder to find. Start the day in the oversized kitchen and dining area, where there is room for busy mornings, family meals, and everyone gathering in one place. The main level offers 3 bedrooms, 1 full bath, a mudroom, laundry area, and a large family room that opens to the rear deck and fenced-in backyard. Picture summer cookouts, pets running in the yard, kids playing outside, or quiet evenings on the deck with the noise of the day behind you. Upstairs, the 2004 addition creates a rare second living setup with its own separate entrance, 2 bedrooms, a large kitchen, spacious living room, wood floors, central air, ceiling fans, laundry hookup, and a private deck overlooking the backyard. With over 2,200 sq ft of living space, 3 driveways, multiple living areas, a newer electric hot water heater, updated windows, newer downstairs doors, a freshly paved driveway, and a shed. Off the deck a 220-volt line originally set up for a pool, this home brings serious value. Whether you need room for extended family, guests, work-from-home space, or a flexible layout that can grow with you, this is one of those homes where the square footage, setup, and location make the numbers feel hard to ignore....
Contact an agent
Home facts
- Year built:1958
- Subdivision & Development:Montello
- Listing ID #:73559510
- Updated:August 15, 2026 at 10:42 AM
Rooms and interior
- Bedrooms:5
- Total bathrooms:2
- Full bathrooms:2
- Rooms Total:10
- Flooring:Carpet, Flooring - Hardwood, Tile, Wood
- Dining Description:Stone/Ceramic Tile, Window(s) - Bay/Bow/Box
- Bathrooms Description:Bathroom - Full
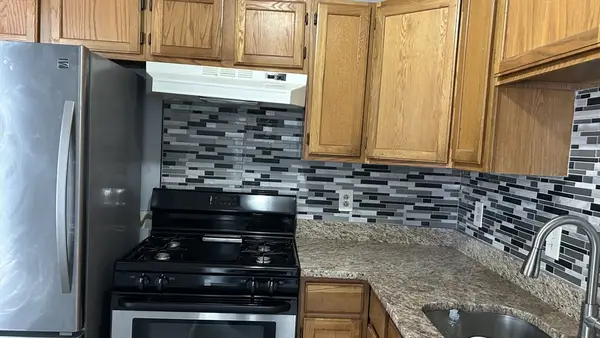
- Kitchen Description:Breakfast Bar / Nook, Dishwasher, Flooring - Stone/Ceramic Tile, Kitchen, Kitchen Island, Lighting - Overhead, Window(s) - Bay/Bow/Box
- Living area:2,548 sq. ft.
Heating and cooling
- Cooling:1 Cooling Zone, Central Air
- Heating:Baseboard, Oil
- Central air:Yes
Structure and exterior
- Roof:Shingle
- Year built:1958
- Building area:2,548 sq. ft.
- Lot area:0.21 Acres
- Lot Features:Level
- Architectural Style:Colonial
- Construction Materials:Frame
- Exterior Features:Balcony, Deck - Exterior, Patio, Storage
- Foundation Description:Slab
Schools
- High school:Brockton High School
- Middle school:Ashfield Middle School
- Elementary school:Brookfield Elementary
Utilities
- Water:Public
- Sewer:Public Sewer
Finances and disclosures
- Price:$625,000
- Price per sq. ft.:$245.29
- Tax amount:$6,102 (2025)
Features and amenities
- Appliances:Dishwasher, Dryer, Washer
- Laundry features:Dryer, Dryer Hookup - Dual, Electric Dryer Hookup, Washer
- Amenities:Ceiling Fan(s), Inlaw Apt., Lighting - Overhead
Parking
- Total parking spaces:4
- Parking description:Off Street, Paved, Paved Drive
New listings near 52 Boyle Rd
- Open Sun, 1 to 2:30pmNew
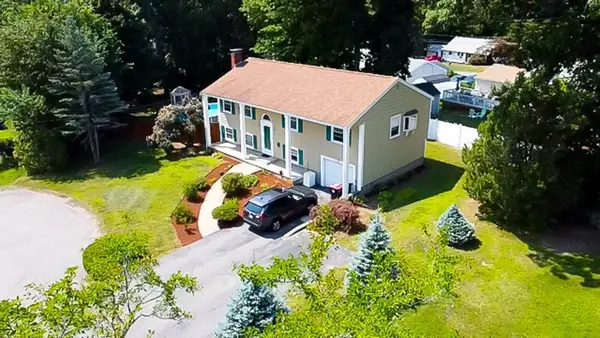 $799,900Active4 beds 2 baths1,725 sq. ft.
29 Rockland Cir, Brockton, MA 02301
MLS# 73563877Listed by: Hartford Homes Realty of Boston - New
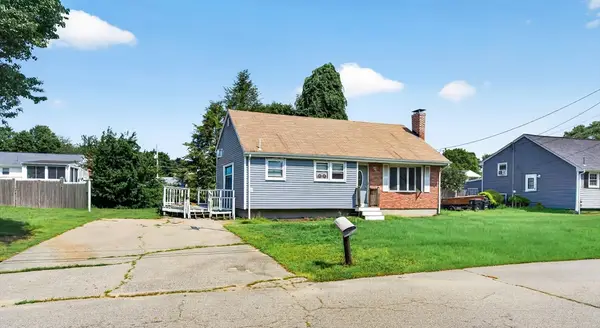 $449,900Active3 beds 2 baths1,431 sq. ft.
65 Taft Ave, Brockton, MA 02301
MLS# 73563634Listed by: Keller Williams Realty North Central - New
 $1,080,000Active5 beds 4 baths3,200 sq. ft.
Lot 4 Braemoor Rd, Brockton, MA 02301
MLS# 73563532Listed by: Michael Haikal Real Estate - Open Sun, 12 to 2pmNew
 $559,000Active4 beds 2 baths1,542 sq. ft.
319 Jon, Brockton, MA 02301
MLS# 73563535Listed by: Genesis Equity Realty, LLC - New
 $1,100,000Active4 beds 3 baths3,359 sq. ft.
Lot 6 Braemoor Rd, Brockton, MA 02301
MLS# 73563540Listed by: Michael Haikal Real Estate - Open Sun, 12 to 2pmNew
 $849,900Active8 beds 3 baths2,695 sq. ft.
67 W Ashland St, Brockton, MA 02301
MLS# 73563366Listed by: RE/MAX Synergy - Open Sun, 11am to 1pmNew
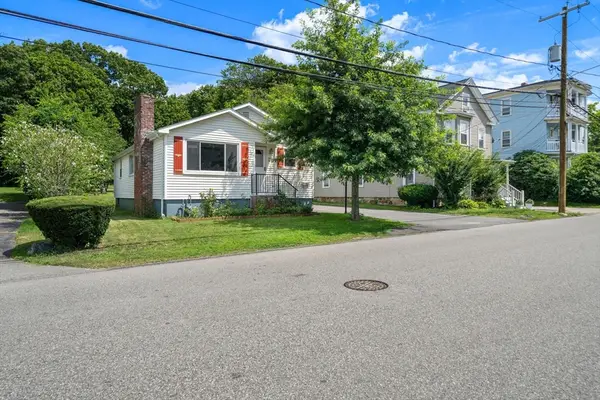 $499,000Active3 beds 1 baths1,071 sq. ft.
33 Cross St, Brockton, MA 02301
MLS# 73563279Listed by: eXp Realty LLC - Corporate Office - Open Sun, 11am to 1pmNew
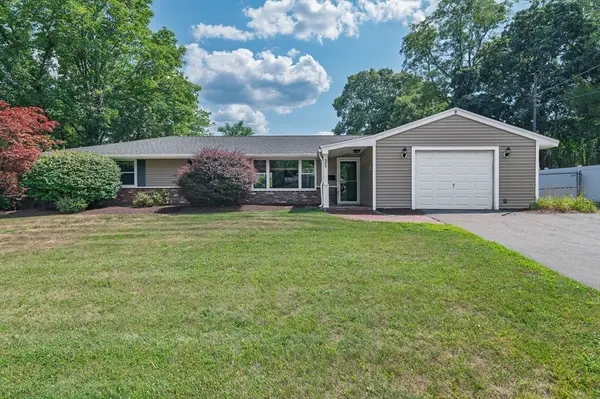 $539,900Active3 beds 3 baths1,428 sq. ft.
35 Dandy Rd, Brockton, MA 02302
MLS# 73563199Listed by: Castleknock Realty Group, Inc. - Open Sun, 1 to 3pmNew
 $549,900Active4 beds 3 baths1,434 sq. ft.
129 Florence Street, Brockton, MA 02301
MLS# 73563045Listed by: eXp Realty LLC - New
 $210,000Active2 beds 1 baths603 sq. ft.
425 W Elm St #1, Brockton, MA 02301
MLS# 73563040Listed by: eXp Realty LLC


Protect your home and budget from life's surprises with an Assurant Home Warranty, backed by a partner that supports you through every step of homeownership. Explore Plans.
© 2023 - 2026 ERA Franchise Systems LLC. All rights reserved. ERA Franchise Systems LLC fully supports the principles of the Fair Housing Act and the Equal Opportunity Act. ERA, ERA Real Estate powered, and their respective logos are registered service marks of ERA Franchise Systems LLC. Each office is independently owned and operated.