
92 Prospect Ter., Brockton, MA 02301
Local realty services provided by:ERA Millennium Real Estate
Upcoming open houses
- Sat, Oct 0312:00 pm - 02:00 pm
Listed by: lori saville, susan johnson
Office: coldwell banker realty - easton
MLS#:73560233
Source:MLSPIN
Price summary
- Price:$700,000
- Price per sq. ft.:$260.22
- Monthly HOA dues:$100
About this home
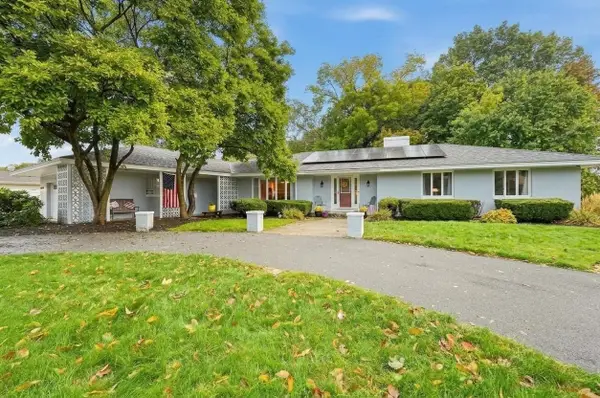
BACK ON MARKET & READY FOR ITS NEXT OWNER after the previous buyer was unable to secure financing! Home offers the perfect blend of modern upgrades, functional living space, and ideal for outdoor entertaining. Step inside to discover gleaming Hardwood Floors, a spacious Living Room and Dining Room, and a large Eat-In Kitchen featuring Granite Countertops, S/S Appliances, and Sliding Glass Doors leading to an Expansive Deck overlooking your Private Backyard Retreat. The second floor offers 3-4 Bedrooms, including a spacious Primary Suite with a Walk-In Closet and private En-Suite Bath. The flexible fourth Bedroom is ideal for a Home Office, Nursery, Guest Room, or Bonus Space to fit your lifestyle. A finished Walk-Out Basement provides valuable additional living space, perfect for a Family Room, Media Room, Playroom, or Home Gym. Outside, enjoy your fully Fenced Backyard OASIS designed for relaxation and entertaining, complete with an Above-Ground Pool, Patio, Fire Pit area, Stone Water Feature, and Storage Shed. Conveniently located near Shopping, Restaurants, Schools, Highway, Public Transportation, and Local Amenities. This Exceptional Home offers the Privacy, Comfort, and Convenience today's Buyers are searching for! Don't miss your chance to take advantage of this opportunity!...
Contact an agent
Home facts
- Year built:2015
- Subdivision & Development:Ledgebrook Estates
- Listing ID #:73560233
- Updated:September 30, 2026 at 09:02 PM
Rooms and interior
- Bedrooms:4
- Total bathrooms:3
- Full bathrooms:2
- Half bathrooms:1
- Rooms Total:9
- Flooring:Carpet, Flooring - Stone/Ceramic Tile, Hardwood, Tile
- Dining Description:Hardwood
- Kitchen Description:Dishwasher, Flooring - Hardwood, Microwave, Range, Refrigerator
- Basement Description:Finished, Full, Interior Entry, Sump Pump, Walk-Out Access
- Living area:2,690 sq. ft.
Heating and cooling
- Cooling:1 Cooling Zone, Central Air
- Heating:Forced Air, Natural Gas
- Central air:Yes
Structure and exterior
- Roof:Shingle
- Year built:2015
- Building area:2,690 sq. ft.
- Lot area:0.41 Acres
- Lot Features:Level
- Architectural Style:Colonial
- Construction Materials:Frame
- Exterior Features:Deck - Composite, Decorative Lighting, Fruit Trees, Patio, Rain Gutters, Storage
- Foundation Description:Concrete Perimeter
Utilities
- Water:Public
- Sewer:Public Sewer
Finances and disclosures
- Price:$700,000
- Price per sq. ft.:$260.22
- Tax amount:$8,770 (2026)
Features and amenities
- Appliances:Dishwasher, Dryer, Microwave, Range, Refrigerator, Washer
- Laundry features:Dryer, Electric Dryer Hookup, In Basement, Washer, Washer Hookup
- Pool features:Above Ground, Private Pool
Parking
- Total parking spaces:4
- Parking description:Off Street, Paved
New listings near 92 Prospect Ter.
- Coming Soon
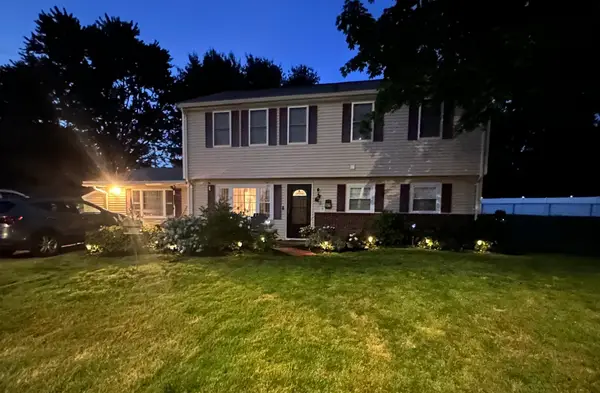 $650,000Coming Soon4 beds 2 baths2,394 sq. ft.
43 Randolph Ave, Brockton, MA 02302
MLS# 73582857Listed by: Keller Williams Realty - Coming Soon
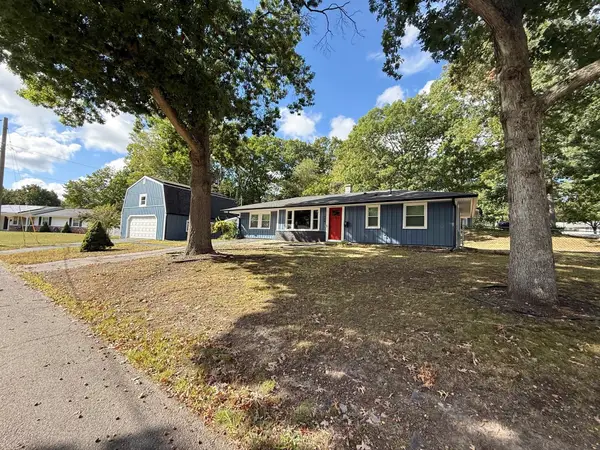 $600,000Coming Soon3 beds 1 baths1,840 sq. ft.
124 Sharon St, Brockton, MA 02302
MLS# 73582198Listed by: Torrey & Associates R. E. - Coming Soon
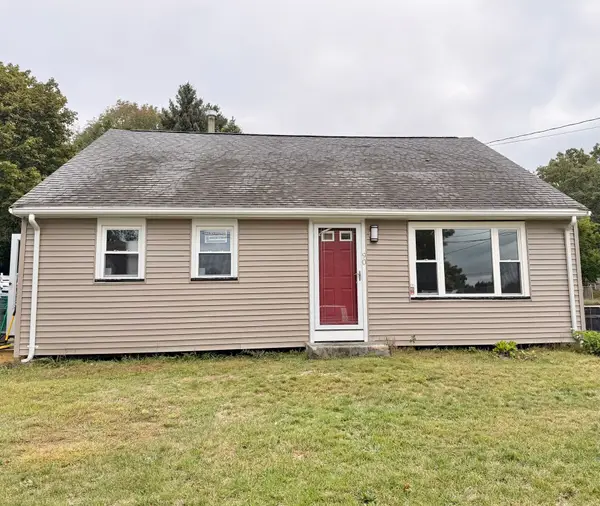 $550,000Coming Soon4 beds 2 baths1,374 sq. ft.
90 George St, Brockton, MA 02302
MLS# 73580913Listed by: Torrey & Associates R. E. - New
 $520,000Active3 beds 2 baths1,446 sq. ft.
122 Whitmore St, Brockton, MA 02301
MLS# 73584681Listed by: Keller Williams Realty - Open Sun, 11am to 1pmNew
 $229,900Active1 beds 1 baths856 sq. ft.
685 Oak St #17-1, Brockton, MA 02301
MLS# 73584699Listed by: RE/MAX Synergy - New
 $425,000Active3 beds 1 baths864 sq. ft.
60 Gerald Ave., Brockton, MA 02302
MLS# 73584506Listed by: Trufant Real Estate - Open Sat, 12 to 1:30pmNew
 $549,900Active5 beds 3 baths1,136 sq. ft.
10 Cambo St, Brockton, MA 02301
MLS# 73584426Listed by: Ambition Realty LLC - Open Fri, 5 to 6pmNew
 $399,900Active2 beds 1 baths825 sq. ft.
75 Sterling Ave, Brockton, MA 02305
MLS# 73584032Listed by: Coldwell Banker Realty - Easton - Open Sat, 1:30 to 3pmNew
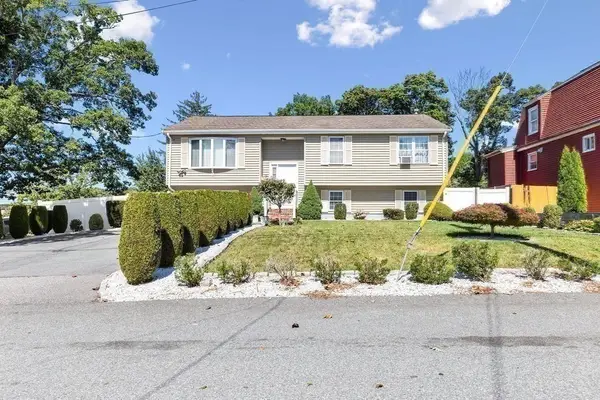 $575,000Active5 beds 2 baths1,956 sq. ft.
39 Frost Ave, Brockton, MA 02301
MLS# 73583977Listed by: RE/MAX Synergy - New
 $729,900Active4 beds 3 baths2,511 sq. ft.
83 Braemoor Road, Brockton, MA 02301
MLS# 73583996Listed by: Lamacchia Realty, Inc.


Protect your home and budget from life's surprises with an Assurant Home Warranty, backed by a partner that supports you through every step of homeownership. Explore Plans.
© 2023 - 2026 ERA Franchise Systems LLC. All rights reserved. ERA Franchise Systems LLC fully supports the principles of the Fair Housing Act and the Equal Opportunity Act. ERA, ERA Real Estate powered, and their respective logos are registered service marks of ERA Franchise Systems LLC. Each office is independently owned and operated.