
95 Prospect Ter, Brockton, MA 02301
Local realty services provided by:Cohn & Company ERA Powered
95 Prospect Ter,Brockton, MA 02301
$725,000
- 3 Beds
- 3 Baths
- 1,872 sq. ft.
- Single family
- Active
Upcoming open houses
- Sat, Oct 0312:00 pm - 02:00 pm
Listed by: john fortes
Office: re/max synergy
MLS#:73577707
Source:MLSPIN
Price summary
- Price:$725,000
- Price per sq. ft.:$387.29
About this home
Turn off Pleasant Street, and the private gate of Ledgebrook Estates opens to a quiet, tucked-away neighborhood. The street ends in a cul-de-sac, and the sound of the city fades as you pull into the driveway. The attached two-car garage keeps your cars out of the weather, and the driveway holds four more when friends come by.Inside, hardwood floors carry you through the entire main level. The living room glows under soft recessed lighting, and a slider leads out to the deck, where morning coffee feels like a small getaway. The kitchen is the center of the home. A long island and stone counters give you room to cook and gather, while the gas stove and stainless appliances make dinner simple. A breakfast nook is a cozy spot to start the day, and the pantry keeps everything tucked away.The dining room sits just steps away, dressed in crown molding and chair rail and ready for holidays and dinner guests. Laundry is on the first floor, close to where the day happens. A mudroom off the deck gives shoes, coats, and bags a place to land before they reach the rest of the house.Upstairs, the primary suite spreads out wide and feels like a deep breath after a long day. A custom walk-in closet and a second closet give you room for everything. The private bath has a tiled shower behind glass, calm and quiet like a small spa. Two more bedrooms sit down the hall, each with a ceiling fan and its own closet.The full basement is a clean slate, like a blank page waiting for your plans, with plenty of room to grow.Outside, the oversized deck is made for long summer nights. The fenced yard stays green with help from an in-ground sprinkler system, and solar panels help lower energy bills. Built in 2013, the home is newer, well kept, and ready for you to move in. Central air keeps every season comfortable, and shopping, dining, and major routes are only minutes away.Newer gated homes with an attached garage are rare in this area, so plan your visit soon....
Contact an agent
Home facts
- Year built:2013
- Subdivision & Development:Ledgebrook Estates
- Listing ID #:73577707
- Updated:October 01, 2026 at 12:04 PM
Rooms and interior
- Bedrooms:3
- Total bathrooms:3
- Full bathrooms:2
- Half bathrooms:1
- Rooms Total:7
- Flooring:Carpet, Flooring - Hardwood, Flooring - Wood, Tile, Wood
- Dining Description:Breakfast Bar / Nook, Chair Rail, Crown Molding, Hardwood, Window(s) - Bay/Bow/Box
- Kitchen Description:Breakfast Bar / Nook, Cable Hookup, Countertops - Stone/Granite/Solid, Deck - Exterior, Dining Area, Dishwasher, Disposal, Exterior Access, Flooring - Hardwood, Gas Stove, Kitchen Island, Lighting - Pendant, Microwave, Range, Recessed Lighting, Refrigerator, Slider, Stainless Steel Appliances, Window(s) - Bay/Bow/Box
- Basement Description:Full
- Living area:1,872 sq. ft.
Heating and cooling
- Cooling:Central Air
- Heating:Forced Air, Natural Gas
- Central air:Yes
Structure and exterior
- Roof:Shingle
- Year built:2013
- Building area:1,872 sq. ft.
- Lot area:0.27 Acres
- Architectural Style:Colonial
- Construction Materials:Frame
- Exterior Features:Deck, Deck - Exterior, Deck - Wood, Rain Gutters
- Foundation Description:Concrete Perimeter
Schools
- High school:Brockton High School
- Middle school:North Middle School
- Elementary school:Manthala George Jr.
Utilities
- Water:Public
- Sewer:Public Sewer
Finances and disclosures
- Price:$725,000
- Price per sq. ft.:$387.29
- Tax amount:$7,781 (2025)
Features and amenities
- Appliances:Dishwasher, Disposal, Microwave, Range, Refrigerator
- Laundry features:First Floor, Flooring - Wood, Gas Dryer Hookup, Lighting - Overhead, Main Level, Washer Hookup
- Amenities:Center Hall, Closet, Foyer
Parking
- Total parking spaces:6
- Parking description:Attached, Garage Door Opener, Off Street, Paved, Paved Drive
- Garage:Yes
- Garage spaces:2
New listings near 95 Prospect Ter
- Coming Soon
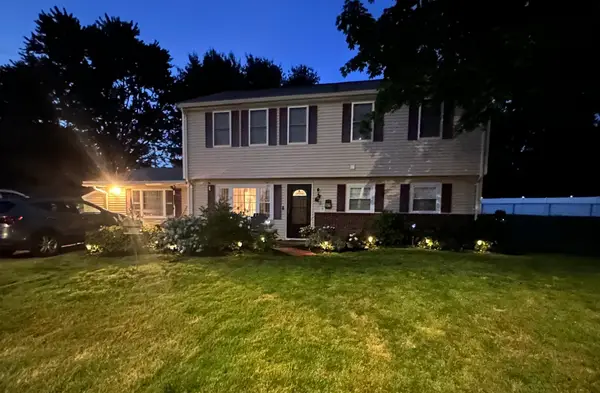 $650,000Coming Soon4 beds 2 baths2,394 sq. ft.
43 Randolph Ave, Brockton, MA 02302
MLS# 73582857Listed by: Keller Williams Realty - Coming Soon
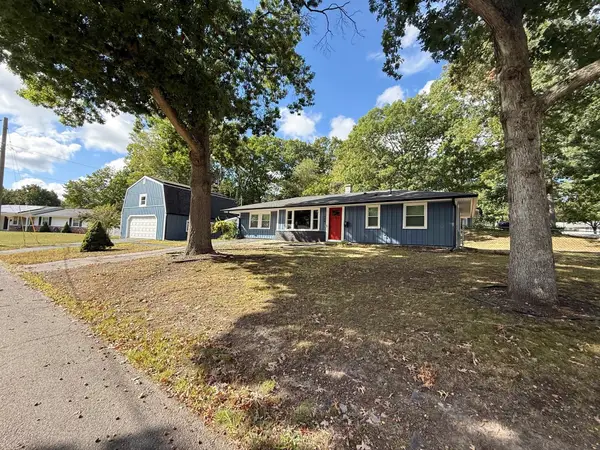 $600,000Coming Soon3 beds 1 baths1,840 sq. ft.
124 Sharon St, Brockton, MA 02302
MLS# 73582198Listed by: Torrey & Associates R. E. - Coming Soon
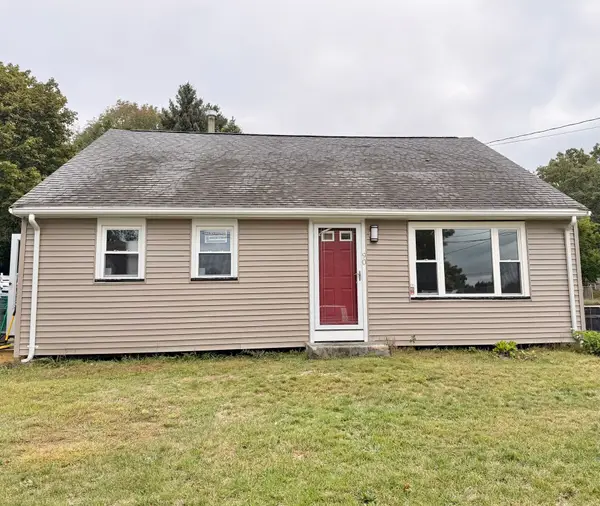 $550,000Coming Soon4 beds 2 baths1,374 sq. ft.
90 George St, Brockton, MA 02302
MLS# 73580913Listed by: Torrey & Associates R. E. - Open Sat, 12 to 1:30pmNew
 $279,900Active2 beds 2 baths916 sq. ft.
290 Belair St #290, Brockton, MA 02301
MLS# 73584768Listed by: Keller Williams Elite - New
 $520,000Active3 beds 2 baths1,446 sq. ft.
122 Whitmore St, Brockton, MA 02301
MLS# 73584681Listed by: Keller Williams Realty - Open Sun, 11am to 1pmNew
 $229,900Active1 beds 1 baths856 sq. ft.
685 Oak St #17-1, Brockton, MA 02301
MLS# 73584699Listed by: RE/MAX Synergy - New
 $425,000Active3 beds 1 baths864 sq. ft.
60 Gerald Ave., Brockton, MA 02302
MLS# 73584506Listed by: Trufant Real Estate - Open Sat, 12 to 1:30pmNew
 $549,900Active5 beds 3 baths1,136 sq. ft.
10 Cambo St, Brockton, MA 02301
MLS# 73584426Listed by: Ambition Realty LLC - Open Fri, 5 to 6pmNew
 $399,900Active2 beds 1 baths825 sq. ft.
75 Sterling Ave, Brockton, MA 02305
MLS# 73584032Listed by: Coldwell Banker Realty - Easton - Open Sat, 1:30 to 3pmNew
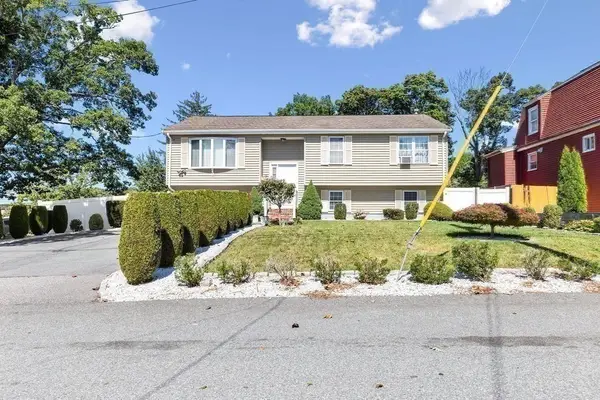 $575,000Active5 beds 2 baths1,956 sq. ft.
39 Frost Ave, Brockton, MA 02301
MLS# 73583977Listed by: RE/MAX Synergy


Protect your home and budget from life's surprises with an Assurant Home Warranty, backed by a partner that supports you through every step of homeownership. Explore Plans.
© 2023 - 2026 ERA Franchise Systems LLC. All rights reserved. ERA Franchise Systems LLC fully supports the principles of the Fair Housing Act and the Equal Opportunity Act. ERA, ERA Real Estate powered, and their respective logos are registered service marks of ERA Franchise Systems LLC. Each office is independently owned and operated.