
372 Warren St, Brookline, MA 02445
Local realty services provided by:ERA Key Realty Services
Listed by: gabrielle russo
Office: coldwell banker realty - boston
MLS#:73564889
Source:MLSPIN
Price summary
- Price:$5,900,000
- Price per sq. ft.:$684.53
About this home
This 9-bedroom, 6 full/3 half bath residence spans 8,619 sq ft, blending timeless architectural character with thoughtful modern updates throughout. A stunning 2024-renovated kitchen with fireplace and radiant heated flooring anchors the home, complemented by a newly enclosed breezeway, cozy breakfast nook and gracious dining room with double French doors. All-new Pella windows enhance the home throughout, while refinished hardwood floors and fresh paint create a beautifully refreshed interior. Designed with both everyday living and entertaining in mind, the home features a sunken living room with direct exterior access to the solarium and screened porch, creating a seamless connection between the interior and surrounding grounds. The greenhouse conservatory has been completely reimagined with honed absolute black stone, new tile flooring, and a custom fountain, offering a truly distinctive space within the home. Generous bedroom suites and thoughtfully updated baths provide privacy and comfort throughout. A private-entrance, attached in-law/au pair suite offers exceptional flexibility for guests or staff, while an epoxy-finished garage round out the home's modern improvements. Outdoors, a stone patio extends the home's entertaining space onto the expansive, level grounds, with the rare opportunity to add a pool and create a truly exceptional indoor-outdoor setting. Minutes to the Longwood Medical Area (8–10 min), Fenway (10–15 min), Back Bay (15–20 min), and Logan Airport (20 min), with Brookline Reservoir, Fisher Hill Reservoir Park, Larz Anderson Park, and the Emerald Necklace all nearby. A short drive delivers Chestnut Hill's premier shopping, dining, Equinox, and Wegmans. A once-in-a-generation offering....
Contact an agent
Home facts
- Year built:1900
- Listing ID #:73564889
- Updated:October 06, 2026 at 11:19 AM
Rooms and interior
- Bedrooms:9
- Total bathrooms:9
- Full bathrooms:6
- Half bathrooms:3
- Rooms Total:15
- Flooring:Carpet, Flooring - Stone/Ceramic Tile, Flooring - Wall to Wall Carpet, Hardwood, Marble, Stone / Slate, Tile
- Dining Description:Decorative Molding, Exterior Access, French Doors, Hardwood, Pendant, Remodeled
- Kitchen Description:Breakfast Bar / Nook, Cabinets - Upgraded, Closet/Cabinets - Custom Built, Countertops - Stone/Granite/Solid, Countertops - Upgraded, Country Kitchen, Crown Molding, Dishwasher, Disposal, Exterior Access, Flooring - Hardwood, Freezer, Gas Stove, Kitchen Island, Lighting - Pendant, Microwave, Open Floorplan, Pantry, Pot Filler Faucet, Range, Range Hood, Recessed Lighting, Refrigerator, Remodeled, Stainless Steel Appliances, Wet Bar, Window(s) - Picture, Wine Chiller, Wine Refrigerator
- Basement Description:Full, Interior Entry, Slab, Sump Pump, Unfinished
- Living area:8,619 sq. ft.
Heating and cooling
- Cooling:7 Cooling Zones, Central Air
- Heating:Natural Gas, Radiant, Steam
- Central air:Yes
Structure and exterior
- Roof:Slate
- Year built:1900
- Building area:8,619 sq. ft.
- Lot area:0.92 Acres
- Lot Features:Corner Lot, Level
- Construction Materials:Brick, Stone
- Exterior Features:Covered, Decorative Lighting, Enclosed, Fruit Trees, Garden, Patio, Porch - Enclosed, Professional Landscaping, Rain Gutters, Sprinkler System, Stone Wall
- Foundation Description:Concrete Perimeter
Schools
- High school:Bhs
- Elementary school:Roland Hayes
Utilities
- Water:Public
- Sewer:Public Sewer
Finances and disclosures
- Price:$5,900,000
- Price per sq. ft.:$684.53
- Tax amount:$65,823 (2026)
Features and amenities
- Appliances:Dishwasher, Disposal, Dryer, Freezer, Microwave, Range, Range Hood, Refrigerator, Washer, Wine Refrigerator
- Laundry features:Dryer, Second Floor, Washer
- Amenities:Closet, Gas Water Heater, Inlaw Apt., Lighting - Overhead, Open Floorplan, Recessed Lighting, Wet Bar, Wired For Sound
Parking
- Total parking spaces:9
- Parking description:Attached, Driveway, Garage Door Opener, Stone/Gravel, Under
- Garage:Yes
- Garage spaces:2
New listings near 372 Warren St
- Open Wed, 11:30am to 1pmNew
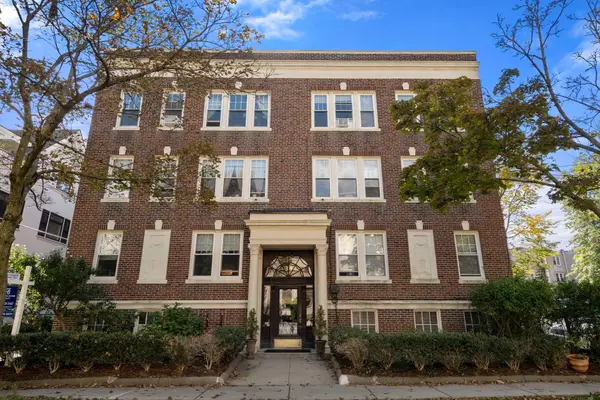 $799,000Active2 beds 1 baths964 sq. ft.
36 Dwight St #4, Brookline, MA 02446
MLS# 73586765Listed by: Coldwell Banker Realty - Newton - New
 $630,000Active1 beds 1 baths820 sq. ft.
59 Alton Pl #5, Brookline, MA 02446
MLS# 73586769Listed by: Gibson Sotheby's International Realty - New
 $4,375,000Active5 beds 6 baths3,539 sq. ft.
291 Tappan St #291, Brookline, MA 02445
MLS# 73586579Listed by: Compass - New
 $3,999,000Active8 beds 4 baths4,166 sq. ft.
91 Verndale St, Brookline, MA 02446
MLS# 73586478Listed by: Boston Plex - New
 $2,399,900Active6 beds 4 baths3,454 sq. ft.
101-103 University Rd, Brookline, MA 02445
MLS# 73586222Listed by: Compass - New
 $1,195,000Active3 beds 2 baths1,269 sq. ft.
114 Franklin St. #2, Brookline, MA 02445
MLS# 73585833Listed by: Grover Group Realty LLC - New
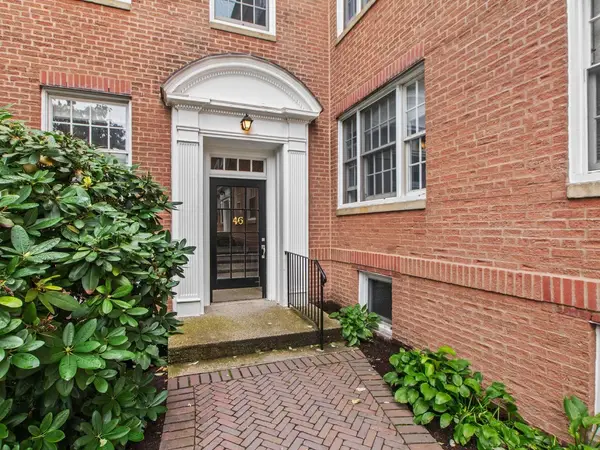 $668,000Active1 beds 1 baths818 sq. ft.
46 Browne St #5, Brookline, MA 02446
MLS# 73585813Listed by: RE/MAX Real Estate Center - New
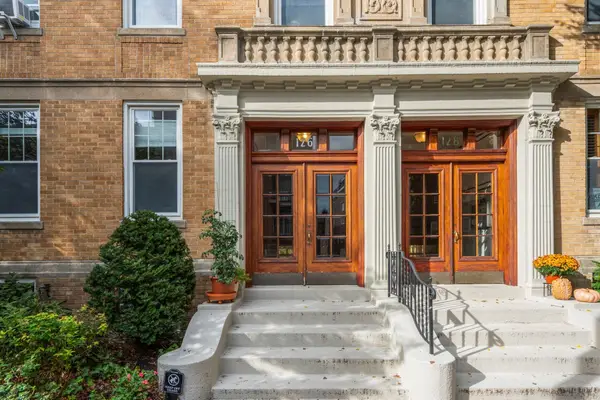 $1,649,000Active3 beds 2 baths1,760 sq. ft.
126 Sewall St #A, Brookline, MA 02446
MLS# 73585712Listed by: Hammond Residential Real Estate - New
 $1,499,000Active2 beds 2 baths1,074 sq. ft.
58 Kent #U403, Brookline, MA 02445
MLS# 73585618Listed by: Concept Properties - New
 $1,190,000Active3 beds 2 baths1,422 sq. ft.
23 Strathmore Road #1A, Brookline, MA 02445
MLS# 73585111Listed by: Columbus and Over Group, LLC


Protect your home and budget from life's surprises with an Assurant Home Warranty, backed by a partner that supports you through every step of homeownership. Explore Plans.
© 2023 - 2026 ERA Franchise Systems LLC. All rights reserved. ERA Franchise Systems LLC fully supports the principles of the Fair Housing Act and the Equal Opportunity Act. ERA, ERA Real Estate powered, and their respective logos are registered service marks of ERA Franchise Systems LLC. Each office is independently owned and operated.