
114 Franklin St. #2, Brookline, MA 02445
Local realty services provided by:ERA Key Realty Services
114 Franklin St. #2,Brookline, MA 02445
$1,195,000
- 3 Beds
- 2 Baths
- 1,269 sq. ft.
- Condominium
- Active
Listed by: leslie grover, danny zelada
Office: grover group realty llc
MLS#:73585833
Source:MLSPIN
Price summary
- Price:$1,195,000
- Price per sq. ft.:$941.69
- Monthly HOA dues:$250
About this home
Stunningly renovated, this exceptional 3-bedroom, 2-bath residence is one of just three condominium units in Brookline's highly sought-after High Street Hill area. The home was gutted to the studs an rebuilt throughout by a premier builder, with all-new plumbing, electrical, systems, and designer finishes that create a sophisticated, upscale interior. The bright, open floor plan features hardwood floors, recessed lighting, abundant natural light, and a beautifully appointed kitchen with stainless steel appliances, quartz countertops. The primary suite includes a private in-suite bath while two additional bedrooms and a second bath offer flexibility for guests, family, or a home office. An oversized private balcony extends the living space outdoors and provides an inviting setting for relaxing entertaining. Additional features include in-unit laundry, and dedicated basement storage. The property is within walking distance to Jamaica Pond, neighborhood parks & tennis courts, Brookline Village, and public transportation. Convenient access to Route 9, the Longwood Medical Area, universities, and downtown Boston. Parking is an upgrade for additional cost....
Contact an agent
Home facts
- Year built:1920
- Listing ID #:73585833
- Updated:October 06, 2026 at 12:49 PM
Rooms and interior
- Bedrooms:3
- Total bathrooms:2
- Full bathrooms:2
- Rooms Total:6
- Flooring:Hardwood, Tile
- Dining Description:Hardwood
- Kitchen Description:Flooring - Hardwood
- Living area:1,269 sq. ft.
Heating and cooling
- Cooling:1 Cooling Zone, Air Source Heat Pumps (ASHP), Ductless, Heat Pump, Wall Unit(s)
- Heating:Forced Air
Structure and exterior
- Roof:Shingle
- Year built:1920
- Building area:1,269 sq. ft.
- Exterior Features:Deck
Schools
- High school:Brookline High
- Elementary school:Lincoln
Utilities
- Water:Public
- Sewer:Public Sewer
Finances and disclosures
- Price:$1,195,000
- Price per sq. ft.:$941.69
Features and amenities
- Laundry features:Electric Dryer Hookup, In Unit, Second Floor
Parking
- Total parking spaces:1
- Parking description:Exclusive Parking, Off Street
New listings near 114 Franklin St. #2
- Open Wed, 11:30am to 1pmNew
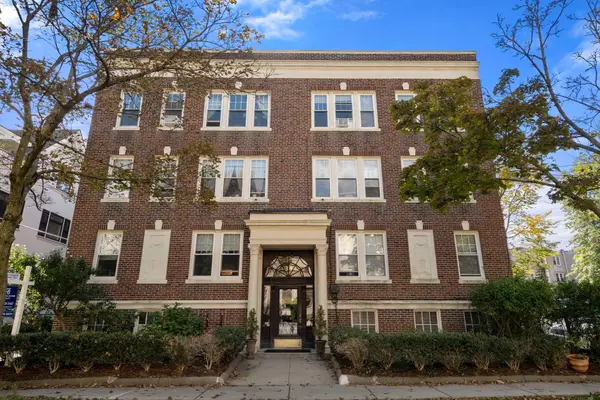 $799,000Active2 beds 1 baths964 sq. ft.
36 Dwight St #4, Brookline, MA 02446
MLS# 73586765Listed by: Coldwell Banker Realty - Newton - New
 $630,000Active1 beds 1 baths820 sq. ft.
59 Alton Pl #5, Brookline, MA 02446
MLS# 73586769Listed by: Gibson Sotheby's International Realty - New
 $4,375,000Active5 beds 6 baths3,539 sq. ft.
291 Tappan St #291, Brookline, MA 02445
MLS# 73586579Listed by: Compass - New
 $3,999,000Active8 beds 4 baths4,166 sq. ft.
91 Verndale St, Brookline, MA 02446
MLS# 73586478Listed by: Boston Plex - New
 $2,399,900Active6 beds 4 baths3,454 sq. ft.
101-103 University Rd, Brookline, MA 02445
MLS# 73586222Listed by: Compass - New
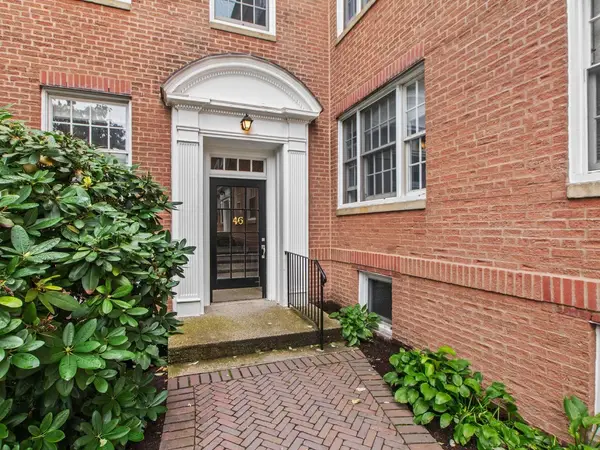 $668,000Active1 beds 1 baths818 sq. ft.
46 Browne St #5, Brookline, MA 02446
MLS# 73585813Listed by: RE/MAX Real Estate Center - New
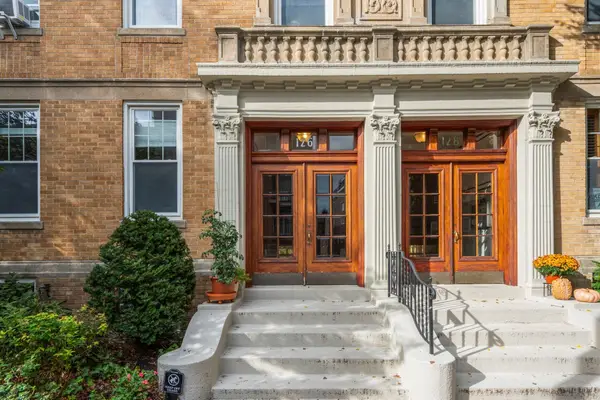 $1,649,000Active3 beds 2 baths1,760 sq. ft.
126 Sewall St #A, Brookline, MA 02446
MLS# 73585712Listed by: Hammond Residential Real Estate - New
 $1,499,000Active2 beds 2 baths1,074 sq. ft.
58 Kent #U403, Brookline, MA 02445
MLS# 73585618Listed by: Concept Properties - New
 $1,190,000Active3 beds 2 baths1,422 sq. ft.
23 Strathmore Road #1A, Brookline, MA 02445
MLS# 73585111Listed by: Columbus and Over Group, LLC


Protect your home and budget from life's surprises with an Assurant Home Warranty, backed by a partner that supports you through every step of homeownership. Explore Plans.
© 2023 - 2026 ERA Franchise Systems LLC. All rights reserved. ERA Franchise Systems LLC fully supports the principles of the Fair Housing Act and the Equal Opportunity Act. ERA, ERA Real Estate powered, and their respective logos are registered service marks of ERA Franchise Systems LLC. Each office is independently owned and operated.