
41 Centre St #105, Brookline, MA 02446
Local realty services provided by:ERA Hart Sargis-Breen Real Estate
41 Centre St #105,Brookline, MA 02446
$973,000
- 2 Beds
- 2 Baths
- 1,192 sq. ft.
- Condominium
- Active
Upcoming open houses
- Sat, Oct 3112:00 pm - 01:30 pm
- Sun, Nov 0111:00 am - 12:15 pm
Listed by: marcus guerrier, jeff grand
Office: centre realty group
MLS#:73596499
Source:MLSPIN
Price summary
- Price:$973,000
- Price per sq. ft.:$816.28
About this home
Welcome to 41 Centre St #105, an exceptional offering nestled in one of Brookline’s most coveted neighborhoods. This spacious 2-bedroom, 2-bathroom home delivers an effortless blend of comfort, functionality, and unbeatable location.As you step inside, you are greeted by an expansive open-concept layout defined by brilliant natural light, rich hardwood flooring, and seamless flow between living, dining, and entertaining spaces. The kitchen is fully equipped with sleek countertops, ample cabinetry, and modern appliances, perfectly positioned to serve as the heart of the home. Both bedrooms offer generous proportions and ample closet space, complemented by well-appointed bathrooms designed with clean finishes.Step out onto your private balcony for a breath of fresh air or take advantage of the desirable association amenities, including a professionally managed setting and an inviting in-ground outdoor pool for warm New England days. Best of all, this property features two dedicated parking spaces, a rare and invaluable commodity in this prime section of Brookline.Situated right across from the renowned Florida Ruffin Ridley School and moments away from the vibrant shops, dining, and Green Line transit options of Coolidge Corner, this residence represents the ultimate urban-suburban lifestyle balance....
Contact an agent
Home facts
- Year built:1984
- Listing ID #:73596499
- Updated:October 29, 2026 at 08:00 PM
Rooms and interior
- Bedrooms:2
- Total bathrooms:2
- Full bathrooms:2
- Rooms Total:5
- Kitchen Description:Dishwasher, Disposal, Microwave, Oven, Range, Refrigerator
- Living area:1,192 sq. ft.
Heating and cooling
- Cooling:Central Air
- Heating:Baseboard
- Central air:Yes
Structure and exterior
- Roof:Rubber
- Year built:1984
- Building area:1,192 sq. ft.
- Construction Materials:Brick
- Exterior Features:Covered, Porch
Schools
- High school:Brookline High School
- Middle school:Florida Ridley
Utilities
- Water:Public
- Sewer:Public Sewer
Finances and disclosures
- Price:$973,000
- Price per sq. ft.:$816.28
- Tax amount:$9,645 (2026)
Features and amenities
- Appliances:Dishwasher, Disposal, Dryer, Intercom, Microwave, Range, Refrigerator, Washer
- Laundry features:Dryer, Washer
- Amenities:Elevator, Elevator(s)
Parking
- Total parking spaces:2
- Parking description:Carport, Deeded, Detached, Off Street
- Garage:Yes
New listings near 41 Centre St #105
- Coming Soon
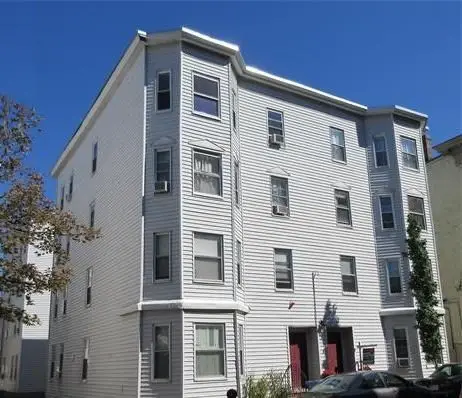 $685,000Coming Soon2 beds 1 baths970 sq. ft.
8 Homer #4, Brookline, MA 02445
MLS# 73596528Listed by: Coldwell Banker Realty - Brookline - Open Sat, 12 to 1:30pmNew
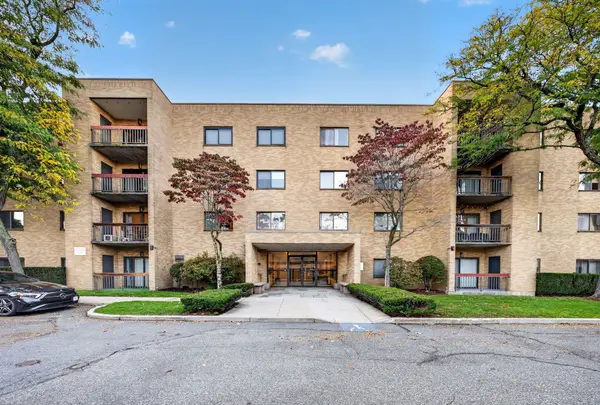 $973,000Active2 beds 2 baths1,192 sq. ft.
41 Centre St #105, Brookline, MA 02446
MLS# 73596499Listed by: Centre Realty Group - Open Sat, 10:30am to 1pmNew
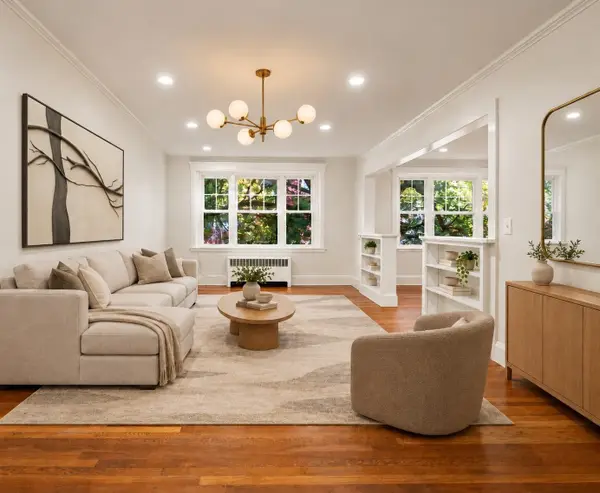 $1,049,000Active3 beds 2 baths1,470 sq. ft.
50 Lancaster Terrace #3, Brookline, MA 02446
MLS# 73596452Listed by: Engel & Volkers Wellesley - Open Sat, 2 to 3:30pmNew
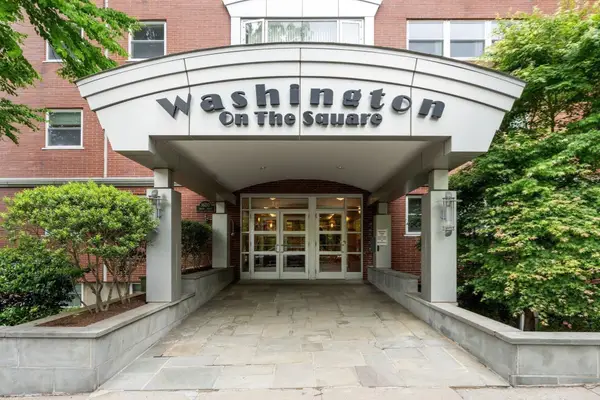 $639,000Active1 beds 1 baths775 sq. ft.
1600 Beacon St #303, Brookline, MA 02446
MLS# 73596132Listed by: Coldwell Banker Realty - Lexington - New
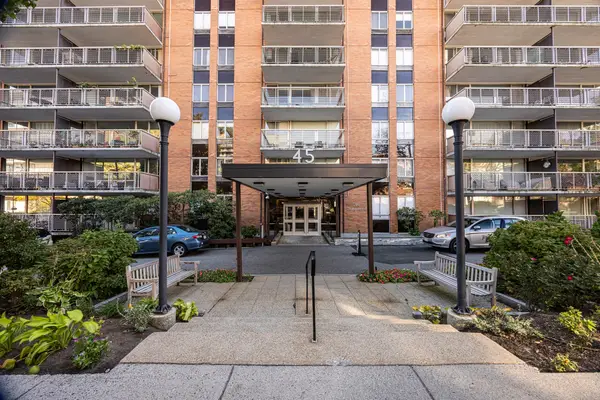 $1,250,000Active2 beds 2 baths1,800 sq. ft.
45 Longwood Avenue #PH D, Brookline, MA 02446
MLS# 73596014Listed by: eXp Realty LLC - Open Fri, 5:30 to 7pmNew
 $1,425,000Active2 beds 2 baths1,624 sq. ft.
216 Summit Ave #B-102, Brookline, MA 02446
MLS# 73595741Listed by: Allison James Estates & Homes of MA, LLC - Open Sat, 11am to 12:30pmNew
 $1,199,000Active2 beds 2 baths1,220 sq. ft.
89 Glen Rd #5, Brookline, MA 02445
MLS# 73595761Listed by: Hammond Residential Real Estate - Open Sat, 12:30 to 2pmNew
 $789,000Active1 beds 1 baths984 sq. ft.
41 Centre Street #106, Brookline, MA 02446
MLS# 73595730Listed by: Hammond Residential Real Estate - New
 $675,000Active3 beds 1 baths1,148 sq. ft.
9 Auburn Ct #3, Brookline, MA 02446
MLS# 73595773Listed by: William Raveis R. E. & Home Services - New
 $2,195,000Active3 beds 4 baths3,525 sq. ft.
301 Goddard Ave #301, Brookline, MA 02445
MLS# 73595663Listed by: Compass


Protect your home and budget from life's surprises with an Assurant Home Warranty, backed by a partner that supports you through every step of homeownership. Explore Plans.
© 2023 - 2026 ERA Franchise Systems LLC. All rights reserved. ERA Franchise Systems LLC fully supports the principles of the Fair Housing Act and the Equal Opportunity Act. ERA, ERA Real Estate powered, and their respective logos are registered service marks of ERA Franchise Systems LLC. Each office is independently owned and operated.