
52 Clinton Road, Brookline, MA 02445
Local realty services provided by:Metropolitan Homes
52 Clinton Road,Brookline, MA 02445
$2,999,000
- 4 Beds
- 4 Baths
- 3,265 sq. ft.
- Single family
- Active
Upcoming open houses
- Sun, Aug 2312:00 pm - 02:00 pm
Listed by: maxine malka freedman, rose barron
Office: hammond residential real estate
MLS#:73565107
Source:MLSPIN
Price summary
- Price:$2,999,000
- Price per sq. ft.:$918.53
About this home
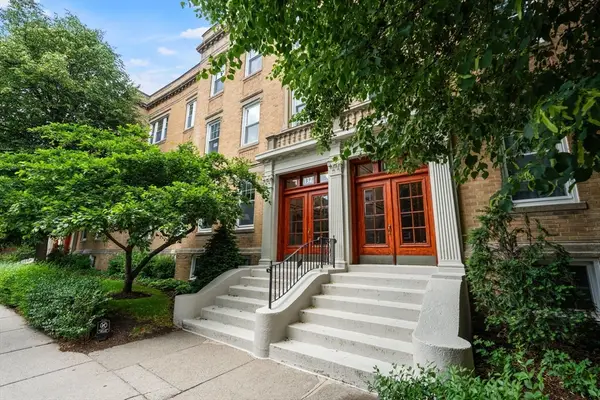
Located on coveted Fisher Hill, this charming residence set on 14,550 square feet of beautifully landscaped grounds, offers thoughtfully designed modern updates, newer systems, and the convenience of an attached garage. The gracious main level features a welcoming living room with fireplace, formal dining room, powder room, and a chef’s eat-in kitchen featuring custom cabinetry outfitted with a Thermador gas cooktop and warming drawer, GE Monogram double ovens, two Bosch dishwashers, two sinks, and a Sub-Zero refrigerator. The kitchen opens to a spacious, sun-filled family room with skylights and direct access to the lush, private backyard. A flag stone patio and gas hookup for grilling create an ideal setting for relaxed indoor-outdoor living. The second level features a generous primary suite with a newly renovated en-suite bath, complete with luxurious heated radiant floors and a skylight, along with three generous closets. Three additional well-proportioned bedrooms with substantial closet space and a full bath complete this level. The finished lower level provides versatile flex space for a gym, office/guest accommodations, playroom/den, along with a full bath, laundry area with refrigerator/freezer, and extra storage, all with 1- car garage access and additional 2 outdoor spaces. Ideally situated near Runkle School, Brookline High School, the Longwood Medical Area, Chestnut Hill Reservoir, and the MBTA Green Line C and D branches, with easy access to nearby shops, restaurants, and Route 9....
Contact an agent
Home facts
- Year built:1930
- Subdivision & Development:Cusp of Fisher Hill
- Listing ID #:73565107
- Updated:August 21, 2026 at 10:48 AM
Rooms and interior
- Bedrooms:4
- Total bathrooms:4
- Full bathrooms:3
- Half bathrooms:1
- Rooms Total:10
- Flooring:Carpet, Hardwood, Laminate, Tile
- Bathrooms Description:Bathroom, Bathroom - Full
- Kitchen Description:Cooktop, Dishwasher, Disposal, Freezer, Microwave, Oven, Range Hood, Refrigerator
- Basement Description:Finished, Full, Garage Access, Interior Entry, Walk-Out Access
- Living area:3,265 sq. ft.
Heating and cooling
- Cooling:2 Cooling Zones, Central Air
- Heating:Baseboard, Central, Hot Water, Natural Gas, Radiant
- Central air:Yes
Structure and exterior
- Roof:Slate
- Year built:1930
- Building area:3,265 sq. ft.
- Lot area:0.33 Acres
- Architectural Style:Colonial
- Construction Materials:Brick
- Exterior Features:Patio, Professional Landscaping, Sprinkler System, Stone Wall
- Foundation Description:Block
Schools
- High school:Brookline (Bhs)
- Middle school:Runkle
- Elementary school:Runkle
Utilities
- Water:Public
- Sewer:Public Sewer
Finances and disclosures
- Price:$2,999,000
- Price per sq. ft.:$918.53
- Tax amount:$27,697 (2026)
Features and amenities
- Appliances:Dishwasher, Disposal, Dryer, Freezer, Microwave, Range Hood, Refrigerator, Washer
- Laundry features:Countertops - Upgraded, Dryer, Gas Dryer Hookup, In Basement, Washer, Washer Hookup
- Amenities:Gas Water Heater
Parking
- Total parking spaces:3
- Parking description:Attached, Garage Door Opener, Off Street, Paved, Paved Drive, Storage, Tandem, Under
- Garage:Yes
- Garage spaces:1
New listings near 52 Clinton Road
- Open Sat, 11:30am to 1pmNew
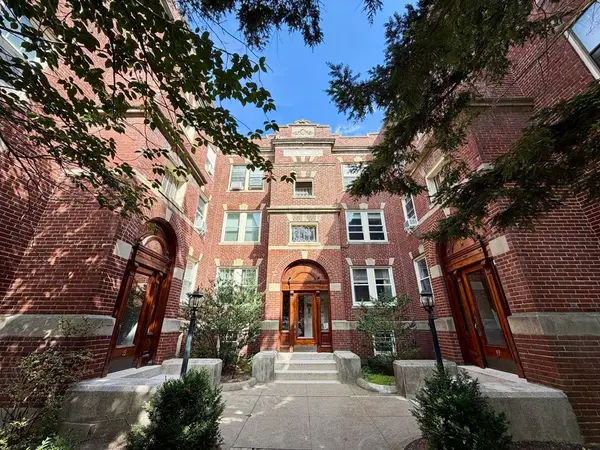 $599,000Active2 beds 1 baths800 sq. ft.
19 Short St #6, Brookline, MA 02446
MLS# 73566468Listed by: Hooli Homes Boston - New
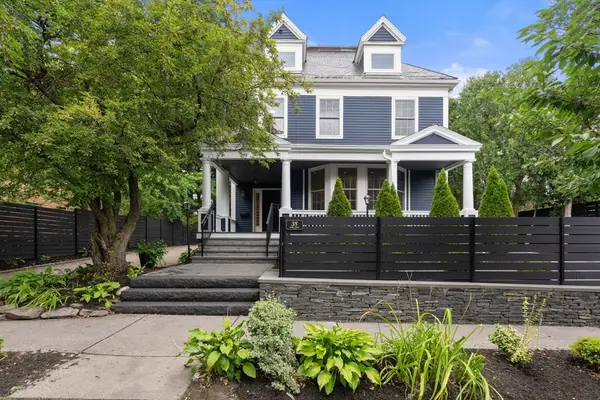 $3,900,000Active6 beds 5 baths3,755 sq. ft.
38 Fuller Street, Brookline, MA 02446
MLS# 73566334Listed by: Gibson Sotheby's International Realty - Open Sat, 11am to 12:30pmNew
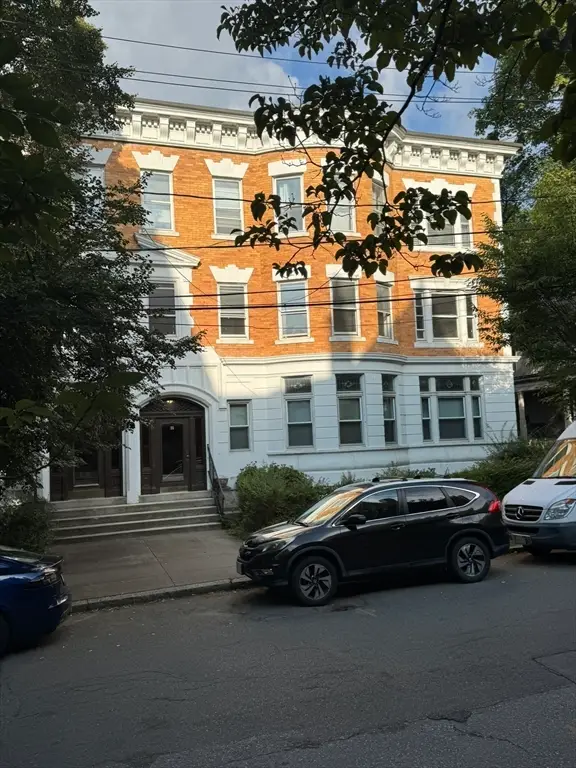 $1,495,000Active3 beds 2 baths1,759 sq. ft.
12 Kilsyth Road #3, Brookline, MA 02445
MLS# 73566068Listed by: Dream Home Realty - Open Sat, 12 to 1:30pmNew
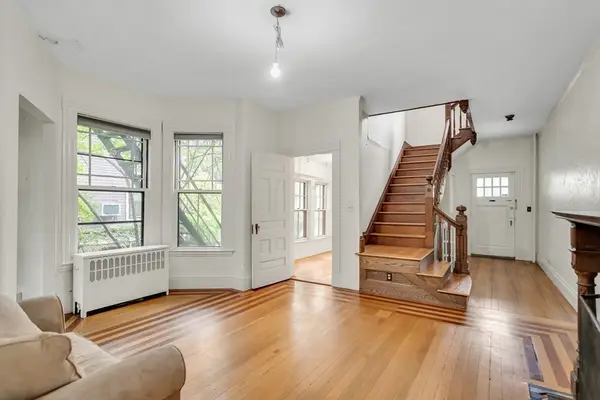 $2,700,000Active6 beds 3 baths4,281 sq. ft.
16 Harris St, Brookline, MA 02446
MLS# 73565926Listed by: Compass - Open Sat, 12 to 2pmNew
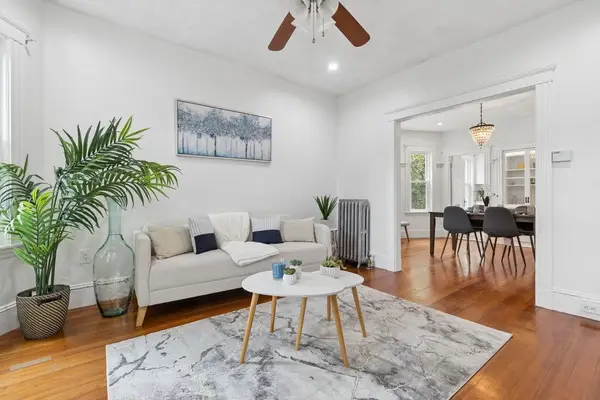 $749,900Active2 beds 1 baths930 sq. ft.
215 Crafts Rd #2, Brookline, MA 02467
MLS# 73565940Listed by: Compass - New
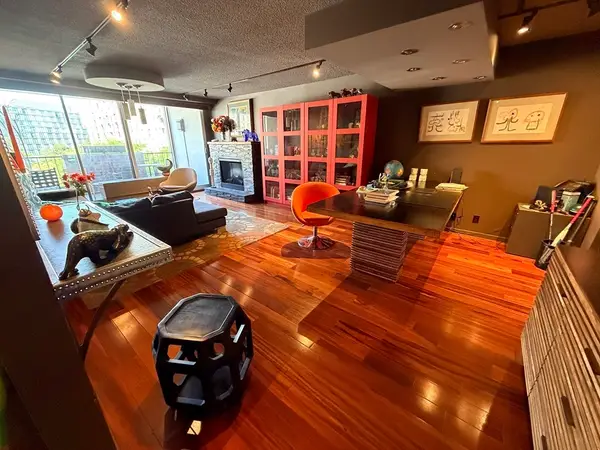 $560,000Active1 beds 1 baths860 sq. ft.
77 Pond Ave #509, Brookline, MA 02445
MLS# 73565520Listed by: Deland Real Estate, LLC - New
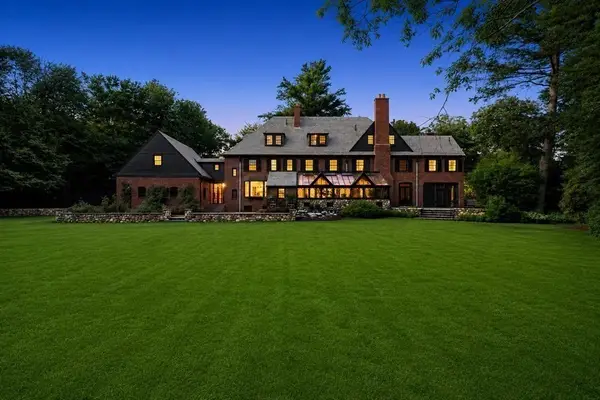 $6,495,000Active9 beds 9 baths8,619 sq. ft.
372 Warren St, Brookline, MA 02445
MLS# 73564889Listed by: Coldwell Banker Realty - Boston - Open Sat, 12 to 1:30pmNew
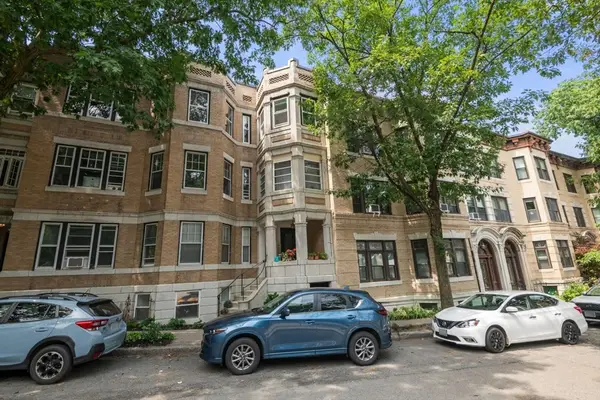 $619,000Active1 beds 1 baths828 sq. ft.
60 Marshal St #4, Brookline, MA 02446
MLS# 73564879Listed by: FRAME Residential - New
 $1,695,000Active4 beds 2 baths1,873 sq. ft.
132 Sewall Avenue #C, Brookline, MA 02446
MLS# 73564009Listed by: Gibson Sotheby's International Realty


Protect your home and budget from life's surprises with an Assurant Home Warranty, backed by a partner that supports you through every step of homeownership. Explore Plans.
© 2023 - 2026 ERA Franchise Systems LLC. All rights reserved. ERA Franchise Systems LLC fully supports the principles of the Fair Housing Act and the Equal Opportunity Act. ERA, ERA Real Estate powered, and their respective logos are registered service marks of ERA Franchise Systems LLC. Each office is independently owned and operated.