
1731 Beacon St #311, Brookline, MA 02445
Local realty services provided by:Cohn & Company ERA Powered
1731 Beacon St #311,Brookline, MA 02445
$775,000
- 2 Beds
- 1 Baths
- 947 sq. ft.
- Condominium
- Active
Listed by: amy caffrey
Office: compass
MLS#:73584030
Source:MLSPIN
Price summary
- Price:$775,000
- Price per sq. ft.:$818.37
- Monthly HOA dues:$936
About this home
Experience the ultimate blend of urban convenience and peaceful living at Regency Park, a premier full-service residence in the heart of Brookline’s vibrant Washington Square. Situated on the third floor near the back elevators for hassle-free access to your deeded garage parking space, this two-bedroom condo offers an ideal mix of comfort, space, and convenience. The bright, open-concept living and dining area is designed for fluid everyday living and entertaining, featuring hardwood flooring and expansive windows that flood the space with natural light. The generous primary suite comfortably fits a king-size bed and includes a large walk-in closet, while the sun-filled second bedroom provides flexible space for guests, family, or a home office. Additional highlights include central air conditioning, abundant storage throughout, and a renovated bathroom with refined finishes. Regency Park is a professionally managed, full-service community offering an exceptional array of amenities, including 24-hour concierge service, on-site management, an indoor heated pool, fitness center, roof deck, landscaped courtyard with grill area, lounges, library, and recreation rooms. Buyers will benefit from the fact that all common areas—including carpets, walls, and furniture—were fully remodeled within the past year, with all corresponding association assessment fees already paid in full. Unbeatably located a stone’s throw from Washington Square’s highly desirable restaurants, cafés, and Star Market, with Coolidge Corner, Cleveland Circle, and the Longwood Medical Area just moments away. Seamless commuting via the Green Line (C & D branches), the Mass Pike, and quick access to downtown Boston and local universities. Crucial for Massachusetts winters, the condo fee includes HEAT and HOT water, making right now the ideal time to move in and get settled before the cold weather hits!...
Contact an agent
Home facts
- Year built:1984
- Listing ID #:73584030
- Updated:October 06, 2026 at 11:19 AM
Rooms and interior
- Bedrooms:2
- Total bathrooms:1
- Full bathrooms:1
- Rooms Total:4
- Flooring:Tile, Wood
- Kitchen Description:Dishwasher, Freezer, Microwave, Range, Range Hood, Refrigerator
- Living area:947 sq. ft.
Heating and cooling
- Cooling:1 Cooling Zone, Central Air
- Heating:Baseboard
- Central air:Yes
Structure and exterior
- Roof:Rubber, Tar/Gravel
- Year built:1984
- Building area:947 sq. ft.
- Construction Materials:Stone
- Exterior Features:Deck - Roof, Garden, Professional Landscaping
Schools
- High school:Brookline High
- Elementary school:Runkle/Driscoll
Utilities
- Water:Public
- Sewer:Public Sewer
Finances and disclosures
- Price:$775,000
- Price per sq. ft.:$818.37
- Tax amount:$6,090 (2026)
Features and amenities
- Appliances:Dishwasher, Freezer, Microwave, Range, Range Hood, Refrigerator
- Laundry features:Common Area
- Amenities:Clubroom, Elevator(s), Garden Area, Storage
- Pool features:Association, Heated, In Ground, Indoor
Parking
- Total parking spaces:2
- Parking description:Attached, Deeded, Garage Door Opener, Heated Garage, Off Street, Under
- Garage:Yes
- Garage spaces:1
New listings near 1731 Beacon St #311
- New
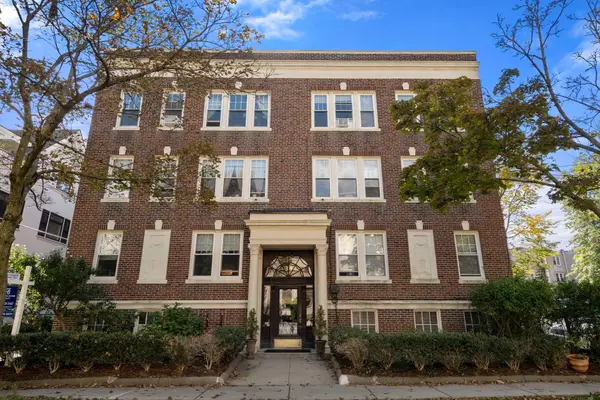 $799,000Active2 beds 1 baths964 sq. ft.
36 Dwight St #4, Brookline, MA 02446
MLS# 73586765Listed by: Coldwell Banker Realty - Newton - New
 $630,000Active1 beds 1 baths820 sq. ft.
59 Alton Pl #5, Brookline, MA 02446
MLS# 73586769Listed by: Gibson Sotheby's International Realty - New
 $4,375,000Active5 beds 6 baths3,539 sq. ft.
291 Tappan St #291, Brookline, MA 02445
MLS# 73586579Listed by: Compass - New
 $3,999,000Active8 beds 4 baths4,166 sq. ft.
91 Verndale St, Brookline, MA 02446
MLS# 73586478Listed by: Boston Plex - New
 $2,399,900Active6 beds 4 baths3,454 sq. ft.
101-103 University Rd, Brookline, MA 02445
MLS# 73586222Listed by: Compass - New
 $1,195,000Active3 beds 2 baths1,269 sq. ft.
114 Franklin St. #2, Brookline, MA 02445
MLS# 73585833Listed by: Grover Group Realty LLC - New
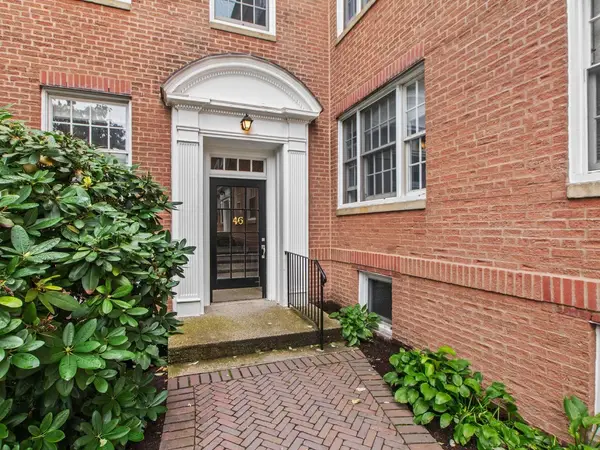 $668,000Active1 beds 1 baths818 sq. ft.
46 Browne St #5, Brookline, MA 02446
MLS# 73585813Listed by: RE/MAX Real Estate Center - New
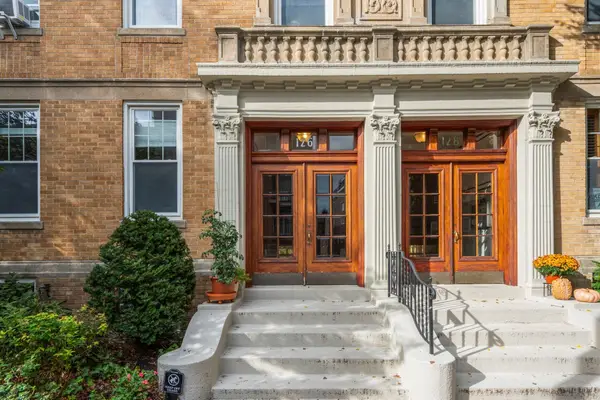 $1,649,000Active3 beds 2 baths1,760 sq. ft.
126 Sewall St #A, Brookline, MA 02446
MLS# 73585712Listed by: Hammond Residential Real Estate - New
 $1,499,000Active2 beds 2 baths1,074 sq. ft.
58 Kent #U403, Brookline, MA 02445
MLS# 73585618Listed by: Concept Properties - New
 $1,190,000Active3 beds 2 baths1,422 sq. ft.
23 Strathmore Road #1A, Brookline, MA 02445
MLS# 73585111Listed by: Columbus and Over Group, LLC


Protect your home and budget from life's surprises with an Assurant Home Warranty, backed by a partner that supports you through every step of homeownership. Explore Plans.
© 2023 - 2026 ERA Franchise Systems LLC. All rights reserved. ERA Franchise Systems LLC fully supports the principles of the Fair Housing Act and the Equal Opportunity Act. ERA, ERA Real Estate powered, and their respective logos are registered service marks of ERA Franchise Systems LLC. Each office is independently owned and operated.