
58 Kent #U304, Brookline, MA 02445
Local realty services provided by:ERA Millennium Real Estate
58 Kent #U304,Brookline, MA 02445
$845,000
- - Beds
- 1 Baths
- 717 sq. ft.
- Condominium
- Active
Listed by: erik anderson, matthew ramey
Office: concept properties
MLS#:73560136
Source:MLSPIN
Price summary
- Price:$845,000
- Price per sq. ft.:$1,178.52
- Monthly HOA dues:$451
About this home
This corner studio redefines what urban living can feel like. Natural light pours through a wraparound window line, 9 foot ceilings soar overhead, and rich hardwood floors give the space an airy, expansive quality. The open layout is remarkably flexible, easily configured for a defined sleeping area, a home office setup, or an entertaining focused arrangement, giving new owners the freedom to design a space that fits their life rather than the other way around. The kitchen features marble countertops and a full Thermador appliance package, while the bathroom delivers a spa like finish with designer selected tilework and a dual vanity. A generous closet with custom build out potential completes a layout designed with intention at every turn.Outside, a lush landscaped backyard offers a rare pocket of green space to relax and unwind. Automated valet parking adds a level of ease and sophistication to daily life, handling the car so residents don't have to.Then there's the neighborhood. Brookline Village is consistently ranked among the best places to live in the United States, a vibrant community where exceptional dining, local boutiques, and the energy of one of Boston's most beloved neighborhoods surround you at every turn. The location also puts residents close to the Longwood Medical Area, one of the world's leading hubs for healthcare, research, and academic medicine, making this an exceptional option for anyone who values proximity to that community. The Green Line offers easy access into the rest of Boston and Cambridge.At 58 Kent Street, the lifestyle comes standard....
Contact an agent
Home facts
- Year built:2026
- Listing ID #:73560136
- Updated:September 27, 2026 at 10:50 AM
Rooms and interior
- Total bathrooms:1
- Full bathrooms:1
- Rooms Total:2
- Flooring:Engineered Hardwood, Tile, Wood
- Kitchen Description:Dishwasher, Disposal, Microwave, Plumbed For Ice Maker, Range, Refrigerator
- Living area:717 sq. ft.
Heating and cooling
- Cooling:1 Cooling Zone, Central Air, Heat Pump
- Heating:Heat Pump
- Central air:Yes
Structure and exterior
- Roof:Rubber
- Year built:2026
- Building area:717 sq. ft.
- Construction Materials:Frame
- Exterior Features:Patio
Schools
- High school:Brookline High
- Elementary school:Pierce
Utilities
- Water:Public
- Sewer:Public Sewer
Finances and disclosures
- Price:$845,000
- Price per sq. ft.:$1,178.52
Features and amenities
- Appliances:Dishwasher, Disposal, Dryer, Microwave, Range, Refrigerator, Washer
- Laundry features:Dryer, Electric Dryer Hookup, In Unit, Washer, Washer Hookup
- Amenities:Elevator(s), Garden Area, Internet Available - Broadband
Parking
- Total parking spaces:1
- Parking description:Under
- Garage:Yes
- Garage spaces:1
New listings near 58 Kent #U304
- Open Sun, 11am to 1pmNew
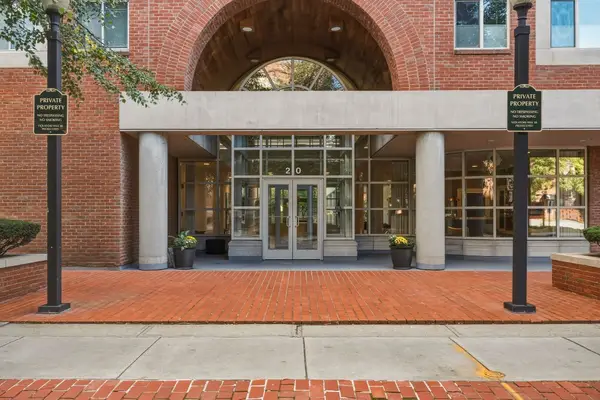 $1,350,000Active2 beds 2 baths1,050 sq. ft.
20 Webster St #507, Brookline, MA 02446
MLS# 73582903Listed by: Engel & Volkers Wellesley - New
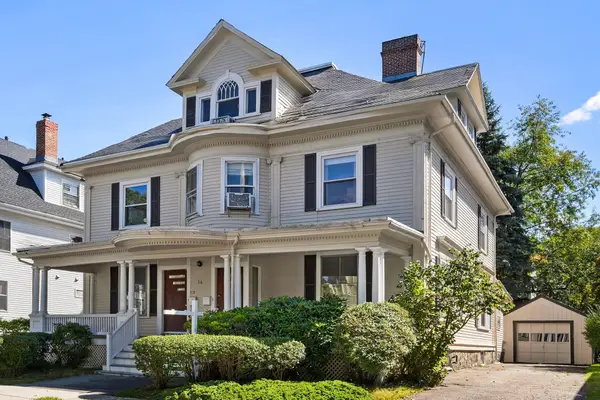 $3,490,000Active8 beds 5 baths4,120 sq. ft.
36 Columbia St, Brookline, MA 02446
MLS# 73582390Listed by: Redfin Corp. - New
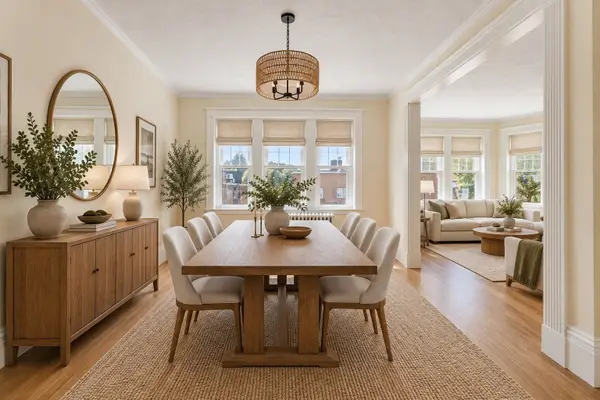 $1,199,000Active4 beds 2 baths2,108 sq. ft.
97 Marion Street #5, Brookline, MA 02446
MLS# 73581877Listed by: Compass - Open Sun, 11am to 1pmNew
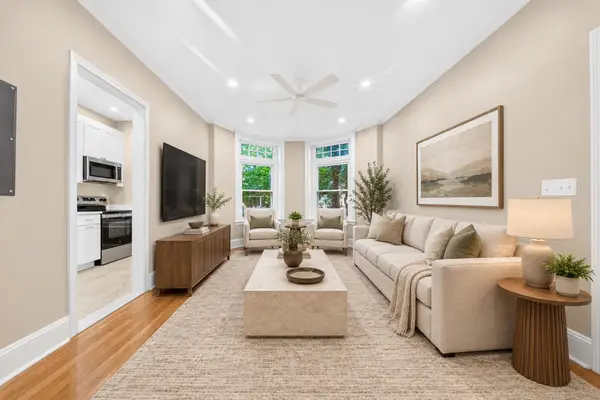 $599,000Active1 beds 1 baths660 sq. ft.
34 Winchester St #1, Brookline, MA 02446
MLS# 73581708Listed by: Kingston Real Estate & Management - New
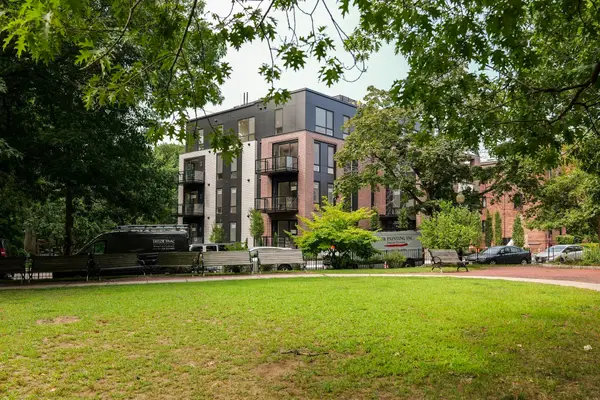 $3,195,000Active3 beds 3 baths1,853 sq. ft.
80 Vernon Street #2A, Brookline, MA 02446
MLS# 73581158Listed by: Coldwell Banker Realty - Newton - New
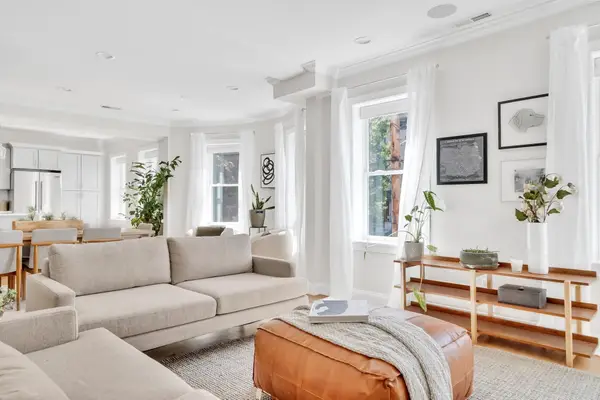 $1,600,000Active4 beds 2 baths1,654 sq. ft.
177 Winthrop Road #3, Brookline, MA 02445
MLS# 73581197Listed by: Dreamega International Realty LLC - Open Sun, 12 to 1:30pmNew
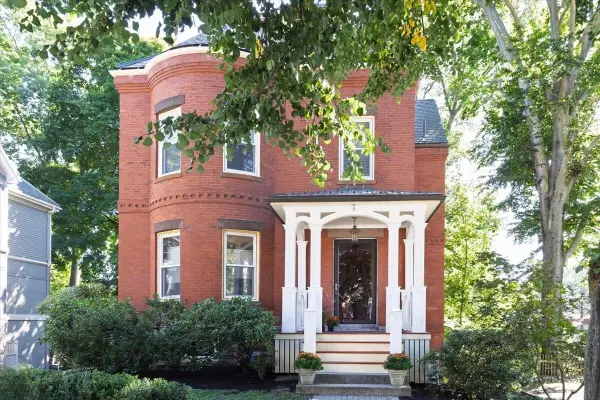 $1,540,000Active2 beds 3 baths1,791 sq. ft.
16 Kent Sq. #2, Brookline, MA 02446
MLS# 73581124Listed by: Hammond Residential Real Estate - Open Sun, 12 to 1:30pmNew
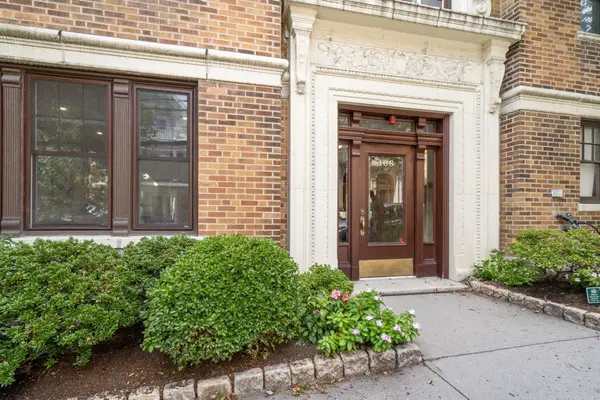 $699,000Active2 beds 1 baths1,100 sq. ft.
108 Saint Paul St. #A, Brookline, MA 02446
MLS# 73581111Listed by: Hammond Residential Real Estate - Open Sun, 1 to 2pmNew
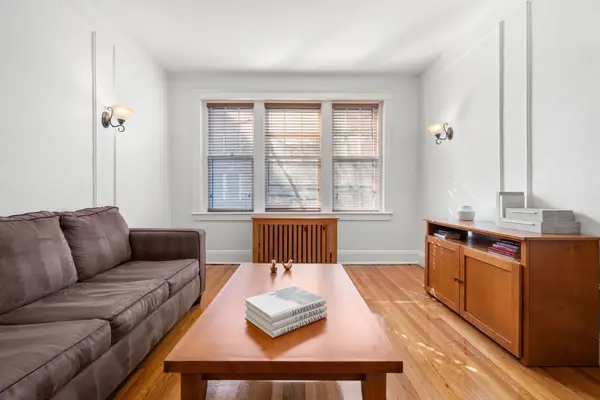 $779,000Active2 beds 1 baths955 sq. ft.
461 Washington St #1, Brookline, MA 02446
MLS# 73581060Listed by: Compass - Open Sun, 11:30am to 1pmNew
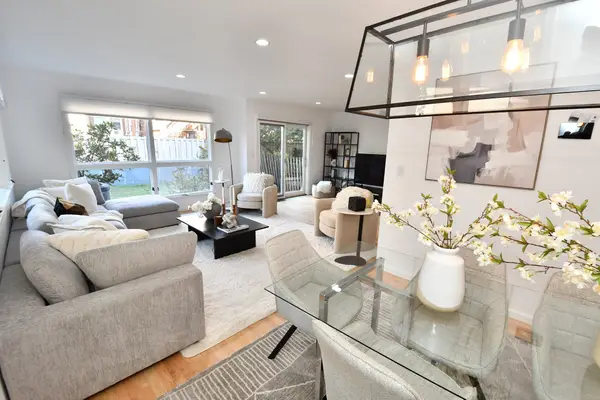 $2,195,000Active4 beds 4 baths2,915 sq. ft.
231 Fuller St, Brookline, MA 02446
MLS# 73581080Listed by: Clear Path


Protect your home and budget from life's surprises with an Assurant Home Warranty, backed by a partner that supports you through every step of homeownership. Explore Plans.
© 2023 - 2026 ERA Franchise Systems LLC. All rights reserved. ERA Franchise Systems LLC fully supports the principles of the Fair Housing Act and the Equal Opportunity Act. ERA, ERA Real Estate powered, and their respective logos are registered service marks of ERA Franchise Systems LLC. Each office is independently owned and operated.