
9 High Street Place #3, Brookline, MA 02445
Local realty services provided by:Metropolitan Homes
Listed by: mary lochner
Office: coldwell banker realty - brookline
MLS#:73577064
Source:MLSPIN
Price summary
- Price:$649,000
- Price per sq. ft.:$715.55
- Monthly HOA dues:$250
About this home
Renovated penthouse condo in Brookline Village with soaring ceilings, skylight and sparkling oak floors overlooking Robinson Park. Located near Kurkman's Market (local farm produce), Lincoln school (K-8), Bus #60 to Longwood Medical area + train (greenline D train) to downtown Boston. Open floor plan with two bedrooms + bonus ladder loft space in master bedroom good for office or extra storage. Spacious kitchen with maple cabinets and living room with custom built-ins. Free laundry in basement. Newer insulated windows, 2023 new roof and 2015 new Lennox gas boiler. Building is pet friendly. One assigned outdoor parking space adjacent to building.
Contact an agent
Home facts
- Year built:1910
- Listing ID #:73577064
- Updated:September 27, 2026 at 10:50 AM
Rooms and interior
- Bedrooms:2
- Total bathrooms:1
- Full bathrooms:1
- Rooms Total:4
- Flooring:Tile, Wood
- Kitchen Description:Dishwasher, Range, Refrigerator
- Living area:907 sq. ft.
Heating and cooling
- Cooling:Window Unit(s)
- Heating:Baseboard
Structure and exterior
- Roof:Shingle
- Year built:1910
- Building area:907 sq. ft.
Utilities
- Water:Public
- Sewer:Public Sewer
Finances and disclosures
- Price:$649,000
- Price per sq. ft.:$715.55
- Tax amount:$6,052 (2025)
Features and amenities
- Appliances:Dishwasher, Range, Refrigerator
- Laundry features:Common Area, In Basement, In Building
- Amenities:Loft
Parking
- Total parking spaces:1
- Parking description:Off Street
New listings near 9 High Street Place #3
- Open Sun, 11am to 1pmNew
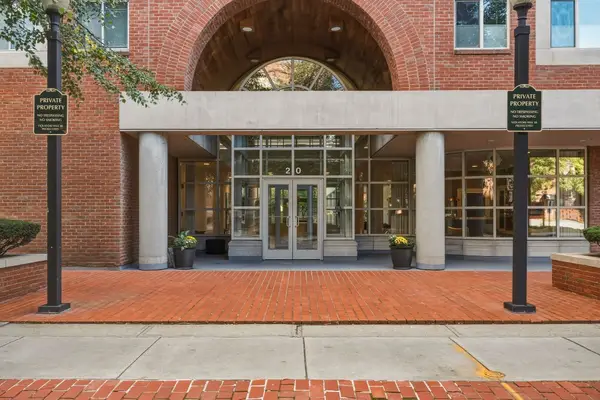 $1,350,000Active2 beds 2 baths1,050 sq. ft.
20 Webster St #507, Brookline, MA 02446
MLS# 73582903Listed by: Engel & Volkers Wellesley - New
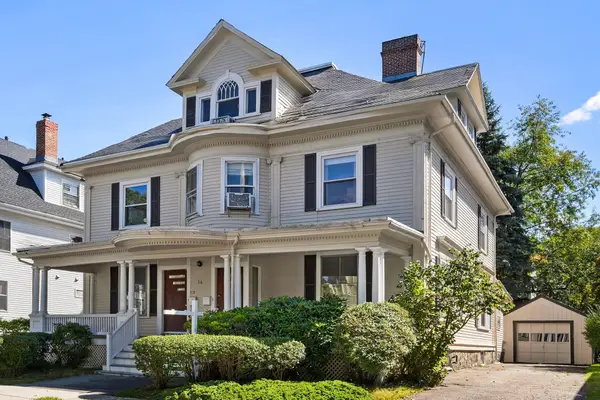 $3,490,000Active8 beds 5 baths4,120 sq. ft.
36 Columbia St, Brookline, MA 02446
MLS# 73582390Listed by: Redfin Corp. - New
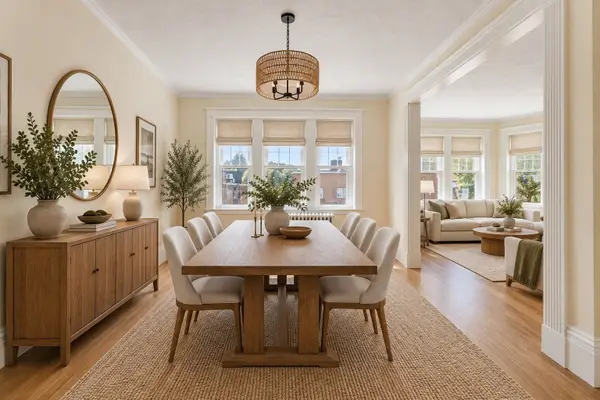 $1,199,000Active4 beds 2 baths2,108 sq. ft.
97 Marion Street #5, Brookline, MA 02446
MLS# 73581877Listed by: Compass - Open Sun, 11am to 1pmNew
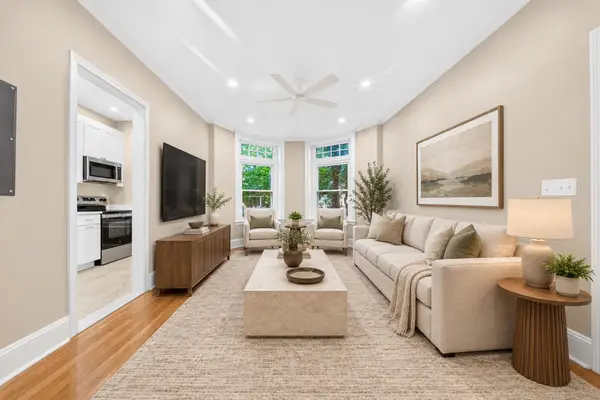 $599,000Active1 beds 1 baths660 sq. ft.
34 Winchester St #1, Brookline, MA 02446
MLS# 73581708Listed by: Kingston Real Estate & Management - New
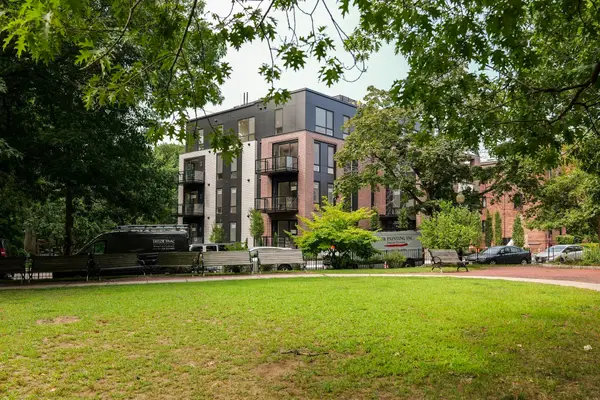 $3,195,000Active3 beds 3 baths1,853 sq. ft.
80 Vernon Street #2A, Brookline, MA 02446
MLS# 73581158Listed by: Coldwell Banker Realty - Newton - New
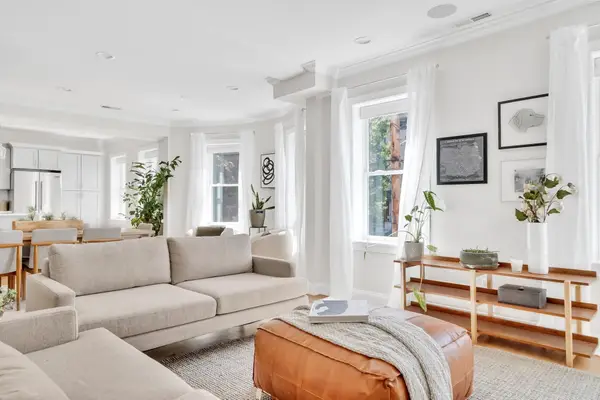 $1,600,000Active4 beds 2 baths1,654 sq. ft.
177 Winthrop Road #3, Brookline, MA 02445
MLS# 73581197Listed by: Dreamega International Realty LLC - Open Sun, 12 to 1:30pmNew
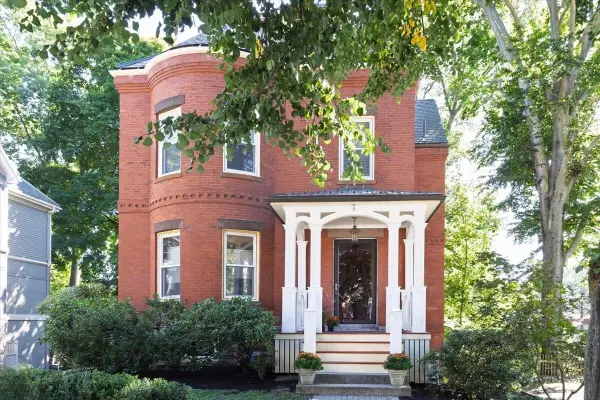 $1,540,000Active2 beds 3 baths1,791 sq. ft.
16 Kent Sq. #2, Brookline, MA 02446
MLS# 73581124Listed by: Hammond Residential Real Estate - Open Sun, 12 to 1:30pmNew
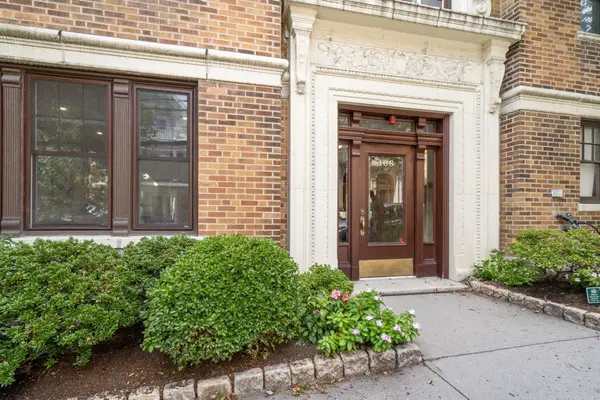 $699,000Active2 beds 1 baths1,100 sq. ft.
108 Saint Paul St. #A, Brookline, MA 02446
MLS# 73581111Listed by: Hammond Residential Real Estate - Open Sun, 1 to 2pmNew
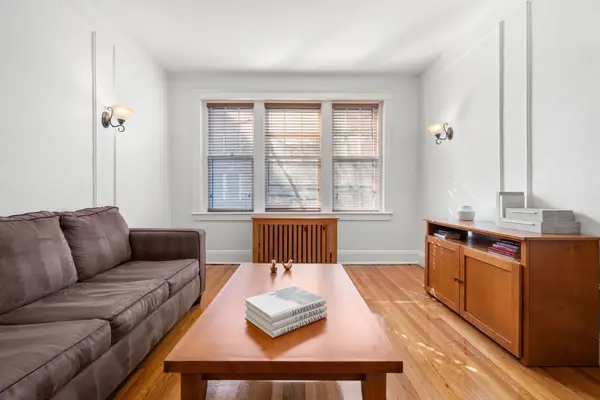 $779,000Active2 beds 1 baths955 sq. ft.
461 Washington St #1, Brookline, MA 02446
MLS# 73581060Listed by: Compass - Open Sun, 11:30am to 1pmNew
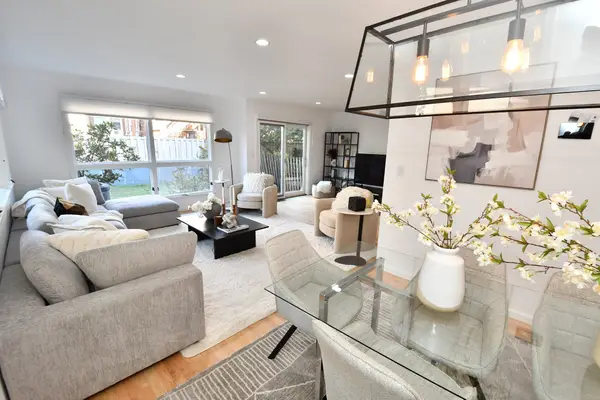 $2,195,000Active4 beds 4 baths2,915 sq. ft.
231 Fuller St, Brookline, MA 02446
MLS# 73581080Listed by: Clear Path


Protect your home and budget from life's surprises with an Assurant Home Warranty, backed by a partner that supports you through every step of homeownership. Explore Plans.
© 2023 - 2026 ERA Franchise Systems LLC. All rights reserved. ERA Franchise Systems LLC fully supports the principles of the Fair Housing Act and the Equal Opportunity Act. ERA, ERA Real Estate powered, and their respective logos are registered service marks of ERA Franchise Systems LLC. Each office is independently owned and operated.