
91 University Rd #2, Brookline, MA 02445
Local realty services provided by:ERA Hart Sargis-Breen Real Estate
91 University Rd #2,Brookline, MA 02445
$2,700,000
- 5 Beds
- 4 Baths
- 3,498 sq. ft.
- Condominium
- Active
Listed by: yukiko oyama-morris, akiko ghosh
Office: oyama investments, ltd.
MLS#:73519268
Source:MLSPIN
Price summary
- Price:$2,700,000
- Price per sq. ft.:$771.87
- Monthly HOA dues:$500
About this home
Luxury upper-level duplex residence on a quiet one-way street in the heart of Washington Square, offering approximately 3,500 sq. ft. of thoughtfully designed living space. This elegant home features 5 bedrooms, 4 full bathrooms, and an open floor plan ideal for both everyday living and entertaining. The sun-filled living and dining area showcases a marble fireplace and opens to a spacious private deck with sweeping Boston skyline views. The chef's kitchen is equipped with premium appliances, including a Wolf range, a breakfast bar, and abundant workspace. The spacious primary suite features a private balcony, marble bath with an oversized Jacuzzi tub, radiant heated floors, and custom closets. A second ensuite bedroom also offers a private balcony, while additional bedrooms provide flexibility for guests, a home office, or family living. Additional highlights include four private outdoor decks and balconies, hardwood floors, central air, laundry on the 2nd floor, custom built-ins and closets, a built-in surround sound system, Nest thermostats, abundant natural light, and two outdoor parking spaces. An elevator provides convenient access from the parking area to the main entrance. Ideally located just moments from Washington Square's restaurants, cafés, shops, the MBTA Green Line (C Branch), and the Driscoll School, this exceptional residence offers a rare combination of luxury, space, and convenience in one of Brookline's most desirable neighborhoods....
Contact an agent
Home facts
- Year built:1900
- Listing ID #:73519268
- Updated:September 27, 2026 at 10:50 AM
Rooms and interior
- Bedrooms:5
- Total bathrooms:4
- Full bathrooms:4
- Rooms Total:8
- Flooring:Marble, Tile, Wood
- Bathrooms Description:Bathroom - 3/4, Bathroom - Tiled With Shower Stall
- Kitchen Description:Breakfast Bar / Nook, Countertops - Stone/Granite/Solid, Dishwasher, Disposal, Flooring - Hardwood, Gas Stove, Oven, Range, Refrigerator, Window(s) - Bay/Bow/Box
- Living area:3,498 sq. ft.
Heating and cooling
- Cooling:2 Cooling Zones, Central Air
- Heating:Forced Air, Natural Gas
- Central air:Yes
Structure and exterior
- Roof:Slate, Tile
- Year built:1900
- Building area:3,498 sq. ft.
- Construction Materials:Frame
- Exterior Features:Deck - Wood
Schools
- High school:Bhs
- Elementary school:Driscoll
Utilities
- Water:Public
- Sewer:Public Sewer
Finances and disclosures
- Price:$2,700,000
- Price per sq. ft.:$771.87
- Tax amount:$21,218 (2024)
Features and amenities
- Appliances:Dishwasher, Disposal, Range, Refrigerator
- Laundry features:Gas Dryer Hookup, In Unit
- Amenities:Elevator(s), Wired For Sound
Parking
- Total parking spaces:2
- Parking description:Off Street
New listings near 91 University Rd #2
- Open Sun, 11am to 1pmNew
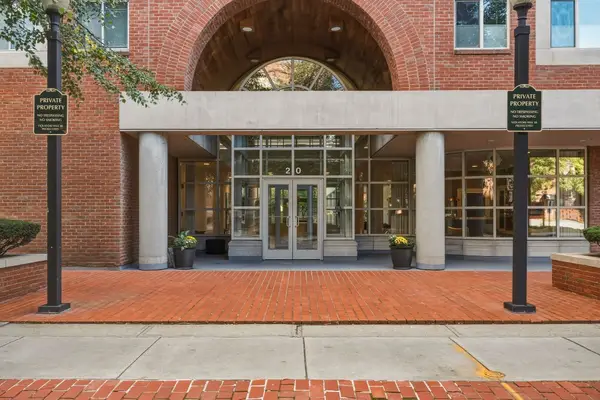 $1,350,000Active2 beds 2 baths1,050 sq. ft.
20 Webster St #507, Brookline, MA 02446
MLS# 73582903Listed by: Engel & Volkers Wellesley - New
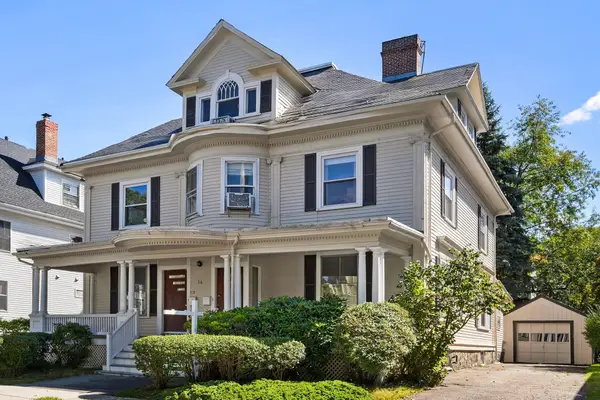 $3,490,000Active8 beds 5 baths4,120 sq. ft.
36 Columbia St, Brookline, MA 02446
MLS# 73582390Listed by: Redfin Corp. - New
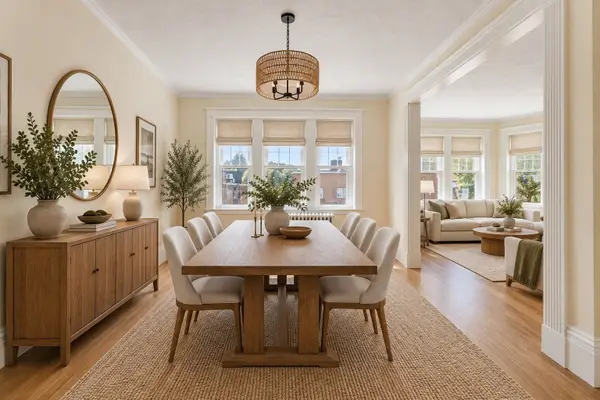 $1,199,000Active4 beds 2 baths2,108 sq. ft.
97 Marion Street #5, Brookline, MA 02446
MLS# 73581877Listed by: Compass - Open Sun, 11am to 1pmNew
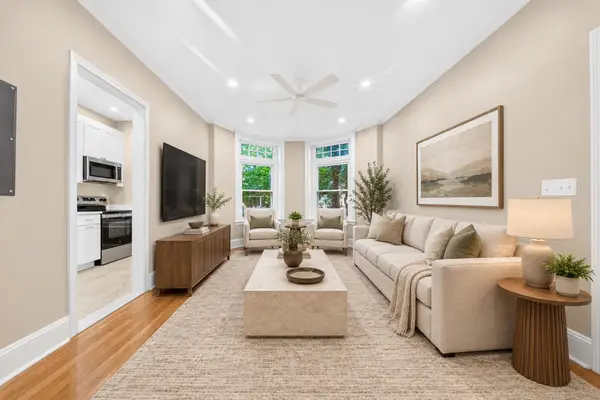 $599,000Active1 beds 1 baths660 sq. ft.
34 Winchester St #1, Brookline, MA 02446
MLS# 73581708Listed by: Kingston Real Estate & Management - New
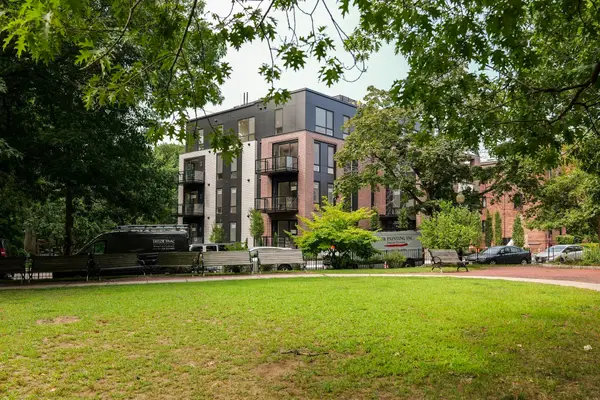 $3,195,000Active3 beds 3 baths1,853 sq. ft.
80 Vernon Street #2A, Brookline, MA 02446
MLS# 73581158Listed by: Coldwell Banker Realty - Newton - New
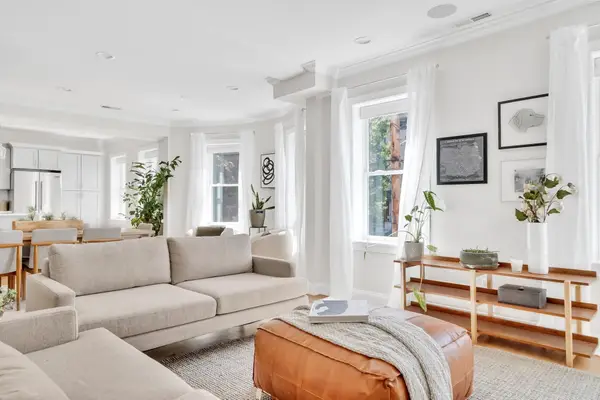 $1,600,000Active4 beds 2 baths1,654 sq. ft.
177 Winthrop Road #3, Brookline, MA 02445
MLS# 73581197Listed by: Dreamega International Realty LLC - Open Sun, 12 to 1:30pmNew
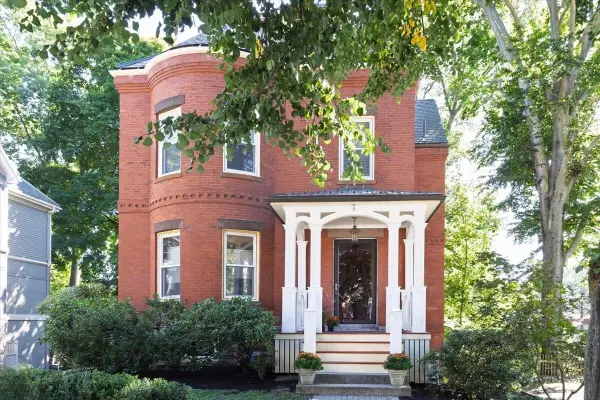 $1,540,000Active2 beds 3 baths1,791 sq. ft.
16 Kent Sq. #2, Brookline, MA 02446
MLS# 73581124Listed by: Hammond Residential Real Estate - Open Sun, 12 to 1:30pmNew
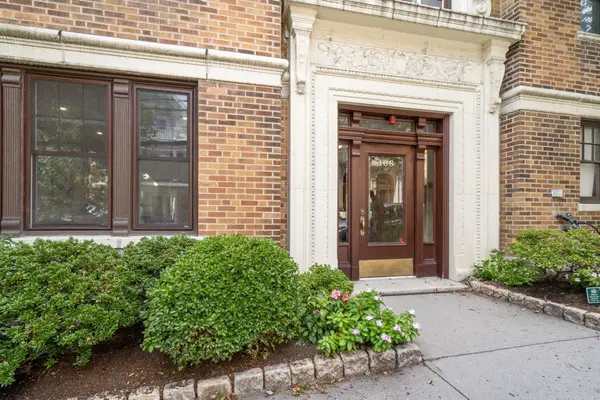 $699,000Active2 beds 1 baths1,100 sq. ft.
108 Saint Paul St. #A, Brookline, MA 02446
MLS# 73581111Listed by: Hammond Residential Real Estate - Open Sun, 1 to 2pmNew
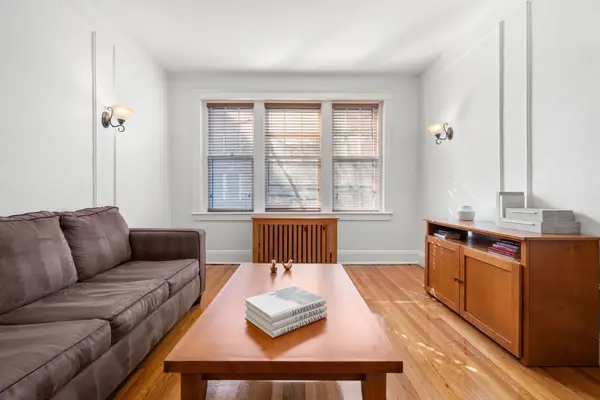 $779,000Active2 beds 1 baths955 sq. ft.
461 Washington St #1, Brookline, MA 02446
MLS# 73581060Listed by: Compass - Open Sun, 11:30am to 1pmNew
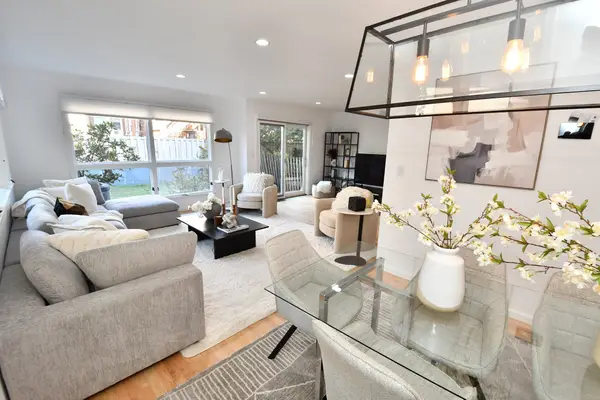 $2,195,000Active4 beds 4 baths2,915 sq. ft.
231 Fuller St, Brookline, MA 02446
MLS# 73581080Listed by: Clear Path


Protect your home and budget from life's surprises with an Assurant Home Warranty, backed by a partner that supports you through every step of homeownership. Explore Plans.
© 2023 - 2026 ERA Franchise Systems LLC. All rights reserved. ERA Franchise Systems LLC fully supports the principles of the Fair Housing Act and the Equal Opportunity Act. ERA, ERA Real Estate powered, and their respective logos are registered service marks of ERA Franchise Systems LLC. Each office is independently owned and operated.