
3 Cathy Rd, Burlington, MA 01803
Local realty services provided by:ERA Key Realty Services
3 Cathy Rd,Burlington, MA 01803
$995,000
- 4 Beds
- 4 Baths
- 3,472 sq. ft.
- Single family
- Active
Listed by: alina wang team
Office: coldwell banker realty - lexington
MLS#:73562218
Source:MLSPIN
Price summary
- Price:$995,000
- Price per sq. ft.:$286.58
About this home
New Price—Now Offered at $995,000! Don’t miss this exceptional opportunity to own a spacious, move-in-ready home in one of Burlington’s sought-after neighborhoods. 4 bed/ 3.5 bath, 2-car garage, single level living ranch. Set on a beautiful level half-acre lot, this meticulously maintained ranch delivers the ultimate combination of space, comfort, and rare single-level convenience. Exceptional Layout: Featuring 4 generous bedrooms, 3.5 updated bathrooms, and solid steel structural support for ultimate peace of mind.Inviting Living Spaces: A classic center entrance opens into a sunlit living room featuring a stunning floor-to-ceiling stone fireplace, seamlessly flowing into the formal dining room. Everyday Comfort: Step down into a spacious family room with direct slider access to a private rear deck—ideal for indoor-outdoor entertaining.Modern Kitchen: Tastefully renovated with an open, highly functional layout designed for seamless cooking and gathering. Primary Suite: Comfortable master retreat complete with its own ensuite bathroom.Bonus Lower Level: A large, finished basement offering endless flexibility for a home gym, playroom, or media room. Hardwood floors throughout, central A/C, natural gas heating, and an attached two-car garage. this turn-key home is ready for its next chapter....
Contact an agent
Home facts
- Year built:1963
- Listing ID #:73562218
- Updated:September 28, 2026 at 12:21 PM
Rooms and interior
- Bedrooms:4
- Total bathrooms:4
- Full bathrooms:3
- Half bathrooms:1
- Rooms Total:8
- Flooring:Flooring - Stone/Ceramic Tile, Hardwood, Tile
- Dining Description:Hardwood, Pendant
- Bathrooms Description:Bathroom, Bathroom - Half
- Kitchen Description:Countertops - Stone/Granite/Solid, Dishwasher, Disposal, Flooring - Stone/Ceramic Tile, Kitchen Island, Lighting - Overhead, Range, Recessed Lighting, Refrigerator, Stainless Steel Appliances, Trash Compactor
- Basement Description:Full, Partially Finished
- Living area:3,472 sq. ft.
Heating and cooling
- Cooling:1 Cooling Zone, Central Air
- Heating:Baseboard, Natural Gas
- Central air:Yes
Structure and exterior
- Roof:Shingle
- Year built:1963
- Building area:3,472 sq. ft.
- Lot area:0.46 Acres
- Lot Features:Corner Lot, Level
- Architectural Style:Ranch
- Construction Materials:Frame
- Exterior Features:Deck - Vinyl
- Foundation Description:Concrete Perimeter
Schools
- High school:Burlington High
- Middle school:Marshall Simonds Middle School
- Elementary school:Fox Hill Elementary School
Utilities
- Water:Public
- Sewer:Public Sewer
Finances and disclosures
- Price:$995,000
- Price per sq. ft.:$286.58
- Tax amount:$7,393 (2026)
Features and amenities
- Appliances:Dishwasher, Disposal, Dryer, Range, Refrigerator, Washer
- Laundry features:Bathroom - Half, Dryer, First Floor, Flooring - Stone/Ceramic Tile, Gas Dryer Hookup, Washer
Parking
- Total parking spaces:6
- Parking description:Attached, Off Street, Paved, Paved Drive
- Garage:Yes
- Garage spaces:2
New listings near 3 Cathy Rd
- New
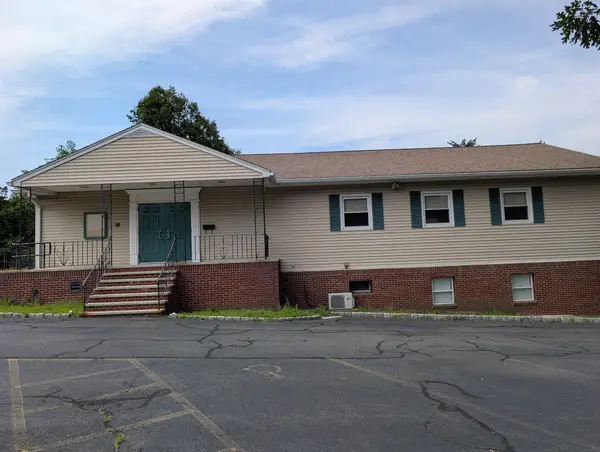 $635,000Active-- beds 2 baths4,352 sq. ft.
136 Winn Street, Burlington, MA 01803
MLS# 73583042Listed by: StartPoint Realty - New
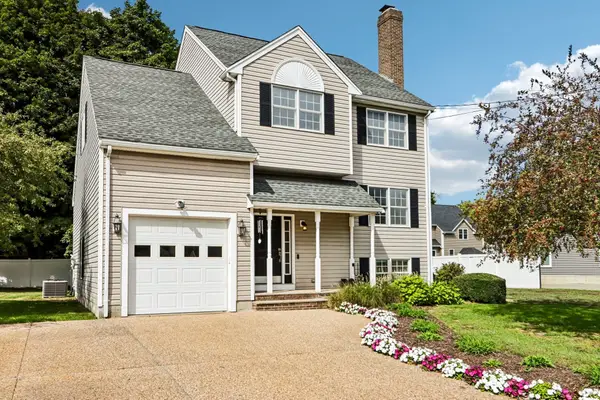 $949,999Active3 beds 4 baths2,496 sq. ft.
28 Hampden Ave, Burlington, MA 01803
MLS# 73582613Listed by: Lucas Realty - New
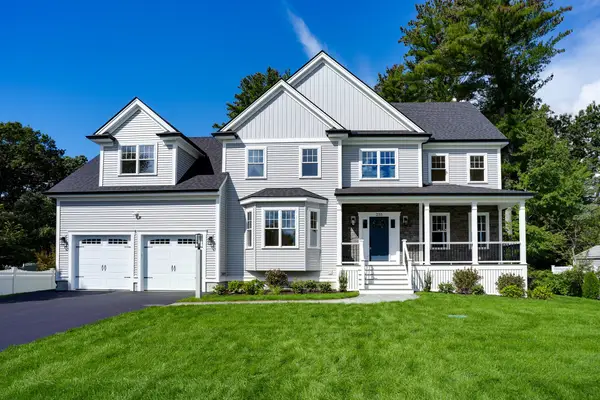 $2,350,000Active5 beds 5 baths5,696 sq. ft.
233 Fox Hill Rd, Burlington, MA 01803
MLS# 73582421Listed by: EXIT Premier Real Estate - New
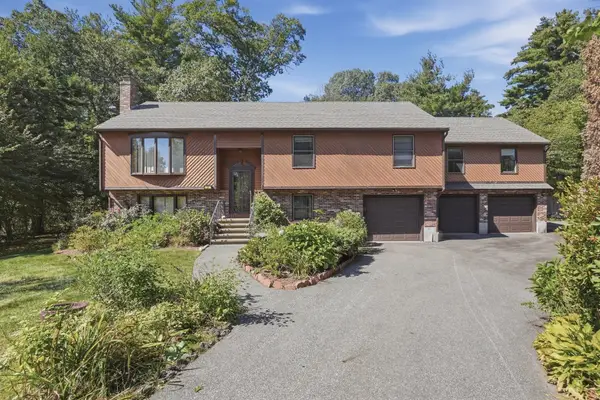 $999,000Active4 beds 2 baths2,820 sq. ft.
2 Clifford Road, Burlington, MA 01803
MLS# 73582094Listed by: Lamacchia Realty, Inc. - New
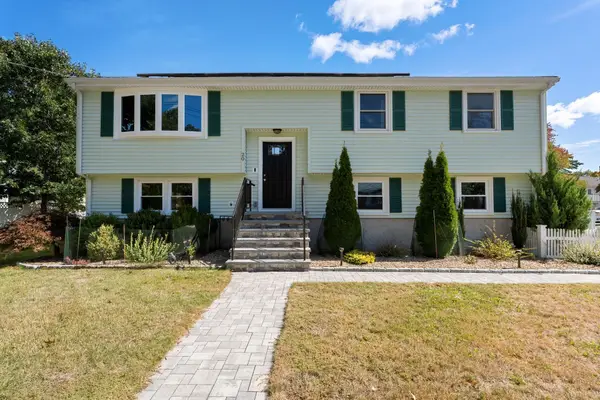 $845,000Active3 beds 2 baths1,927 sq. ft.
20 Humboldt Ave, Burlington, MA 01803
MLS# 73581906Listed by: Gibson Sotheby's International Realty - New
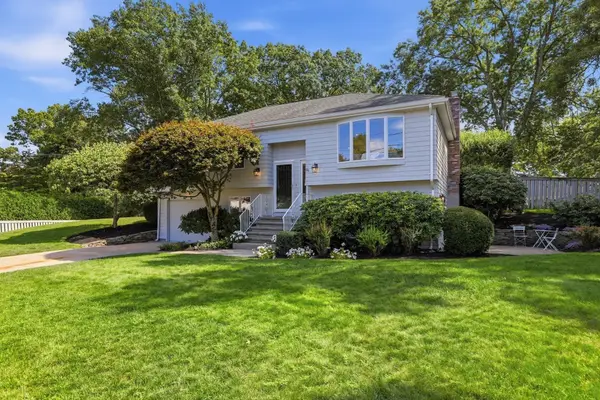 $1,199,950Active3 beds 2 baths1,842 sq. ft.
14 Eugene Road, Burlington, MA 01803
MLS# 73581313Listed by: William Raveis R.E. & Home Services - New
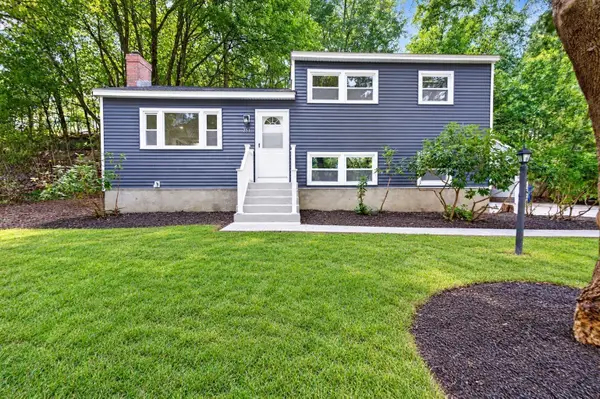 $799,900Active3 beds 2 baths1,667 sq. ft.
251 Winn St, Burlington, MA 01803
MLS# 73580773Listed by: eXp Realty LLC - New
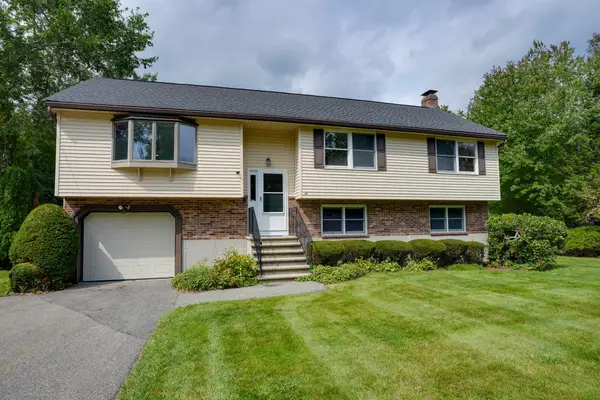 $949,900Active3 beds 3 baths2,248 sq. ft.
14 Fred St, Burlington, MA 01803
MLS# 73579370Listed by: Austin Realty Group - New
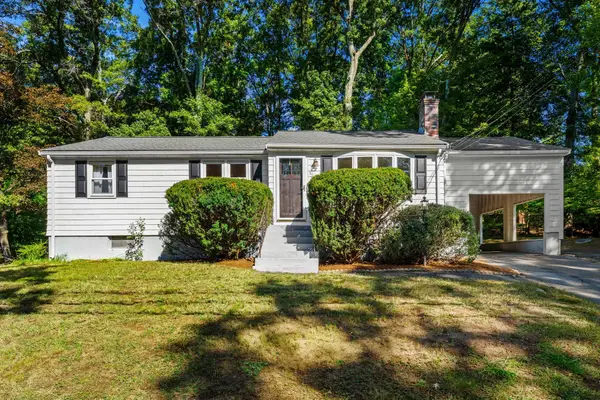 $649,000Active3 beds 1 baths1,620 sq. ft.
56 Skilton Ln, Burlington, MA 01803
MLS# 73579325Listed by: Coldwell Banker Realty 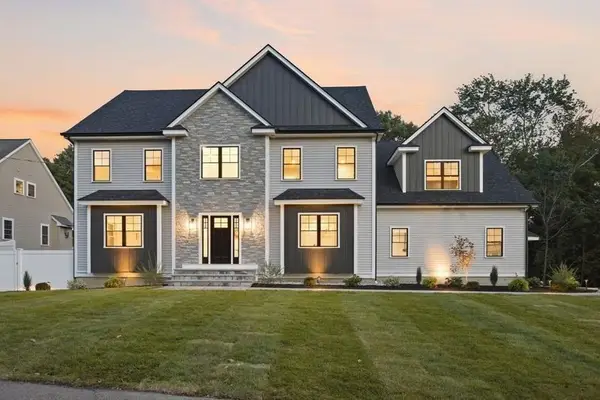 $2,250,000Active5 beds 5 baths5,800 sq. ft.
11 Lexington St, Burlington, MA 01803
MLS# 73578736Listed by: Elite Realty Experts, LLC


Protect your home and budget from life's surprises with an Assurant Home Warranty, backed by a partner that supports you through every step of homeownership. Explore Plans.
© 2023 - 2026 ERA Franchise Systems LLC. All rights reserved. ERA Franchise Systems LLC fully supports the principles of the Fair Housing Act and the Equal Opportunity Act. ERA, ERA Real Estate powered, and their respective logos are registered service marks of ERA Franchise Systems LLC. Each office is independently owned and operated.