
10 Museum Way #1124, Cambridge, MA 02141
Local realty services provided by:ERA Key Realty Services
10 Museum Way #1124,Cambridge, MA 02141
$965,000
- 2 Beds
- 2 Baths
- 1,046 sq. ft.
- Condominium
- Active
Listed by: domenick paola
Office: boston residences, inc.
MLS#:73547944
Source:MLSPIN
Price summary
- Price:$965,000
- Price per sq. ft.:$922.56
- Monthly HOA dues:$1,152
About this home
Large southwest facing corner two bedroom residence with gorgeous views of the Boston skyline and the Charles River. This bright and spacious home features hardwood floors throughout, a renovated kitchen with granite countertops and stainless steel appliances. The bathrooms are updated with modern finishes. In-unit washer and dryer. A rare opportunity to enjoy exceptional views, abundant natural light, and move-in-ready living in a premier location! Price includes one valet parking. Building amenities include 24/7 concierge and valet parking, on-site property management, gym with lap pool and hot tub, movie room, gathering and event room, complimentary shuttle service, laundry/dry cleaning pick up and drop off. Beautiful North Point Park in front of the building. Steps to Charles River,Galleria Mall Cambridge Crossing and restaurants,T, MGH, MIT. Short walk to Charlestown, Wholefoods and N.End via walk bridge. PET FRIENDLY!
Contact an agent
Home facts
- Year built:1998
- Listing ID #:73547944
- Updated:August 25, 2026 at 11:02 AM
Rooms and interior
- Bedrooms:2
- Total bathrooms:2
- Full bathrooms:2
- Rooms Total:5
- Flooring:Engineered Hardwood
- Kitchen Description:Dishwasher, Disposal, Microwave, Oven, Range, Refrigerator
- Living area:1,046 sq. ft.
Heating and cooling
- Cooling:Central Air, Heat Pump
- Heating:Central, Heat Pump
- Central air:Yes
Structure and exterior
- Roof:Rubber
- Year built:1998
- Building area:1,046 sq. ft.
Utilities
- Water:Public
- Sewer:Public Sewer
Finances and disclosures
- Price:$965,000
- Price per sq. ft.:$922.56
- Tax amount:$6,797 (2026)
Features and amenities
- Appliances:Dishwasher, Disposal, Dryer, Microwave, Range, Refrigerator, Washer
- Laundry features:Dryer, In Unit, Washer
- Amenities:Clubroom, Elevator(s)
- Pool features:Association, Heated, Indoor, Lap
Parking
- Total parking spaces:1
- Parking description:Assigned
- Garage:Yes
- Garage spaces:1
New listings near 10 Museum Way #1124
- New
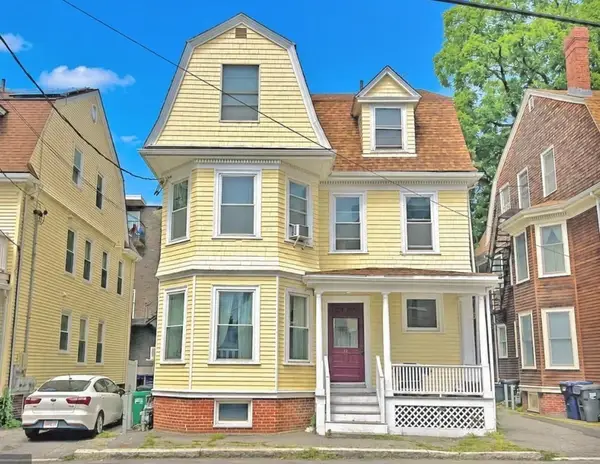 $2,400,000Active6 beds 4 baths3,612 sq. ft.
14 Saint Paul St, Cambridge, MA 02139
MLS# 73567218Listed by: Horvath & Tremblay - New
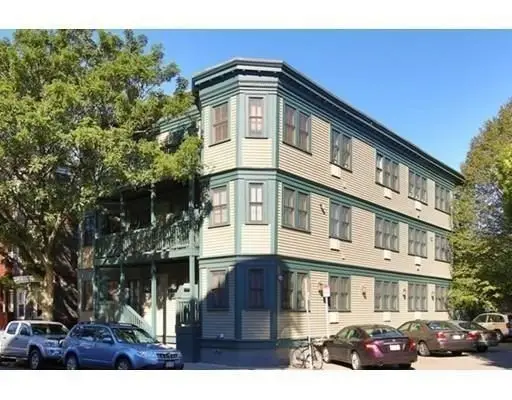 $739,900Active2 beds 1 baths893 sq. ft.
277 River St #1, Cambridge, MA 02139
MLS# 73567075Listed by: Advise Realty - New
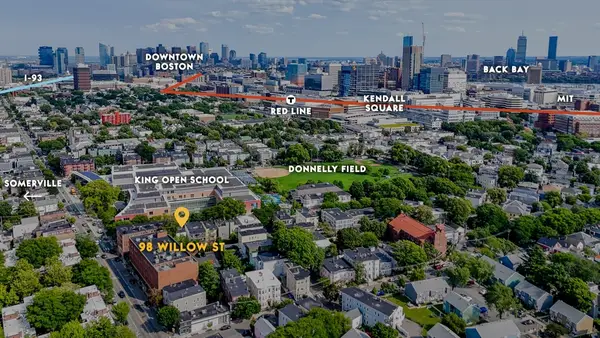 $1,500,000Active6 beds 3 baths2,526 sq. ft.
98 Willow Street, Cambridge, MA 02141
MLS# 73567006Listed by: Wilson Wolfe Real Estate - New
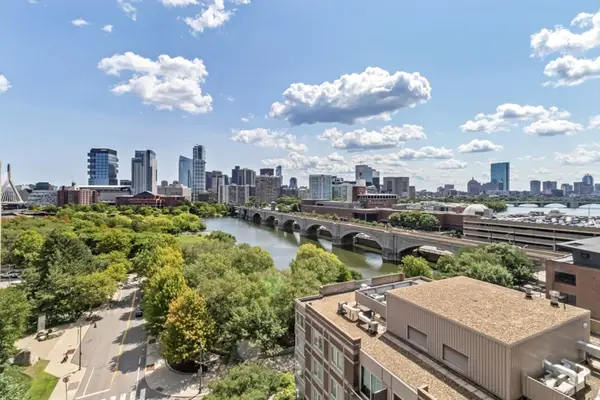 $879,000Active2 beds 2 baths1,046 sq. ft.
8 Museum Way #1104, Cambridge, MA 02141
MLS# 73566401Listed by: Boston Residences, Inc. - New
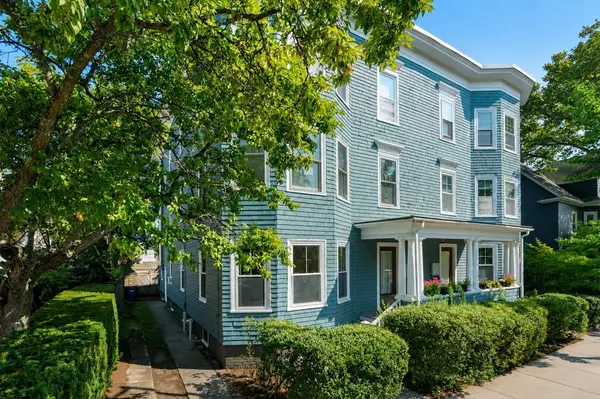 $875,000Active2 beds 1 baths1,270 sq. ft.
503 Huron Avenue #4, Cambridge, MA 02138
MLS# 73565597Listed by: Coldwell Banker Realty - Cambridge - New
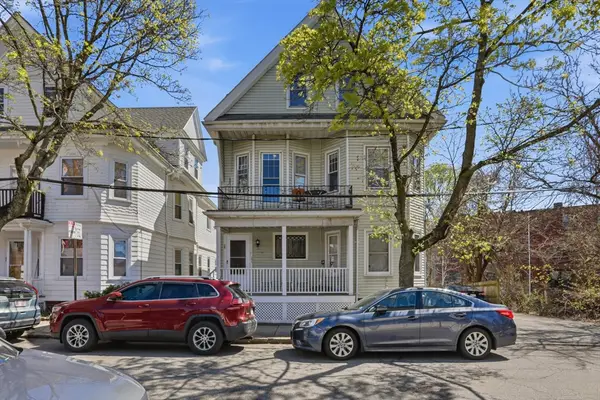 $1,825,000Active7 beds 3 baths2,988 sq. ft.
26-28 Porter Rd, Cambridge, MA 02140
MLS# 73565472Listed by: Charles Associates Real Estate LLC - New
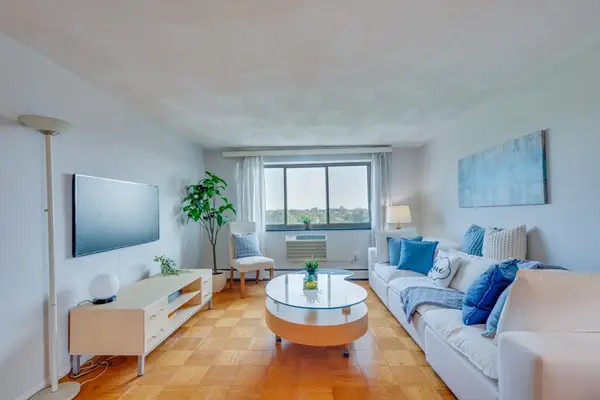 $759,000Active2 beds 1 baths760 sq. ft.
287 Harvard St #79, Cambridge, MA 02139
MLS# 73565322Listed by: United Real Estate, LLC - New
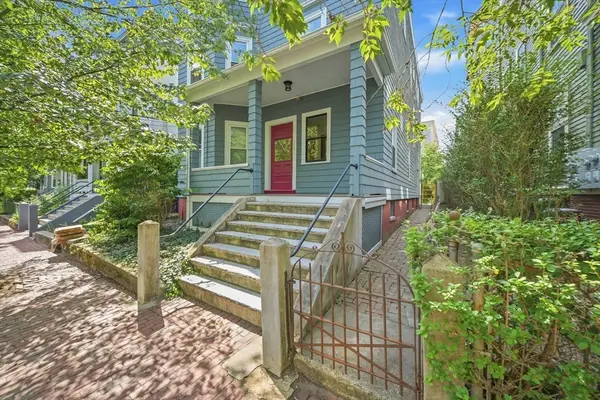 $999,000Active3 beds 1 baths1,623 sq. ft.
113 Antrim St #3, Cambridge, MA 02139
MLS# 73565239Listed by: Splice Realty - New
 $790,900Active2 beds 1 baths810 sq. ft.
65 Howard St #2, Cambridge, MA 02139
MLS# 73565102Listed by: Chinatti Realty Group, Inc. - New
 $779,000Active1 beds 1 baths822 sq. ft.
10 Rogers #211, Cambridge, MA 02142
MLS# 73564369Listed by: Codman Cambridge Side Realty


Protect your home and budget from life's surprises with an Assurant Home Warranty, backed by a partner that supports you through every step of homeownership. Explore Plans.
© 2023 - 2026 ERA Franchise Systems LLC. All rights reserved. ERA Franchise Systems LLC fully supports the principles of the Fair Housing Act and the Equal Opportunity Act. ERA, ERA Real Estate powered, and their respective logos are registered service marks of ERA Franchise Systems LLC. Each office is independently owned and operated.