
104 Thorndike St #3, Cambridge, MA 02141
Local realty services provided by:ERA Hart Sargis-Breen Real Estate
104 Thorndike St #3,Cambridge, MA 02141
$765,000
- 2 Beds
- 2 Baths
- 1,010 sq. ft.
- Condominium
- Active
Upcoming open houses
- Sun, Sep 1301:00 pm - 02:30 pm
Listed by: eric raynor
Office: leading edge real estate
MLS#:73575988
Source:MLSPIN
Price summary
- Price:$765,000
- Price per sq. ft.:$757.43
- Monthly HOA dues:$309
About this home
Top floor condo with two or three bedroom configurations possible, tall ceilings, and amazing light - this home will look and feel just right! Comfortably proportioned with tall ceilings and a large rear balcony with a view, an open concept kitchen, and modern finishes you won't lack for much. Conveniences unusual at this price point are two bathrooms and in unit laundry plus a low condo fee. The two other units in this newly converted condo building are both owner occupied and the street is quiet, with easy parking. With no wasted space there is a master bedroom with en suite bath and two other rooms with sufficient space to work as bedrooms, offices, or add meaningful flexible use space to your home. In addition, you can gather with friends and family at the intentionally landscaped patio and garden. Beyond all of this, though, you are connected to everything. Extremely pedestrian friendly, with tons of restaurants, activities and highly commutable from, this location is top-notch. Easy access to the Boston Garden, Union Sq, MGH/Beacon Hill, Kendall/MIT, Central/Inman Sq, MIT, the Charles River, public transit. Photos virtually staged....
Contact an agent
Home facts
- Year built:1902
- Listing ID #:73575988
- Updated:September 13, 2026 at 11:08 AM
Rooms and interior
- Bedrooms:2
- Total bathrooms:2
- Full bathrooms:2
- Rooms Total:6
- Flooring:Engineered Hardwood, Hardwood
- Kitchen Description:Dishwasher, Microwave, Range, Refrigerator
- Living area:1,010 sq. ft.
Heating and cooling
- Cooling:Wall Unit(s)
- Heating:Baseboard, Natural Gas
Structure and exterior
- Roof:Rubber, Shingle
- Year built:1902
- Building area:1,010 sq. ft.
- Exterior Features:Patio, Porch
Utilities
- Water:Public
- Sewer:Public Sewer
Finances and disclosures
- Price:$765,000
- Price per sq. ft.:$757.43
- Tax amount:$13,228 (2026)
Features and amenities
- Appliances:Dishwasher, Dryer, Microwave, Range, Refrigerator, Washer
- Laundry features:Dryer, Electric Dryer Hookup, In Unit, Second Floor, Washer, Washer Hookup
New listings near 104 Thorndike St #3
- Open Sun, 11:30am to 1pmNew
 $1,575,000Active3 beds 2 baths1,712 sq. ft.
345 Harvard St #2 E-F, Cambridge, MA 02138
MLS# 73576212Listed by: Engel & Volkers Newton - New
 $539,000Active1 beds 1 baths458 sq. ft.
55 Magazine St. #17, Cambridge, MA 02139
MLS# 73575802Listed by: Olga Perelman - Open Sun, 2 to 3:30pmNew
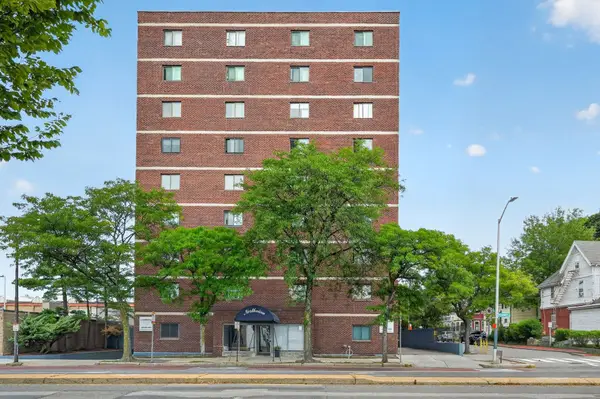 $650,000Active2 beds 1 baths903 sq. ft.
2353 Mass Ave #51, Cambridge, MA 02140
MLS# 73575789Listed by: PlanSmart Realty LLC - Open Sun, 2 to 3:30pmNew
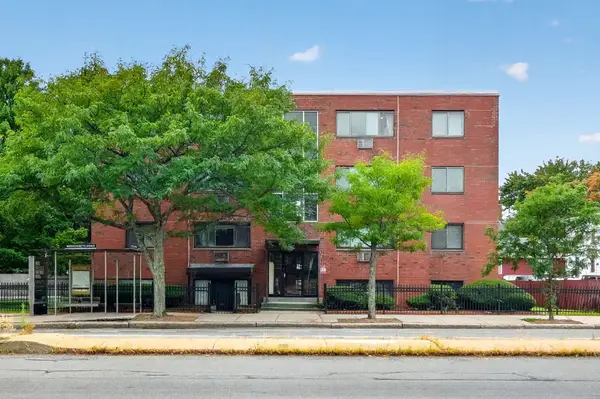 $620,000Active2 beds 1 baths693 sq. ft.
2192 Mass Ave #2-2, Cambridge, MA 02140
MLS# 73575788Listed by: PlanSmart Realty LLC - New
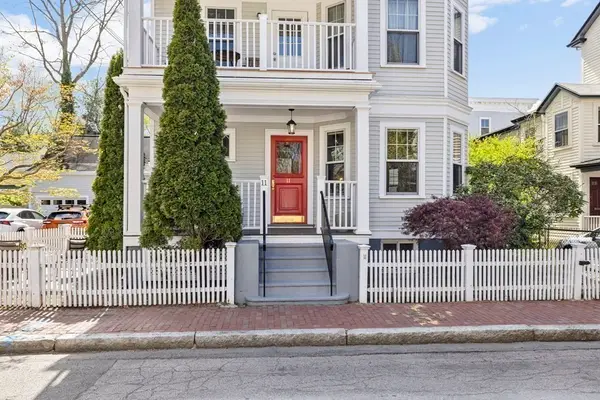 $1,999,500Active3 beds 3 baths2,197 sq. ft.
11 Wright St #1, Cambridge, MA 02138
MLS# 73575587Listed by: CBC Realty LLC - Open Sun, 11:30am to 1:30pmNew
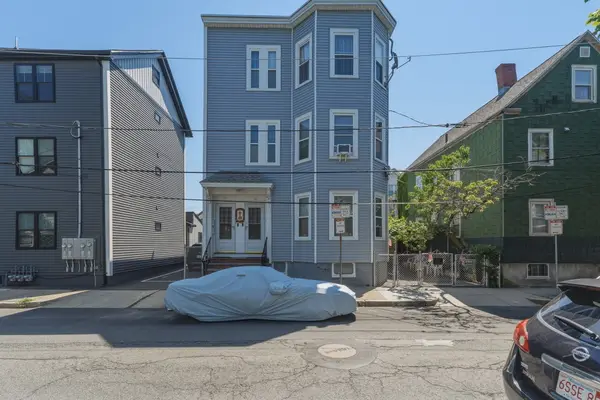 $1,950,000Active6 beds 3 baths3,186 sq. ft.
20 Hunting St, Cambridge, MA 02141
MLS# 73575628Listed by: Compass - Open Sun, 12 to 1pmNew
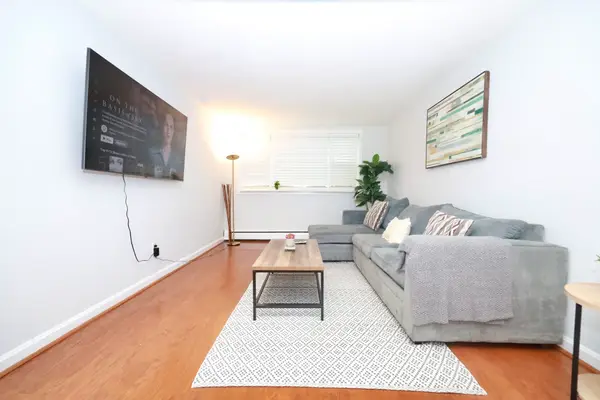 $590,900Active2 beds 1 baths745 sq. ft.
11 Cogswell Ave #6, Cambridge, MA 02140
MLS# 73575537Listed by: Blue Real Estate LLC - New
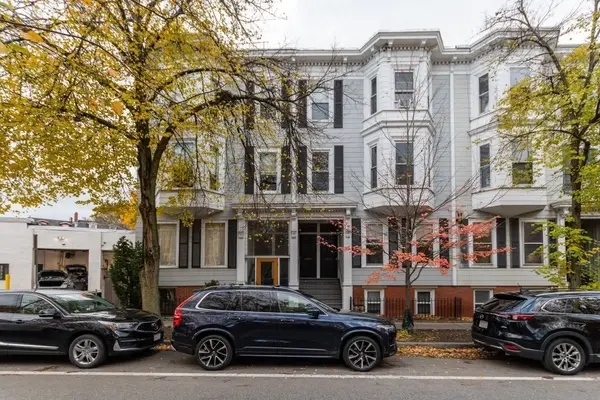 $1,898,000Active4 beds 4 baths2,115 sq. ft.
44-46 Western Avenue, Cambridge, MA 02139
MLS# 73575507Listed by: Berkshire Hathaway HomeServices Commonwealth Real Estate - Open Sun, 2 to 3pmNew
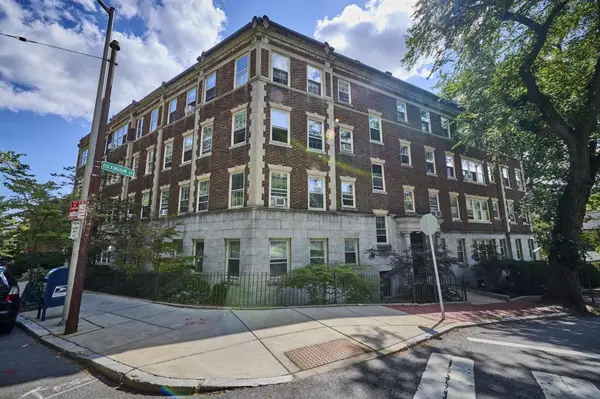 $795,000Active2 beds 1 baths845 sq. ft.
86 Buckingham St #32, Cambridge, MA 02138
MLS# 73574193Listed by: RE/MAX Real Estate Center


Protect your home and budget from life's surprises with an Assurant Home Warranty, backed by a partner that supports you through every step of homeownership. Explore Plans.
© 2023 - 2026 ERA Franchise Systems LLC. All rights reserved. ERA Franchise Systems LLC fully supports the principles of the Fair Housing Act and the Equal Opportunity Act. ERA, ERA Real Estate powered, and their respective logos are registered service marks of ERA Franchise Systems LLC. Each office is independently owned and operated.