
126 Kinnaird Street #2, Cambridge, MA 02139
Local realty services provided by:ERA M. Connie Laplante Real Estate
126 Kinnaird Street #2,Cambridge, MA 02139
$795,000
- 3 Beds
- 1 Baths
- 937 sq. ft.
- Condominium
- Active
Listed by: monalisa team
Office: compass
MLS#:73549258
Source:MLSPIN
Price summary
- Price:$795,000
- Price per sq. ft.:$848.45
- Monthly HOA dues:$250
About this home
Want to live a couple blocks from BerryLine or Pammy’s restaurant, a consistent nationally recognized dining spot? Tucked away in the heart of Riverside, the 2nd floor of 126 Kinnaird St is a bright, inviting residence that offers a seamless blend of classic character & modern updates, in an ideal location! Step into this home and you’ll find high ceilings & hardwood floors throughout, while plentiful windows flood the living area with sunlight. The kitchen was recently refreshed with quartz countertops & stainless steel appliances. Three good size bedrooms prioritize comfort with generous closets & modern lighting. Perhaps the most compelling features are the location, perfectly positioned between the vibrant hubs of Central & Harvard Squares, and the oversized private deck. Be just moments from diverse dining, eclectic shops, gourmet cafés & the Charles River. With easy Red Line access, this gem puts the very best of Cambridge at your doorstep. Offers, if any, due on Tues, Jul 21@12p
Contact an agent
Home facts
- Year built:1886
- Listing ID #:73549258
- Updated:July 21, 2026 at 12:06 AM
Rooms and interior
- Bedrooms:3
- Total bathrooms:1
- Full bathrooms:1
- Rooms Total:5
- Flooring:Tile, Wood
- Kitchen Description:Dishwasher, Disposal, Range, Range Hood, Refrigerator
- Living area:937 sq. ft.
Heating and cooling
- Heating:Baseboard, Natural Gas
Structure and exterior
- Roof:Rubber
- Year built:1886
- Building area:937 sq. ft.
- Construction Materials:Frame
- Exterior Features:Porch
Utilities
- Water:Public
- Sewer:Public Sewer
Finances and disclosures
- Price:$795,000
- Price per sq. ft.:$848.45
- Tax amount:$4,573 (2026)
Features and amenities
- Appliances:Dishwasher, Disposal, Dryer, Range, Range Hood, Refrigerator, Washer
- Laundry features:Dryer, Gas Dryer Hookup, In Unit, Second Floor, Washer, Washer Hookup
Parking
- Parking description:On Street
New listings near 126 Kinnaird Street #2
- New
 $3,500,000Active19 beds 18 baths10,544 sq. ft.
16 Field St, Cambridge, MA 02138
MLS# 73551562Listed by: RE/MAX Real Estate Center - New
 $900,000Active2 beds 2 baths1,083 sq. ft.
332 Franklin St Unit 501 #501, Cambridge, MA 02139
MLS# 73547607Listed by: eXp Realty LLC - New
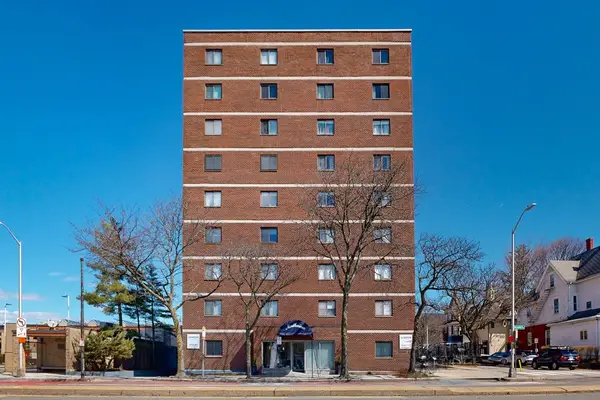 $499,000Active1 beds 1 baths632 sq. ft.
2353 Massachusetts Ave #93, Cambridge, MA 02140
MLS# 73551742Listed by: Benoit Real Estate Group ,LLC - New
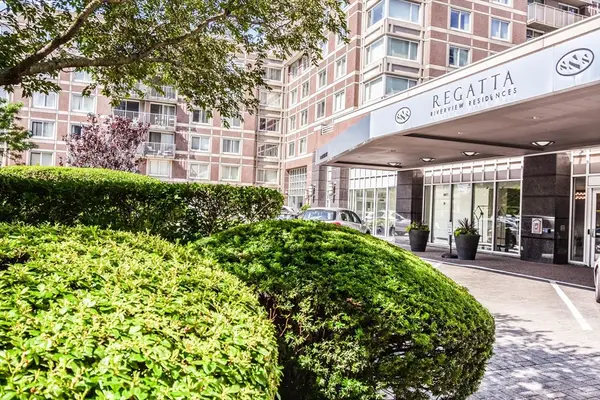 $845,000Active2 beds 2 baths986 sq. ft.
8-12 Museum Way #1425, Cambridge, MA 02141
MLS# 73551636Listed by: Regatta Realty - New
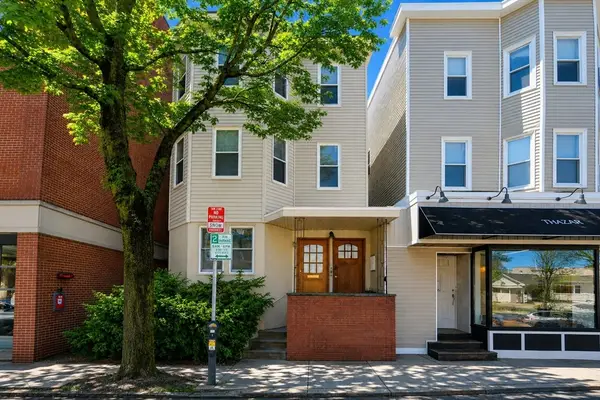 $650,000Active2 beds 1 baths763 sq. ft.
956 Cambridge St #3, Cambridge, MA 02141
MLS# 73551600Listed by: Harmony Hill Realty LLC - New
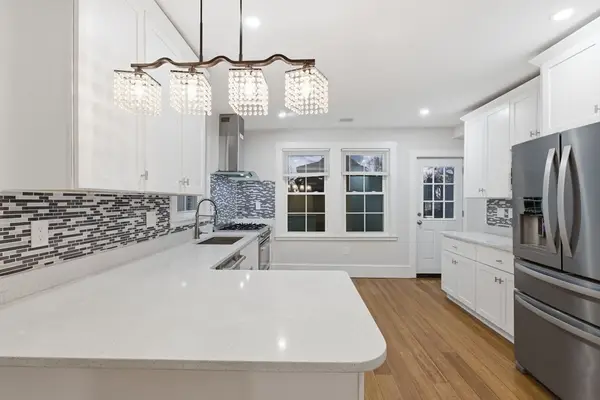 $1,299,000Active4 beds 4 baths1,827 sq. ft.
318 Concorde Ave #2, Cambridge, MA 02138
MLS# 73551539Listed by: Coldwell Banker Realty - Boston - New
 $2,895,000Active4 beds 4 baths2,486 sq. ft.
81 Garfield St #81, Cambridge, MA 02138
MLS# 73551177Listed by: Coldwell Banker Realty - Boston - New
 $925,000Active2 beds 2 baths1,149 sq. ft.
31 Wheeler Street #303, Cambridge, MA 02138
MLS# 73550999Listed by: Gibson Sotheby's International Realty - New
 $985,000Active2 beds 2 baths951 sq. ft.
192 Raymond St #4, Cambridge, MA 02140
MLS# 73550741Listed by: Phoenix Real Estate Partners, LLC - New
 $2,995,000Active16 beds 4 baths5,000 sq. ft.
195 Green Street, Cambridge, MA 02139
MLS# 73550561Listed by: Block Realty


Protect your home and budget from life's surprises with an Assurant Home Warranty, backed by a partner that supports you through every step of homeownership. Explore Plans.
© 2023 - 2026 ERA Franchise Systems LLC. All rights reserved. ERA Franchise Systems LLC fully supports the principles of the Fair Housing Act and the Equal Opportunity Act. ERA, ERA Real Estate powered, and their respective logos are registered service marks of ERA Franchise Systems LLC. Each office is independently owned and operated.