
130 Mount Auburn St #406, Cambridge, MA 02138
Local realty services provided by:ERA Millennium Real Estate
Listed by: evelyn jones yamauchi
Office: coldwell banker realty - cambridge
MLS#:73562506
Source:MLSPIN
Price summary
- Price:$995,000
- Price per sq. ft.:$1,309.21
- Monthly HOA dues:$1,543
About this home
Set in the heart of Harvard Square, this spacious residence at University Green has a surprisingly quiet outlook over the building’s landscaped interior courtyard. Double sliding glass doors open from the main living space to a full-size private balcony, bringing in great natural light and extending the living space outdoors. Inside are oak parquet floors, a well-equipped kitchen with stone counters and stainless steel appliances, an updated bath, generous walk-in closet with custom organization, and in-unit laundry. Recent improvements include a new heat pump, added insulation, and fresh paint in 2025. The unit also comes with private storage and a garage parking space with direct elevator access. University Green is professionally managed with concierge service, on-site staff, elevators, resident common space, and landscaped gardens. All of this in Harvard Square, close to Harvard, the Charles River, Red Line, shops, cafés, and restaurants.
Contact an agent
Home facts
- Year built:1985
- Listing ID #:73562506
- Updated:September 16, 2026 at 10:57 AM
Rooms and interior
- Bedrooms:1
- Total bathrooms:1
- Full bathrooms:1
- Rooms Total:2
- Flooring:Parquet, Tile
- Dining Description:Deck - Exterior, Hardwood, Open Floorplan, Slider
- Kitchen Description:Countertops - Stone/Granite/Solid, Dishwasher, Disposal, Flooring - Stone/Ceramic Tile, Lighting - Overhead, Microwave, Oven, Range, Refrigerator, Stainless Steel Appliances
- Living area:760 sq. ft.
Heating and cooling
- Cooling:Central Air, Heat Pump, Unit Control
- Heating:Heat Pump, Unit Control
- Central air:Yes
Structure and exterior
- Roof:Rubber
- Year built:1985
- Building area:760 sq. ft.
- Construction Materials:Brick
- Exterior Features:Balcony
Utilities
- Water:Public
- Sewer:Public Sewer
Finances and disclosures
- Price:$995,000
- Price per sq. ft.:$1,309.21
- Tax amount:$7,182 (2026)
Features and amenities
- Appliances:Dishwasher, Disposal, Dryer, Microwave, Range, Refrigerator, Washer
- Laundry features:Dryer, Electric Dryer Hookup, In Unit, Washer, Washer Hookup
- Amenities:Closet/Cabinets - Custom Built, Elevator, Elevator(s), Garden Area, Storage, Walk-in Closet(s)
Parking
- Total parking spaces:1
- Parking description:Assigned, Garage Door Opener, Off Street, Under
- Garage:Yes
- Garage spaces:1
New listings near 130 Mount Auburn St #406
- Open Thu, 12 to 2pmNew
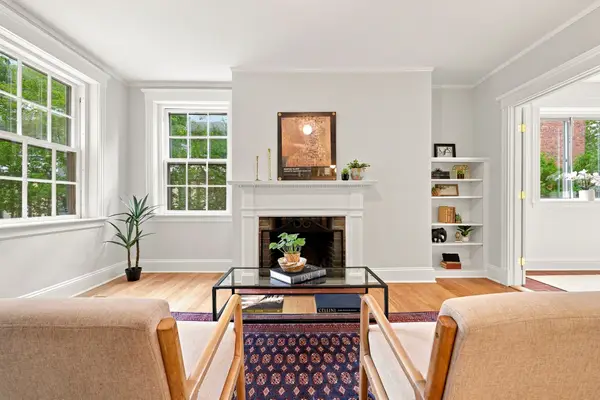 $745,500Active2 beds 1 baths993 sq. ft.
43 Linnaean #2A, Cambridge, MA 02138
MLS# 73577764Listed by: Coldwell Banker Realty - Cambridge - Open Fri, 11am to 1pmNew
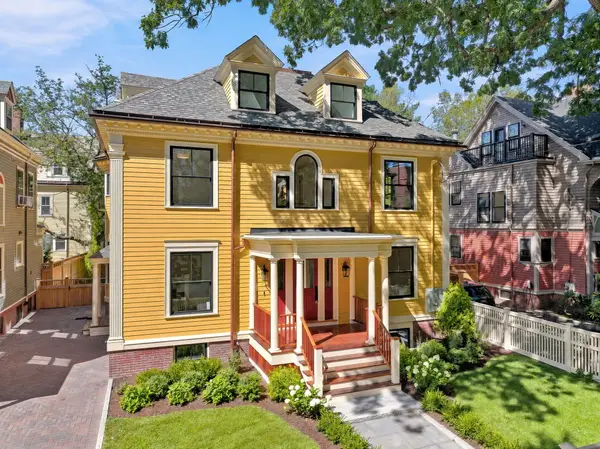 $7,895,000Active6 beds 7 baths6,818 sq. ft.
65 Hammond Street, Cambridge, MA 02138
MLS# 73574737Listed by: Real Broker MA, LLC - Open Fri, 5 to 6:30pmNew
 $1,199,990Active4 beds 2 baths1,290 sq. ft.
387 Norfolk St #387-2, Cambridge, MA 02139
MLS# 73577523Listed by: eXp Realty LLC - Corporate Office - New
 $2,080,000Active6 beds 3 baths3,068 sq. ft.
72 Eustis Street, Cambridge, MA 02140
MLS# 73577671Listed by: Leading Edge Real Estate - New
 $1,995,000Active5 beds 5 baths2,602 sq. ft.
30 Second St, Cambridge, MA 02141
MLS# 73577696Listed by: Compass - Open Thu, 11am to 12:30pmNew
 $649,000Active1 beds 1 baths640 sq. ft.
12 Chauncy Street #4, Cambridge, MA 02138
MLS# 73577606Listed by: Gibson Sotheby's International Realty - New
 $1,285,000Active4 beds 2 baths1,548 sq. ft.
28 Inman Street #3, Cambridge, MA 02139
MLS# 73577565Listed by: Dreamega International Realty LLC - Open Thu, 11am to 12:30pmNew
 $2,575,000Active4 beds 5 baths2,746 sq. ft.
9B Mt. Auburn Street #B, Cambridge, MA 02138
MLS# 73577404Listed by: eXp Realty LLC - New
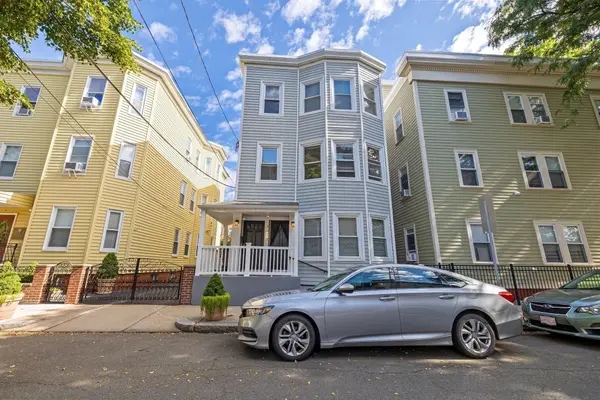 $2,080,000Active9 beds 3 baths2,814 sq. ft.
3 Palermo Street, Cambridge, MA 02141
MLS# 73577239Listed by: Marcus & Millichap Real Estate Investment Services - Open Thu, 11am to 12:30pmNew
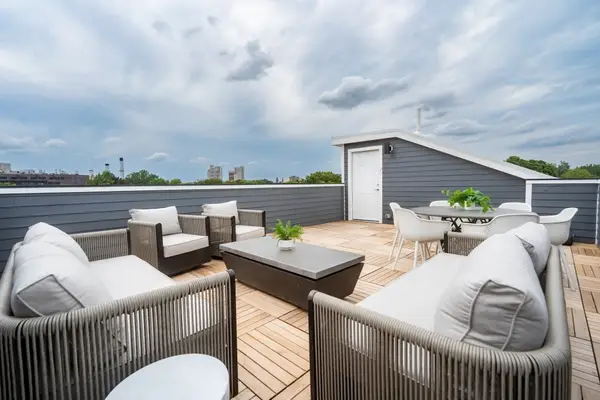 $1,699,000Active4 beds 4 baths1,615 sq. ft.
343 Allston Street #A, Cambridge, MA 02139
MLS# 73577054Listed by: Compass


Protect your home and budget from life's surprises with an Assurant Home Warranty, backed by a partner that supports you through every step of homeownership. Explore Plans.
© 2023 - 2026 ERA Franchise Systems LLC. All rights reserved. ERA Franchise Systems LLC fully supports the principles of the Fair Housing Act and the Equal Opportunity Act. ERA, ERA Real Estate powered, and their respective logos are registered service marks of ERA Franchise Systems LLC. Each office is independently owned and operated.