
9B Mt. Auburn Street #B, Cambridge, MA 02138
Local realty services provided by:Metropolitan Homes
9B Mt. Auburn Street #B,Cambridge, MA 02138
$2,575,000
- 4 Beds
- 5 Baths
- 2,946 sq. ft.
- Condominium
- Active
Upcoming open houses
- Fri, Nov 1302:30 pm - 04:00 pm
- Sun, Nov 1511:00 am - 12:30 pm
Listed by: the denman group
Office: exp realty llc
MLS#:73577404
Source:MLSPIN
Price summary
- Price:$2,575,000
- Price per sq. ft.:$874.07
- Monthly HOA dues:$350
About this home
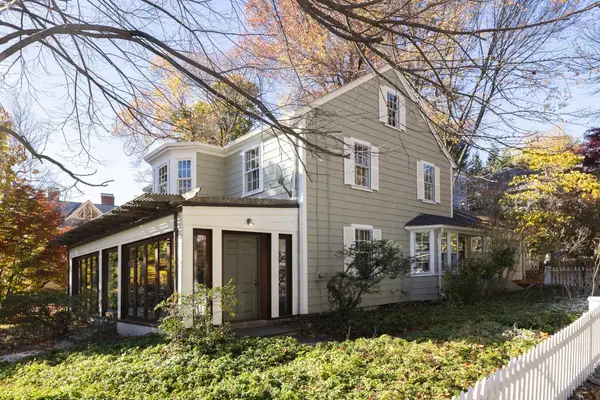
Behind a preserved Graham Gund facade, recognized with a Cambridge Historical Commission Preservation Award, a sun-filled townhouse set privately at the rear of the property in the heart of Harvard Square. The exterior is landmarked. Everything inside is new. Across 2,946 SF, the open main level is built for entertaining, with oversized windows, bespoke millwork, an ambient fireplace, and a chef’s kitchen centered on a Taj Mahal quartz island with panel-ready Thermador appliances, all opening to a private deck and courtyard. The top floor is the primary suite with vaulted ceilings, a custom walk-in closet, a spa ensuite, and an adjoining office or den. The second floor offers a second ensuite, a third bedroom, laundry, and a full bath. The finished lower level flexes as a fourth bedroom, guest suite, or office, with full bath, radiant floors, and a media room. Private entrance, hardwired Sonos, CCTV, and parking for one. Minutes to the Charles, two Red Line stops, Whole Foods, and Harvard Square....
Contact an agent
Home facts
- Year built:1910
- Listing ID #:73577404
- Updated:November 12, 2026 at 06:02 AM
Rooms and interior
- Bedrooms:4
- Total bathrooms:5
- Full bathrooms:4
- Half bathrooms:1
- Rooms Total:10
- Flooring:Engineered Hardwood, Flooring - Stone/Ceramic Tile, Tile
- Dining Description:Open Floorplan, Overhead, Recessed Lighting
- Bathrooms Description:Bathroom - Full
- Kitchen Description:Closet/Cabinets - Custom Built, Countertops - Stone/Granite/Solid, Dishwasher, Exterior Access, Freezer, Kitchen Island, Lighting - Overhead, Microwave, Open Floorplan, Range, Recessed Lighting, Refrigerator
- Living area:2,946 sq. ft.
Heating and cooling
- Cooling:4 Cooling Zones, Central Air
- Heating:Central, Electric
- Central air:Yes
Structure and exterior
- Roof:Metal, Shingle
- Year built:1910
- Building area:2,946 sq. ft.
- Construction Materials:Frame
- Exterior Features:Deck - Wood
Utilities
- Water:Public
- Sewer:Public Sewer
Finances and disclosures
- Price:$2,575,000
- Price per sq. ft.:$874.07
- Tax amount:$9,999 (2026)
Features and amenities
- Appliances:Dishwasher, Freezer, Microwave, Range, Refrigerator
- Laundry features:Electric Dryer Hookup, In Unit, Washer Hookup
- Amenities:Cable Hookup, Closet, Lighting - Overhead, Recessed Lighting, Wired For Sound
Parking
- Total parking spaces:1
- Parking description:Assigned, Driveway, Off Street, On Street
New listings near 9B Mt. Auburn Street #B
- New
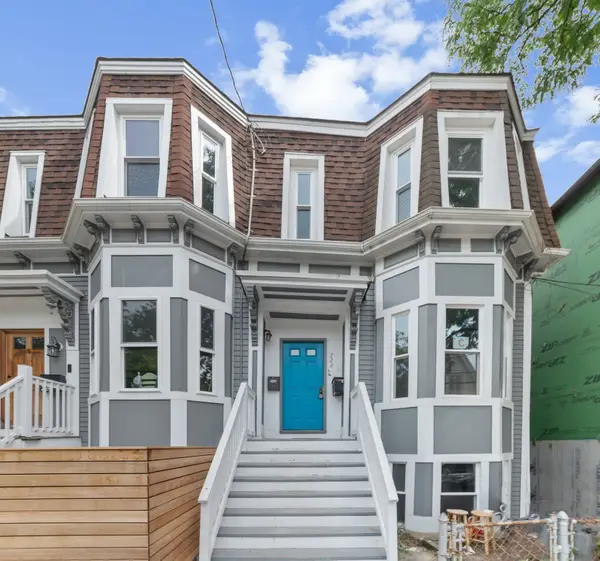 $630,000Active2 beds 1 baths746 sq. ft.
222 Columbia St #2, Cambridge, MA 02139
MLS# 73601131Listed by: eXp Realty LLC - Corporate Office - Open Sat, 11am to 1pmNew
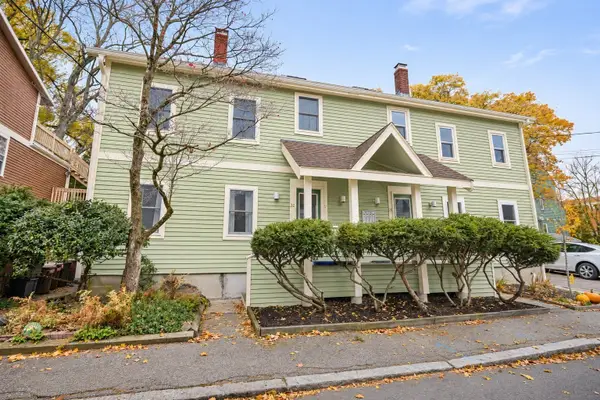 $749,000Active1 beds 1 baths741 sq. ft.
32 Winslow Street #32, Cambridge, MA 02138
MLS# 73600901Listed by: Berkshire Hathaway HomeServices Commonwealth Real Estate - New
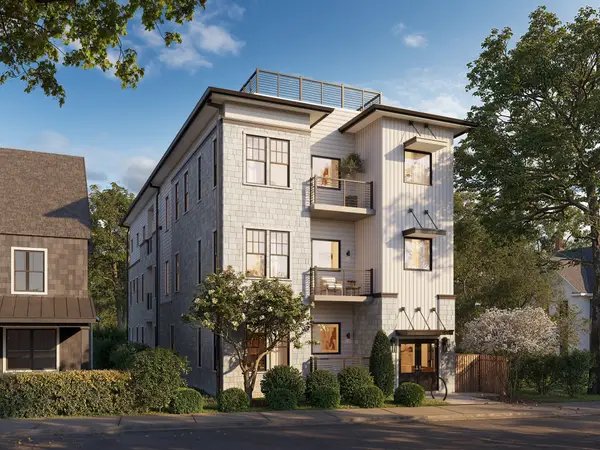 $799,900Active1 beds 1 baths737 sq. ft.
11 Ivy Street #VI, Cambridge, MA 02138
MLS# 73600826Listed by: Darwin Associates - New
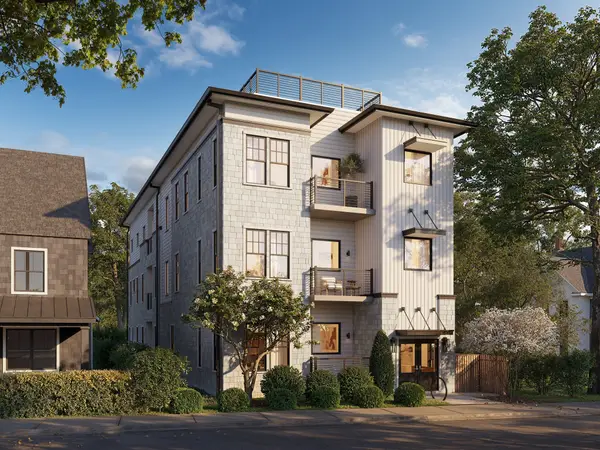 $1,249,900Active2 beds 3 baths1,246 sq. ft.
11 Ivy Street #VIII, Cambridge, MA 02138
MLS# 73600828Listed by: Darwin Associates - New
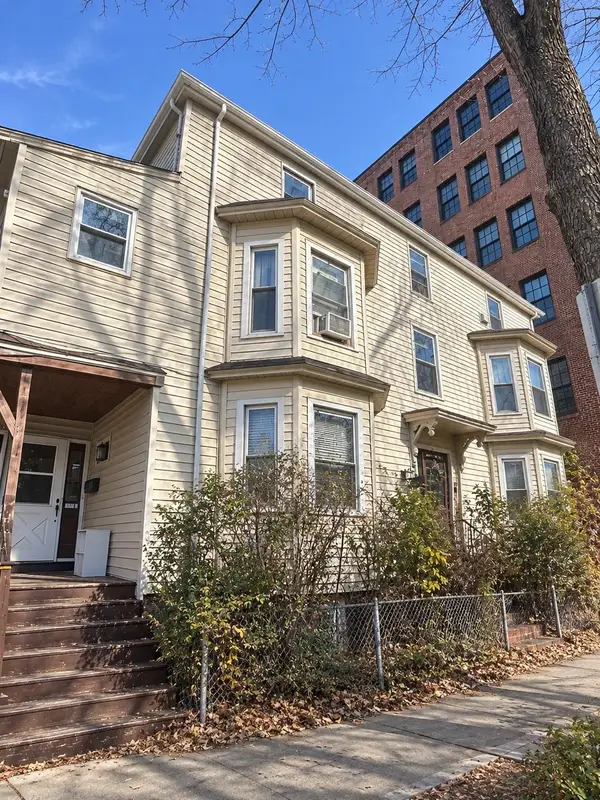 $3,880,000Active9 beds 5 baths6,119 sq. ft.
253 Broadway, Cambridge, MA 02139
MLS# 73600740Listed by: Coldwell Banker Realty - Newton - Open Sun, 2:30 to 3:30pmNew
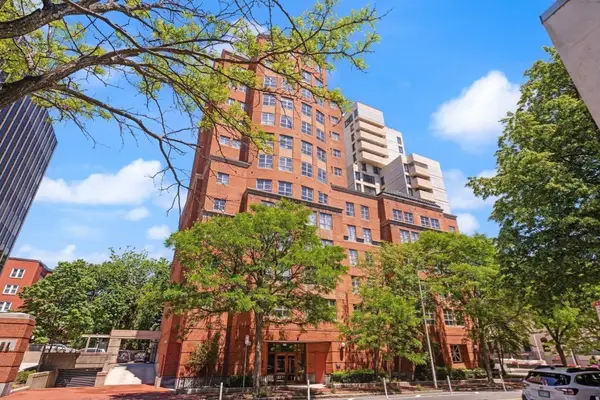 $629,000Active1 beds 2 baths784 sq. ft.
931 Massachusetts Avenue #606, Cambridge, MA 02139
MLS# 73600336Listed by: RE/MAX Real Estate Center - New
 $680,000Active1 beds 1 baths721 sq. ft.
217 Thorndike #201A, Cambridge, MA 02141
MLS# 73599627Listed by: Bayside Realty - Open Thu, 11am to 1pmNew
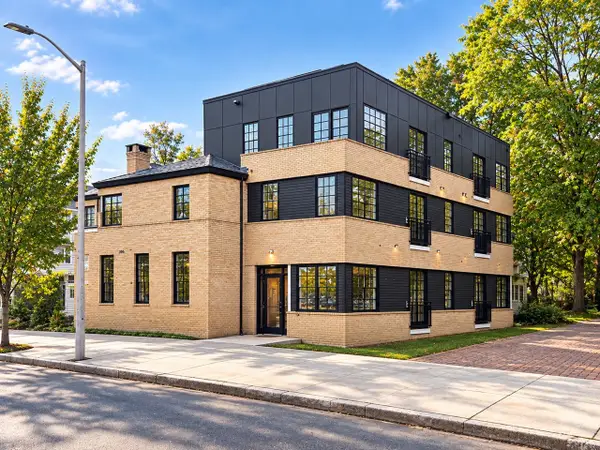 $759,990Active1 beds 1 baths681 sq. ft.
2161 Massachsetts Ave #202, Cambridge, MA 02140
MLS# 73599504Listed by: Steve Bremis Realty Group - Open Thu, 11:30am to 1pmNew
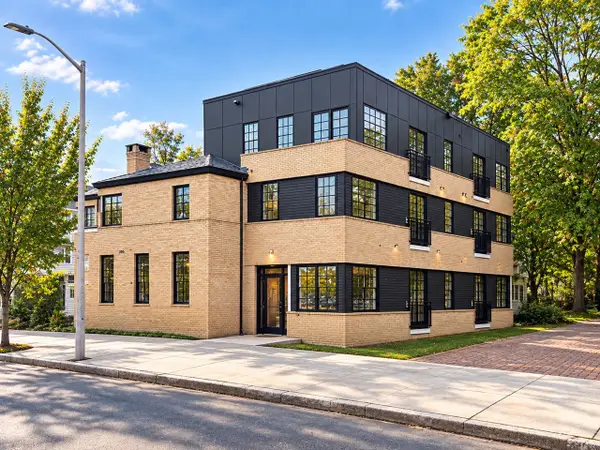 $829,990Active1 beds 1 baths788 sq. ft.
2161 Massachsetts Ave #204, Cambridge, MA 02140
MLS# 73599509Listed by: Steve Bremis Realty Group - New
 $2,685,000Active5 beds 2 baths1,948 sq. ft.
3 Bates Street, Cambridge, MA 02140
MLS# 73599455Listed by: Compass


Protect your home and budget from life's surprises with an Assurant Home Warranty, backed by a partner that supports you through every step of homeownership. Explore Plans.
© 2023 - 2026 ERA Franchise Systems LLC. All rights reserved. ERA Franchise Systems LLC fully supports the principles of the Fair Housing Act and the Equal Opportunity Act. ERA, ERA Real Estate powered, and their respective logos are registered service marks of ERA Franchise Systems LLC. Each office is independently owned and operated.