
14 Fayette Street #4, Cambridge, MA 02139
Local realty services provided by:ERA M. Connie Laplante Real Estate
14 Fayette Street #4,Cambridge, MA 02139
$1,049,000
- 2 Beds
- 2 Baths
- 1,482 sq. ft.
- Condominium
- Active
Listed by: bigelow/irving
Office: compass
MLS#:73581520
Source:MLSPIN
Price summary
- Price:$1,049,000
- Price per sq. ft.:$707.83
- Monthly HOA dues:$615
About this home
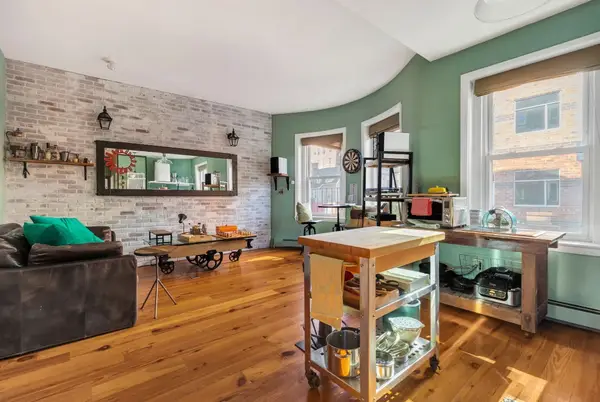
A classic mid-Cambridge condo, this spacious second-floor unit is flooded with natural light, with newly refinished floors and fresh paint. Part of a fully owner-occupied five-unit building, it has an open plan, with a dramatic exposed brick fireplace between the living and dining areas. The home office could serve as a study or child's bedroom. The kitchen's butcher-block island is large, with bar seating and a gas cooktop with hood, and there's a pantry room just adjacent. Down the hall are a half bath, the main bathroom, and two large bedrooms, one with access to a sunny deck. Abundant private storage in the basement, a shared back yard, and a well-run condo association round out this offering. A rental parking spot ($175/month) is available just across the street, and the independent shops and restaurants of Inman Square await you just down the street. A superb place to call home! Offers due 12pm Tuesday, 9/29.
Contact an agent
Home facts
- Year built:1920
- Listing ID #:73581520
- Updated:September 28, 2026 at 12:58 PM
Rooms and interior
- Bedrooms:2
- Total bathrooms:2
- Full bathrooms:1
- Half bathrooms:1
- Rooms Total:6
- Flooring:Tile, Wood
- Kitchen Description:Dishwasher, Range, Range Hood, Refrigerator
- Living area:1,482 sq. ft.
Heating and cooling
- Cooling:Window Unit(s)
- Heating:Baseboard, Central, Common, Natural Gas
Structure and exterior
- Roof:Shingle, Slate
- Year built:1920
- Building area:1,482 sq. ft.
- Construction Materials:Frame
- Exterior Features:Deck - Composite
Schools
- High school:Crls
Utilities
- Water:Public
- Sewer:Public Sewer
Finances and disclosures
- Price:$1,049,000
- Price per sq. ft.:$707.83
- Tax amount:$3,935 (2026)
Features and amenities
- Appliances:Dishwasher, Dryer, Range, Range Hood, Refrigerator, Washer
- Laundry features:Dryer, Electric Dryer Hookup, Washer
Parking
- Parking description:On Street, Rented
New listings near 14 Fayette Street #4
- Coming Soon
 $389,000Coming Soon1 beds 1 baths470 sq. ft.
348 Franklin St #D, Cambridge, MA 02139
MLS# 73581121Listed by: Ebb Tide Realty - New
 $849,000Active2 beds 2 baths914 sq. ft.
292 Western Ave #1, Cambridge, MA 02139
MLS# 73583034Listed by: The Agency Boston - New
 $499,500Active1 beds 1 baths650 sq. ft.
170 Gore St #208, Cambridge, MA 02141
MLS# 73582762Listed by: C&D Realty Services - New
 $1,350,000Active3 beds 3 baths1,771 sq. ft.
15 Hunting Street #2, Cambridge, MA 02141
MLS# 73582440Listed by: Turn Key Realty - New
 $3,685,000Active4 beds 3 baths3,029 sq. ft.
16 Coolidge Ave, Cambridge, MA 02138
MLS# 73582280Listed by: Real Estate 109 - New
 $1,678,000Active5 beds 4 baths2,398 sq. ft.
52 Kirkland Street, Cambridge, MA 02138
MLS# 73582176Listed by: Compass - New
 $559,990Active1 beds 1 baths450 sq. ft.
863 Massachusetts Ave #32, Cambridge, MA 02139
MLS# 73582136Listed by: Dreamega International Realty LLC - New
 $1,725,000Active3 beds 4 baths2,005 sq. ft.
27 Lopez St #27, Cambridge, MA 02139
MLS# 73581959Listed by: Coldwell Banker Realty - Lexington - New
 $1,025,000Active2 beds 2 baths1,092 sq. ft.
94 Amory #2, Cambridge, MA 02139
MLS# 73581903Listed by: Real Broker MA, LLC - New
 $639,000Active1 beds 1 baths627 sq. ft.
170 Gore St #117, Cambridge, MA 02141
MLS# 73581940Listed by: Compass


Protect your home and budget from life's surprises with an Assurant Home Warranty, backed by a partner that supports you through every step of homeownership. Explore Plans.
© 2023 - 2026 ERA Franchise Systems LLC. All rights reserved. ERA Franchise Systems LLC fully supports the principles of the Fair Housing Act and the Equal Opportunity Act. ERA, ERA Real Estate powered, and their respective logos are registered service marks of ERA Franchise Systems LLC. Each office is independently owned and operated.