
292 Western Ave #1, Cambridge, MA 02139
Local realty services provided by:ERA Key Realty Services
292 Western Ave #1,Cambridge, MA 02139
$849,000
- 2 Beds
- 2 Baths
- 914 sq. ft.
- Condominium
- Active
Listed by: jason lisherness, jason lisherness
Office: the agency boston
MLS#:73583034
Source:MLSPIN
Price summary
- Price:$849,000
- Price per sq. ft.:$928.88
- Monthly HOA dues:$277
About this home
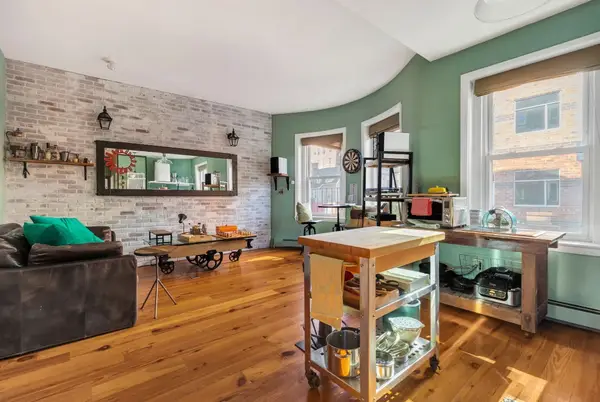
Ideally situated in Cambridge's desirable Riverside neighborhood and just moments from Central Square and Harvard Business School, this spacious 2-bedroom, 2-bath condominium with a dedicated office/flex room offers an ideal blend of comfort, functionality, and convenience. The thoughtfully designed floor plan features an expansive primary suite, generously sized second bedroom, and versatile bonus space ideal for a home office, den, or additional living area. The open-concept living, dining, and kitchen areas are filled with natural light and enhanced by hardwood floors, detailed crown molding, and oversized windows throughout. The kitchen features granite countertops, custom cabinetry, and stainless steel appliances. Additional highlights include central air conditioning, in-unit laundry, a gas fireplace, and a private covered deck perfect for relaxing or entertaining.
Contact an agent
Home facts
- Year built:1903
- Listing ID #:73583034
- Updated:September 27, 2026 at 08:55 PM
Rooms and interior
- Bedrooms:2
- Total bathrooms:2
- Full bathrooms:2
- Rooms Total:5
- Flooring:Hardwood, Tile
- Kitchen Description:Dishwasher, Disposal, Microwave, Range, Refrigerator
- Living area:914 sq. ft.
Heating and cooling
- Cooling:Central Air
- Heating:Forced Air, Natural Gas
- Central air:Yes
Structure and exterior
- Roof:Rubber
- Year built:1903
- Building area:914 sq. ft.
- Construction Materials:Block, Brick
- Exterior Features:Covered
Utilities
- Water:Public
- Sewer:Public Sewer
Finances and disclosures
- Price:$849,000
- Price per sq. ft.:$928.88
- Tax amount:$5,160 (2026)
Features and amenities
- Appliances:Dishwasher, Disposal, Dryer, Microwave, Range, Refrigerator, Washer
- Laundry features:Dryer, In Unit, Washer
Parking
- Parking description:On Street
New listings near 292 Western Ave #1
- Coming Soon
 $389,000Coming Soon1 beds 1 baths470 sq. ft.
348 Franklin St #D, Cambridge, MA 02139
MLS# 73581121Listed by: Ebb Tide Realty - New
 $499,500Active1 beds 1 baths650 sq. ft.
170 Gore St #208, Cambridge, MA 02141
MLS# 73582762Listed by: C&D Realty Services - Open Sun, 1 to 2:30pmNew
 $1,350,000Active3 beds 3 baths1,771 sq. ft.
15 Hunting Street #2, Cambridge, MA 02141
MLS# 73582440Listed by: Turn Key Realty - New
 $3,685,000Active4 beds 3 baths3,029 sq. ft.
16 Coolidge Ave, Cambridge, MA 02138
MLS# 73582280Listed by: Real Estate 109 - New
 $1,678,000Active5 beds 4 baths2,398 sq. ft.
52 Kirkland Street, Cambridge, MA 02138
MLS# 73582176Listed by: Compass - Open Sun, 1 to 2:30pmNew
 $559,990Active1 beds 1 baths450 sq. ft.
863 Massachusetts Ave #32, Cambridge, MA 02139
MLS# 73582136Listed by: Dreamega International Realty LLC - Open Sun, 1 to 2:30pmNew
 $1,725,000Active3 beds 4 baths2,005 sq. ft.
27 Lopez St #27, Cambridge, MA 02139
MLS# 73581959Listed by: Coldwell Banker Realty - Lexington - Open Sun, 1 to 2:30pmNew
 $1,025,000Active2 beds 2 baths1,092 sq. ft.
94 Amory #2, Cambridge, MA 02139
MLS# 73581903Listed by: Real Broker MA, LLC - New
 $639,000Active1 beds 1 baths627 sq. ft.
170 Gore St #117, Cambridge, MA 02141
MLS# 73581940Listed by: Compass


Protect your home and budget from life's surprises with an Assurant Home Warranty, backed by a partner that supports you through every step of homeownership. Explore Plans.
© 2023 - 2026 ERA Franchise Systems LLC. All rights reserved. ERA Franchise Systems LLC fully supports the principles of the Fair Housing Act and the Equal Opportunity Act. ERA, ERA Real Estate powered, and their respective logos are registered service marks of ERA Franchise Systems LLC. Each office is independently owned and operated.